Location, Location! Directly across the street from the 65-acre Knight Park, this home is close to Collingswood's downtown with restaurants, shops, library, Farmers' Market, Patco commuter train and more. Recently renovated, featuring 3 bedrooms and 1 & 1/2 baths. Enjoy your morning coffee on the large, heated front porch while taking in views of the park. There is original chestnut woodwork throughout, new hardwood floors and craftsman architecture. A formal Living room with charming windows and a wood-burning stove is open to the Dining room for easy entertaining and family dinners. The efficient galley kitchen has a pass-thru breakfast bar, a charming bank of windows, stainless steel appliances, tile flooring, quartz counters, pantry cabinet and gas stove. As a plus, there is a rear sunroom and for convenience and guests, a half bath on this floor. Up the chestnut staircase in the living room you will find three nicely sized bedrooms with ample closets, and plenty of natural light. The main bath is on this floor with tiled tub/shower and large vanity. There is also access in the hallway to the attic via pull-down stairs. A full basement adds laundry space and great storage. The rear yard has mature growth for privacy and a detached garage for storage. Garage conveyed strictly "as is". This is a must see!
For sale
$525,000
345 Park Ave, Collingswood, NJ 08108
3beds
1,325sqft
:
Get pre-qualified$3,418/mo
Single Family Residence
Built in 1920
8,499 Square Feet Lot
$-- Zestimate®
$396/sqft
$-- HOA
What's special
Rear sunroomDetached garage for storageCraftsman architecturePlenty of natural lightGas stoveLarge vanityOriginal chestnut woodwork throughout
- 9 days |
- 897 |
- 63 |
Zillow last checked:
Listing updated:
Listed by:
Linda Cristalli 856-397-1078,
Keller Williams - Main Street
Source: Bright MLS,MLS#: NJCD2123436
Facts & features
Interior
Bedrooms & bathrooms
- Bedrooms: 3
- Bathrooms: 2
- Full bathrooms: 1
- 1/2 bathrooms: 1
- Main level bathrooms: 1
Rooms
- Room types: Living Room, Dining Room, Bedroom 2, Bedroom 3, Kitchen, Bedroom 1, Sun/Florida Room, Solarium, Half Bath
Bedroom 1
- Level: Upper
- Area: 120 Square Feet
- Dimensions: 10 X 12
Bedroom 2
- Level: Upper
- Area: 132 Square Feet
- Dimensions: 11 X 12
Bedroom 3
- Level: Upper
- Area: 156 Square Feet
- Dimensions: 12 X 13
Dining room
- Level: Main
- Area: 143 Square Feet
- Dimensions: 11 X 13
Half bath
- Level: Main
Kitchen
- Features: Breakfast Bar, Countertop(s) - Quartz, Flooring - Stone, Kitchen - Gas Cooking, Recessed Lighting
- Level: Main
- Area: 105 Square Feet
- Dimensions: 7 X 15
Living room
- Features: Wood Stove, Flooring - HardWood
- Level: Main
- Area: 234 Square Feet
- Dimensions: 13 X 18
Other
- Features: Flooring - HardWood
- Level: Main
- Area: 119 Square Feet
- Dimensions: 7 X 17
Other
- Level: Main
- Area: 70 Square Feet
- Dimensions: 7 X 10
Other
- Level: Main
- Area: 70 Square Feet
- Dimensions: 7 X 10
Heating
- Radiator, Natural Gas
Cooling
- Central Air, Electric
Appliances
- Included: Gas Water Heater
- Laundry: In Basement
Features
- Flooring: Carpet, Ceramic Tile, Hardwood
- Basement: Full,Unfinished
- Has fireplace: No
Interior area
- Total structure area: 1,325
- Total interior livable area: 1,325 sqft
- Finished area above ground: 1,325
- Finished area below ground: 0
Property
Parking
- Parking features: Driveway
- Has uncovered spaces: Yes
Accessibility
- Accessibility features: None
Features
- Levels: Two
- Stories: 2
- Exterior features: Lighting, Sidewalks, Street Lights
- Pool features: None
- Has view: Yes
- View description: Park/Greenbelt
Lot
- Size: 8,499 Square Feet
- Dimensions: 50.00 x 170.00
Details
- Additional structures: Above Grade, Below Grade
- Parcel number: 120011100011
- Zoning: RESIDENITAL
- Special conditions: Standard
Construction
Type & style
- Home type: SingleFamily
- Architectural style: Craftsman
- Property subtype: Single Family Residence
Materials
- Frame
- Foundation: Block
Condition
- Good
- New construction: No
- Year built: 1920
Utilities & green energy
- Sewer: Public Sewer
- Water: Public
Community & HOA
Community
- Subdivision: Knights Park
HOA
- Has HOA: No
Location
- Region: Collingswood
- Municipality: COLLINGSWOOD BORO
Financial & listing details
- Price per square foot: $396/sqft
- Tax assessed value: $534,600
- Annual tax amount: $11,926
- Date on market: 8/1/2026
- Listing agreement: Exclusive Right To Sell
- Inclusions: All Existing Appliances
- Ownership: Fee Simple
Estimated market value
Not available
Estimated sales range
Not available
Not available
Price history
| Date | Event | Price |
|---|---|---|
| 8/1/2026 | Listed for sale | $525,000+59.1%$396/sqft |
Source:  Bright MLS #NJCD2123436 Report a problem Bright MLS #NJCD2123436 Report a problem | ||
| 3/9/2026 | Sold | $330,000+196%$249/sqft |
Source: Bright MLS #NJCD2106778 Report a problem | ||
| 1/21/2010 | Sold | $111,500-63.4%$84/sqft |
Source: Public Record Report a problem | ||
| 8/20/2009 | Listing removed | $305,000$230/sqft |
Source: Main Street Realty #5569660 Report a problem | ||
| 8/12/2009 | Price change | $305,000-3.2%$230/sqft |
Source: Main Street Realty #5569660 Report a problem | ||
| 7/30/2009 | Listed for sale | $315,000+10.5%$238/sqft |
Source: Main Street Realty #5569660 Report a problem | ||
| 8/6/2007 | Sold | $285,000$215/sqft |
Source: Public Record Report a problem | ||
Public tax history
| Year | Property taxes | Tax assessment |
|---|---|---|
| 2025 | $11,927 +17% | $534,600 +103.5% |
| 2024 | $10,190 +69.6% | $262,700 |
| 2023 | $6,009 +2.1% | $262,700 |
| 2022 | $5,888 -38.9% | $262,700 |
| 2021 | $9,644 +4.6% | $262,700 |
| 2020 | $9,216 +1% | $262,700 |
| 2019 | $9,126 | $262,700 |
| 2018 | $9,126 +4% | $262,700 |
| 2017 | $8,772 +3.1% | $262,700 |
| 2016 | $8,511 +2.9% | $262,700 |
| 2015 | $8,275 +2% | $262,700 |
| 2014 | $8,115 +2.4% | $262,700 |
| 2013 | $7,923 +1.2% | $262,700 |
| 2012 | $7,826 +4.5% | $262,700 |
| 2011 | $7,492 +8.8% | $262,700 |
| 2010 | $6,885 +6.6% | $262,700 |
| 2009 | $6,460 | $262,700 |
| 2008 | -- | $262,700 +140.8% |
| 2007 | -- | $109,100 |
| 2006 | -- | $109,100 |
| 2005 | -- | $109,100 |
| 2004 | -- | $109,100 |
| 2003 | -- | $109,100 |
| 2002 | -- | $109,100 |
| 2001 | -- | $109,100 |
Find assessor info on the county website
Monthly payment
Est. payment
Payment breakdown
Explore the cost of this home by adjusting the details. Changes won't be saved.Climate risks
Neighborhood: 08108
Nearby schools
GreatSchools rating
- 8/10Mark Newbie Elementary SchoolGrades: K-5Distance: 0.2 mi
- 7/10Collingswood Middle SchoolGrades: 6-8Distance: 0.4 mi
- 3/10Collingswood Sr High SchoolGrades: 9-12Distance: 0.5 mi
Schools provided by the listing agent
- District: Collingswood Public Schools
Source: Bright MLS. This data may not be complete. We recommend contacting the local school district to confirm school assignments for this home.
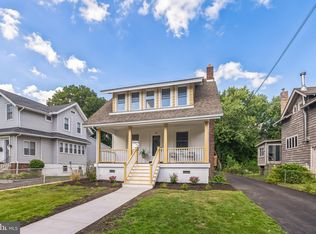
- $509,9003 bd2 ba1.6k sqft341 Park Ave, Collingswood, NJ 08108Sold
- $735,0003 bd3 ba2.6k sqft349 Park Ave, Collingswood, NJ 08108Sold

- $763,1004 bd3 ba2.5k sqft353 Park Ave, Collingswood, NJ 08108Off Market
- $606,3003 bd2 ba1.7k sqft337 Park Ave, Collingswood, NJ 08108Off Market

- $498,5003 bd2 ba1.2k sqft357 Park Ave, Collingswood, NJ 08108Off Market
- $595,0003 bd2 ba2.1k sqft333 Park Ave, Collingswood, NJ 08108Sold
- $411,100-- bd-- ba1.2k sqft361 Park Ave, Collingswood, NJ 08108Off Market
- $469,1003 bd1 ba1.2k sqft329 Park Ave, Collingswood, NJ 08108Off Market
A local agent can set up tours, give advice and negotiate with sellers.
Similar homes
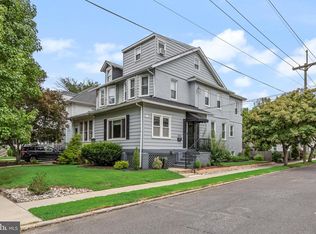
- $450,0003 bd2 ba1.7k sqft326 Lees Ave, Collingswood, NJ 08108For Sale
 MLS ID #NJCD2123586, Jeremiah F Kobelka, Real Broker, LLC. Bright MLS
 - $549,9003 bd2 ba1.5k sqft121 E Stiles Ave, Collingswood, NJ 08108For Sale
 MLS ID #NJCD2121318, Pat Ciervo, Keller Williams - Main Street. Bright MLS
 - $595,0003 bd2 ba1.5k sqft1136 Mansion Ave, Haddon Township, NJ 08108For Sale
 MLS ID #NJCD2123984, Christy Oberg, Weichert Realtors-Haddonfield. Bright MLS
 - $395,0003 bd1 ba1.3k sqft7 Lake Shore Dr, Collingswood, NJ 08108For Sale
 MLS ID #NJCD2121014, Jeremiah F Kobelka, Real Broker, LLC. Bright MLS
 - $439,4003 bd1 ba1.4k sqft5 Ogden Ave, Collingswood, NJ 08108For SaleMLS ID #NJCD2119316, Michael Minghenelli, Compass New Jersey, LLC - Haddon Township. Bright MLS
- $599,0004 bd2 ba1.8k sqft112 Carlton Ave, Haddon Township, NJ 08108For SaleMLS ID #NJCD2122266, Shane Donahue, Mercury Real Estate Group. Bright MLS
- $529,5004 bd2 ba1.8k sqft2317 Church Rd, Cherry Hill, NJ 08002For SaleMLS ID #NJCD2121558, Romanna Dumyak, Real of Pennsylvania. Bright MLS
- $455,0002 bd2 ba1.5k sqft403 Windsor Ave, Haddon Township, NJ 08108For SaleMLS ID #NJCD2114370, Shenna Hines, Redfin. Bright MLS
- $424,9003 bd2 ba1.2k sqft333 Washington Ter, Audubon, NJ 08106For SaleMLS ID #NJCD2124184, Terry Grayson, Keller Williams Realty - Cherry Hill. Bright MLS
- $400,0003 bd2 ba1.3k sqft1325 Walnut Ave, Haddon Township, NJ 08107For SaleMLS ID #NJCD2118838, Debbie Grau, Weichert Realtors-Haddonfield. Bright MLS
- $470,0003 bd2 ba1.9k sqft411 W Cedar Ave, Oaklyn, NJ 08107PendingMLS ID #NJCD2120196, Ian Booth, Keller Williams Realty - Moorestown. Bright MLS
- $449,9993 bd2 ba1.3k sqft33 Delwood Rd, Cherry Hill, NJ 08002For SaleMLS ID #NJCD2123612, Day Lazala-Gordon, Real Broker, LLC. Bright MLS
- $489,0003 bd2 ba1.5k sqft103 Kenwood Dr, Cherry Hill, NJ 08034For SaleMLS ID #NJCD2122424, Eliza Babcock, Keller Williams Realty - Cherry Hill. Bright MLS
- $449,9003 bd2 ba1.3k sqft302 W Washington Ave, Magnolia, NJ 08049For SaleMLS ID #NJCD2123438, Andrea Schoelkopf, Century 21 Rauh & Johns. Bright MLS
- $414,9003 bd2 ba1.6k sqft9 E Park Ave, Haddon Township, NJ 08107For SaleMLS ID #NJCD2119412, Kathy McDonald, BHHS Fox & Roach - Haddonfield. Bright MLS
- $499,9993 bd2 ba1.8k sqft174 Schoolhouse Ln, Mount Laurel, NJ 08054For SaleMLS ID #NJBL2112154, Chris Twardy, BHHS Fox & Roach-Mt Laurel. Bright MLS
- $399,0003 bd1 ba1.3k sqft2025 Wayne Ave, Haddon Heights, NJ 08035For SaleMLS ID #NJCD2123720, Antonella Dominijanni, Coldwell Banker Realty. Bright MLS
- $349,0003 bd1 ba1.1k sqft6 Whitman Ave, Cherry Hill, NJ 08002For SaleMLS ID #NJCD2123772, Nancy Sullivan, Compass New Jersey, LLC - Haddon Township. Bright MLS
- $415,0002 bd2 ba1.6k sqft1405 Orchard Ln, Cherry Hill, NJ 08002For SaleMLS ID #NJCD2121658, Devin Dinofa, Keller Williams Realty - Moorestown. Bright MLS
- $439,9993 bd2 ba1.4k sqft130 Oakdale Rd, Cherry Hill, NJ 08034PendingMLS ID #NJCD2121800, Burton Wilkins, Goldcoast Sothebys International Realty. Bright MLS
