Nestled in a serene setting, this charming ranch-style home offers a perfect blend of comfort and functionality. Built in 1947, this well-maintained residence features 1,350 square feet of inviting living space, ideal for creating lasting memories. Step inside to discover a warm and welcoming interior. The combination dining and living area is perfect for gatherings, enhanced by the cozy ambiance of a wood-burning fireplace with glass doors, inviting you to unwind after a long day. The eat-in kitchen is a delightful space, equipped with modern appliances including a built-in range, wall oven, dishwasher, and refrigerator, making meal preparation a breeze. Beautiful wood floors flow throughout, adding a touch of elegance to the home. This residence boasts three spacious bedrooms and two full bathrooms, including a bathroom with a convenient stall shower. The full basement offers ample storage and laundry facilities, ensuring that your home remains organized and clutter-free. Outside, the property is graced with exterior lighting and street lights, enhancing the curb appeal and safety of the home. The attached two-car garage provides easy access and additional storage options. The expansive 0.29-acre lot is surrounded by lush trees and woods, offering a peaceful retreat and a sense of privacy. The community surrounding this home is vibrant and welcoming. Residents enjoy easy access to local parks, perfect for outdoor activities and leisurely strolls. The neighborhood is known for its friendly atmosphere and well-maintained streets, making it a wonderful place to call home. Nearby schools are highly regarded, providing quality education and enriching programs for all ages. Convenient public services and amenities are just a short drive away, ensuring that everything you need is within reach. Whether you're looking for shopping, dining, or recreational activities, this location has it all. This delightful home is not just a property; it's a place where you can create a lifetime of memories. Experience the comfort and charm of this inviting residence, and embrace the wonderful lifestyle that awaits you in this lovely community.
For sale
Price cut: $10K (9/1)
$439,999
33 Delwood Rd, Cherry Hill, NJ 08002
3beds
1,350sqft
Single Family Residence
Built in 1947
0.29 Acres Lot
$440,300 Zestimate®
$326/sqft
$-- HOA
What's special
Eat-in kitchenThree spacious bedroomsWarm and welcoming interior
- 55 days
- 739
- 51
Zillow last checked:
Listing updated:
Listed by:
Day Lazala-Gordon 917-862-9227,
Real Broker, LLC
Source: Bright MLS,MLS#: NJCD2123612
Facts & features
Interior
Bedrooms & bathrooms
- Bedrooms: 3
- Bathrooms: 2
- Full bathrooms: 2
- Main level bathrooms: 2
- Main level bedrooms: 3
Basement
- Area: 0
Heating
- Forced Air, Oil
Cooling
- Central Air, Electric
Appliances
- Included: Built-In Range, Dishwasher, Disposal, Oven, Refrigerator, Washer, Water Heater, Gas Water Heater
- Laundry: In Basement
Features
- Attic, Bathroom - Stall Shower, Combination Dining/Living, Eat-in Kitchen
- Flooring: Hardwood, Wood
- Basement: Full,Sump Pump
- Number of fireplaces: 1
- Fireplace features: Glass Doors, Wood Burning
Interior area
- Total structure area: 1,350
- Total interior livable area: 1,350 sqft
- Finished area above ground: 1,350
- Finished area below ground: 0
Video & virtual tour
Property
Parking
- Total spaces: 2
- Parking features: Garage Faces Front, Garage Faces Side, Garage Door Opener, Attached, Driveway, Off Street, On Street
- Attached garage spaces: 2
- Has uncovered spaces: Yes
Accessibility
- Accessibility features: 2+ Access Exits
Features
- Levels: One
- Stories: 1
- Patio & porch: Patio, Screened, Porch
- Exterior features: Lighting, Street Lights
- Pool features: None
- Has view: Yes
- View description: Trees/Woods
Lot
- Size: 0.29 Acres
- Dimensions: 100.00 x 127.00
Details
- Additional structures: Above Grade, Below Grade
- Parcel number: 0900282 0100041
- Zoning: SINGLE
- Special conditions: Standard
Construction
Type & style
- Home type: SingleFamily
- Architectural style: Ranch/Rambler
- Property subtype: Single Family Residence
Materials
- Aluminum Siding, Frame
- Foundation: Block
Condition
- New construction: No
- Year built: 1947
Utilities & green energy
- Sewer: Public Sewer
- Water: Public
Community & HOA
Community
- Subdivision: None Available
HOA
- Has HOA: No
Location
- Region: Cherry Hill
- Municipality: CHERRY HILL TWP
Financial & listing details
- Price per square foot: $326/sqft
- Tax assessed value: $184,600
- Annual tax amount: $8,677
- Date on market: 7/29/2026
- Listing agreement: Exclusive Right To Sell
- Listing terms: Cash,Conventional,FHA,VA Loan
- Inclusions: All Kitchen Appliances In "as-is" Condition, Water Heater
- Exclusions: All Seller's Personal Property
- Ownership: Fee Simple
Estimated market value
$440,300
$418,000 - $462,000
$3,201/mo
Price history
| Date | Event | Price |
|---|---|---|
| 9/1/2026 | Price change | $439,999-2.2%$326/sqft |
Source:  Bright MLS #NJCD2123612 Report a problem Bright MLS #NJCD2123612 Report a problem | ||
| 7/29/2026 | Listed for sale | $449,999+47.5%$333/sqft |
Source: Bright MLS #NJCD2123612 Report a problem | ||
| 10/6/2022 | Sold | $305,000-1.6%$226/sqft |
Source: Bright MLS #NJCD2031534 Report a problem | ||
| 8/29/2022 | Pending sale | $309,900$230/sqft |
Source: Bright MLS #NJCD2031534 Report a problem | ||
| 8/18/2022 | Price change | $309,900-6.1%$230/sqft |
Source: Bright MLS #NJCD2031534 Report a problem | ||
| 8/5/2022 | Price change | $329,900-2.9%$244/sqft |
Source: Bright MLS #NJCD2031534 Report a problem | ||
| 7/30/2022 | Listed for sale | $339,900$252/sqft |
Source: Bright MLS #NJCD2031534 Report a problem | ||
Public tax history
| Year | Property taxes | Tax assessment |
|---|---|---|
| 2025 | $8,026 +5.2% | $184,600 |
| 2024 | $7,630 -1.6% | $184,600 |
| 2023 | $7,757 +2.8% | $184,600 |
| 2022 | $7,543 +0.9% | $184,600 |
| 2021 | $7,473 +0% | $184,600 |
| 2020 | $7,469 +0.2% | $184,600 |
| 2019 | $7,450 +1.4% | $184,600 |
| 2018 | $7,349 +1.3% | $184,600 |
| 2017 | $7,251 +1.6% | $184,600 |
| 2016 | $7,137 +1.1% | $184,600 |
| 2015 | $7,057 +2.1% | $184,600 |
| 2014 | $6,911 +0.5% | $184,600 |
| 2013 | $6,874 +2.3% | $184,600 +71.1% |
| 2012 | $6,719 +5.6% | $107,900 |
| 2011 | $6,362 +2.3% | $107,900 |
| 2010 | $6,222 +2.1% | $107,900 |
| 2009 | $6,095 | $107,900 |
| 2008 | -- | $107,900 |
| 2007 | -- | $107,900 |
| 2006 | -- | $107,900 |
| 2005 | -- | $107,900 |
| 2004 | -- | $107,900 |
| 2003 | -- | $107,900 |
| 2002 | -- | $107,900 |
| 2001 | -- | $107,900 |
Find assessor info on the county website
Monthly payment
Est. payment
Payment breakdown
Explore the cost of this home by adjusting the details. Changes won't be saved.Climate risks
Neighborhood: Cherry Hill Mall
Nearby schools
Schools provided by the listing agent
- Middle: Carusi
- High: Cherry Hill High - West
- District: Cherry Hill Township Public Schools
Source: Bright MLS. This data may not be complete. We recommend contacting the local school district to confirm school assignments for this home.
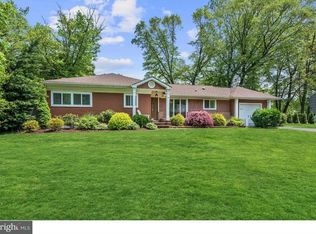

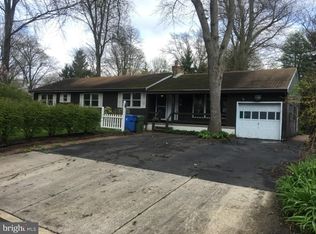
Similar homes
- $539,9003 bd2 ba1.9k sqft3 Pebble Ln, Cherry Hill, NJ 08002For Sale
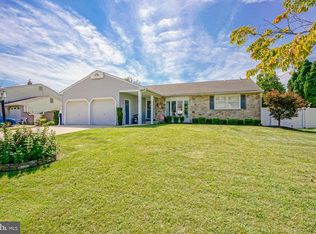
 MLS ID #NJCD2125428, Michaela Hartery, Peze & Associates. Bright MLS
 - $335,0003 bd1 ba1.1k sqft519 Highland Ave, Cherry Hill, NJ 08002For Sale
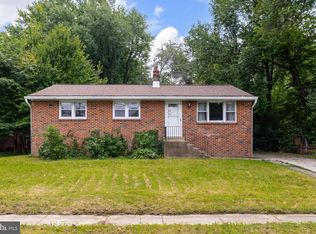 MLS ID #NJCD2125174, Jessica Stewart, Prime Realty Partners. Bright MLS
 - $520,0004 bd3 ba1.7k sqft405 Narragansett Dr, Cherry Hill, NJ 08002For Sale
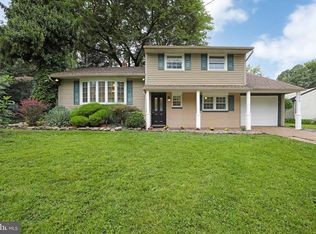 MLS ID #NJCD2125472, Melanie Weinberg, BHHS Fox & Roach-Marlton. Bright MLS
 - $375,0003 bd2 ba1.7k sqft127 Palmwood Ave, Cherry Hill, NJ 08003For Sale
 MLS ID #NJCD2124756, De Mindy Li, Realty Mark Advantage. Bright MLS
 - $374,9003 bd2 ba1.7k sqft306 Anna Ave, Maple Shade, NJ 08052For SaleMLS ID #NJBL2112076, Jennifer D'Alesandro, Keller Williams Realty - Moorestown. Bright MLS
- $410,0003 bd1 ba1.1k sqft9301 Ditman St, Philadelphia, PA 19114For SaleMLS ID #PAPH2671416, Deb Pick, Keller Williams Real Estate-Langhorne. Bright MLS
- $489,9003 bd2 ba1.5k sqft214 Spruce St, Audubon, NJ 08106For SaleMLS ID #NJCD2126884, AJ Pund, Keller Williams Realty - Moorestown. Bright MLS
- $419,0004 bd2 ba1.5k sqft402 Larchwood Ave, Feasterville Trevose, PA 19053For SaleMLS ID #PABU2131680, Kevin Illg, Innovate Real Estate. Bright MLS
- $439,0003 bd1 ba1.4k sqft5 Ogden Ave, Collingswood, NJ 08108For SaleMLS ID #NJCD2119316, Michael Minghenelli, Compass New Jersey, LLC - Haddon Township. Bright MLS
- $435,0003 bd2 ba1.5k sqft218 Hendrickson Ave, Edgewater Park, NJ 08010For SaleMLS ID #NJBL2113696, Michelle Trani, Real Broker, LLC. Bright MLS
- $424,0005 bd2 ba1.2k sqft217 Elm Ave, Riverton, NJ 08077For SaleMLS ID #NJBL2118844, Jim Shea, EXP Realty, LLC. Bright MLS
- $387,0003 bd2 ba1.6k sqft8460 Sheppard Rd, Pennsauken, NJ 08110For SaleMLS ID #NJCD2121852, Ramona Torres, Weichert Realtors-Haddonfield. Bright MLS
- $499,9993 bd2 ba1.8k sqft174 Schoolhouse Ln, Mount Laurel, NJ 08054For SaleMLS ID #NJBL2112154, Chris Twardy, BHHS Fox & Roach-Mt Laurel. Bright MLS
- $375,0003 bd2 ba1.6k sqft100 Kennedy Blvd, Somerdale, NJ 08083For SaleMLS ID #NJCD2124142, Mr. Mike Bhular, HomeSmart First Advantage Realty. Bright MLS
- $385,0003 bd2 ba1.5k sqft817 Washington Ave, Palmyra, NJ 08065For SaleMLS ID #NJBL2113536, Jessianne Allen, Sackman Realty. Bright MLS
- $419,0004 bd3 ba2k sqft318 Warwick Rd N, Lawnside, NJ 08045For SaleMLS ID #NJCD2124358, Lisa Marks, Weichert Realtors-Cherry Hill. Bright MLS
- $520,0003 bd2 ba1.3k sqft345 Park Ave, Collingswood, NJ 08108For SaleMLS ID #NJCD2123436, Linda Cristalli, Keller Williams - Main Street. Bright MLS
- $440,0004 bd3 ba1.8k sqft3 Grant Dr, Laurel Springs, NJ 08021For SaleMLS ID #NJCD2122938, Kim Foster, Weichert Realtors-Turnersville. Bright MLS
- $394,9003 bd2 ba1.9k sqft1090 Chews Landing Rd, Laurel Springs, NJ 08021For SaleMLS ID #NJCD2122234, William Mercogliano III, RE/MAX Preferred - Mullica Hill. Bright MLS
- $425,0003 bd3 ba1.6k sqft1829 Loney St, Philadelphia, PA 19111For SaleMLS ID #PAPH2662382, Ella Thang, Canaan Realty Services INC. Bright MLS
