Are you seeking a Unicorn? Would you like a primary home that evokes the vacation vibe of living in a 'Hobbit House' in the woods, while enjoying the convenience of SEPTA Public Transportation, and nearby Shopping, Dining and Employers? BEVERLY HILLS is a hidden gem and a lovely cul-de-sac style community in Upper Darby. This right-sized home has a 30'+ deck that overlooks NAYLORS RUN Park and Recreation Area and enjoys easy access to its Walking Trails, winding Creek, small Waterfall, fully equipped Playground, Picnic Area (with BBQ grills, Tennis Courts and natural beauties. A 10' x 10' section of the deck has been screened against mosquitos. It is a cozy space to sip coffee at sunrise, and relax at sunset. 612 Beverly sits on over a quarter Acre of land. Every Major Room and the primary Bath have wonderful windows overlooking the park. Newer appliances are just the icing on a delight that includes a huge Living Room, an adorable Dining Room and a modern Kitchen, with a main floor Bedroom and two upstairs Bedrooms. The Walk-out Basement is freshly painted and would make a wonderful workshop, private office, craft or exercise space. There is even a small fenced yard that can secure pets or kids. The entire interior has been painted by the current owners. Improvements were made to Kitchen, Bath, Electric and Windows. A few large, overhanging trees were removed for safety. Extensive landscaping was done. The "Good Bones" of this home were there from its conception. It has gorgeous Windows, beautiful wood floors and a main floor Bedroom and full Bathroom. Original details encourage romance, conviviality and peace. Being centered on a large lot, between too quiet neighbors enables quiet and peaceful living. Waking to Coffee on the Deck and or a cocktail at the end of the day creates a 'Stay-Cation' vibe that is rare and luxurious. The deck is my favorite room! Which is yours? 612 Beverly Blvd is only 4 Miles from U.PENN and less than 7 miles from Philadelphia City Hall, convenient Public Transportation has a stop at the corner, on Garret Road.
For sale
$450,000
612 Beverly Blvd, Upper Darby, PA 19082
3beds
1,682sqft
Single Family Residence
Built in 1940
0.29 Acres Lot
$-- Zestimate®
$268/sqft
$-- HOA
What's special
Gorgeous windowsMain floor bedroomBeautiful wood floorsAdorable dining roomTwo upstairs bedroomsNewer appliancesModern kitchen
- 28 days
- 1,745
- 177
Zillow last checked:
Listing updated:
Listed by:
Liz Campion 215-880-2930,
Elizabeth Campion 2158802930
Source: Bright MLS,MLS#: PADE2126330
Facts & features
Interior
Bedrooms & bathrooms
- Bedrooms: 3
- Bathrooms: 2
- Full bathrooms: 2
- Main level bathrooms: 1
- Main level bedrooms: 1
Basement
- Area: 0
Heating
- Hot Water, Natural Gas
Cooling
- None
Appliances
- Included: Gas Water Heater
- Laundry: In Basement, Has Laundry
Features
- Basement: Partial,Improved,Exterior Entry,Concrete,Side Entrance,Space For Rooms,Walk-Out Access,Windows
- Number of fireplaces: 1
- Fireplace features: Stone
Interior area
- Total structure area: 1,682
- Total interior livable area: 1,682 sqft
- Finished area above ground: 1,682
- Finished area below ground: 0
Property
Parking
- Total spaces: 4
- Parking features: Garage Faces Side, Attached, Driveway
- Attached garage spaces: 1
- Uncovered spaces: 3
Accessibility
- Accessibility features: None
Features
- Levels: Two
- Stories: 2
- Pool features: None
- Has view: Yes
- View description: Panoramic, Park/Greenbelt, Trees/Woods, Valley, Water
- Has water view: Yes
- Water view: Water
Lot
- Size: 0.29 Acres
Details
- Additional structures: Above Grade, Below Grade
- Parcel number: 16050010800
- Zoning: R-10
- Special conditions: Standard
Construction
Type & style
- Home type: SingleFamily
- Architectural style: Bungalow,Cottage
- Property subtype: Single Family Residence
Materials
- Stone
- Foundation: Other
Condition
- Excellent
- New construction: No
- Year built: 1940
- Major remodel year: 2026
Utilities & green energy
- Electric: 100 Amp Service, Circuit Breakers
- Sewer: Public Sewer
- Water: Public
Community & HOA
Community
- Subdivision: Beverly Hills
HOA
- Has HOA: No
Location
- Region: Upper Darby
- Municipality: UPPER DARBY TWP
Financial & listing details
- Price per square foot: $268/sqft
- Tax assessed value: $169,270
- Annual tax amount: $7,820
- Date on market: 10/22/2026
- Listing agreement: Exclusive Right To Sell
- Inclusions: Refrigerator, Washer & Dryer, "as Is" And "where Is"
- Ownership: Fee Simple
Estimated market value
Not available
Estimated sales range
Not available
Not available
Price history
| Date | Event | Price |
|---|---|---|
| 8/12/2019 | Sold | $187,000-4.1%$111/sqft |
Source: Public Record Report a problem | ||
| 7/3/2019 | Pending sale | $195,000$116/sqft |
Source: Coldwell Banker Preferred - Media Office #PADE494728 Report a problem | ||
| 6/22/2019 | Listed for sale | $195,000+18.2%$116/sqft |
Source: CB Preferred-Media #PADE494728 Report a problem | ||
| 8/30/2017 | Sold | $165,000-8.3%$98/sqft |
Source: Public Record Report a problem | ||
| 7/31/2017 | Pending sale | $179,900$107/sqft |
Source: Coldwell Banker Preferred - Wayne Office #6963271 Report a problem | ||
| 6/30/2017 | Listed for sale | $179,900$107/sqft |
Source: Coldwell Banker Preferred - Wayne Office #6963271 Report a problem | ||
| 5/5/2017 | Pending sale | $179,900$107/sqft |
Source: Coldwell Banker Preferred - Wayne Office #6963271 Report a problem | ||
| 4/14/2017 | Listed for sale | $179,900-5.3%$107/sqft |
Source: Coldwell Banker Preferred - Wayne Office #6963271 Report a problem | ||
| 7/14/2015 | Listing removed | $189,900$113/sqft |
Source: Coldwell Banker Preferred - Wayne Office #6462425 Report a problem | ||
| 5/22/2015 | Listed for sale | $189,900$113/sqft |
Source: Coldwell Banker Preferred - Wayne Office #6462425 Report a problem | ||
| 2/28/2015 | Listing removed | $189,900$113/sqft |
Source: Coldwell Banker Preferred - Wayne Office #6462425 Report a problem | ||
| 9/26/2014 | Listed for sale | $189,900-13.7%$113/sqft |
Source: Coldwell Banker Preferred #6462425 Report a problem | ||
| 8/26/2009 | Sold | $220,000-15.4%$131/sqft |
Source: Public Record Report a problem | ||
| 9/2/2008 | Listing removed | $259,900$155/sqft |
Source: Long and Foster Real Estate #5409613 Report a problem | ||
| 8/29/2008 | Listed for sale | $259,900+14.5%$155/sqft |
Source: Long and Foster Real Estate #5409613 Report a problem | ||
| 7/15/2004 | Sold | $227,000$135/sqft |
Source: Public Record Report a problem | ||
Public tax history
| Year | Property taxes | Tax assessment |
|---|---|---|
| 2026 | $7,643 +3.2% | $169,270 |
| 2025 | $7,409 +3.5% | $169,270 |
| 2024 | $7,159 +1% | $169,270 |
| 2023 | $7,091 +2.8% | $169,270 |
| 2022 | $6,901 | $169,270 |
| 2021 | $6,901 +959% | $169,270 +41.9% |
| 2020 | $652 -91.4% | $119,320 |
| 2019 | $7,583 +1.2% | $119,320 |
| 2018 | $7,496 +1044.7% | $119,320 |
| 2017 | $655 -2% | $119,320 |
| 2016 | $668 +2% | $119,320 |
| 2015 | $655 | $119,320 |
| 2014 | $655 +2.8% | $119,320 |
| 2013 | $637 +2.8% | $119,320 |
| 2012 | $620 +0.3% | $119,320 |
| 2011 | $618 +2% | $119,320 |
| 2010 | $606 +7.5% | $119,320 |
| 2009 | $564 | $119,320 |
| 2008 | $564 +8.3% | $119,320 |
| 2007 | $520 | $119,320 |
| 2006 | $520 -2% | $119,320 |
| 2005 | $531 | $119,320 |
| 2004 | $531 +8.5% | $119,320 |
| 2003 | $489 +7.9% | $119,320 |
| 2002 | $453 | $119,320 |
| 2000 | $453 | $119,320 |
Find assessor info on the county website
Monthly payment
Est. payment
Payment breakdown
Explore the cost of this home by adjusting the details. Changes won't be saved.Climate risks
Neighborhood: 19082
Nearby schools
Schools provided by the listing agent
- District: Upper Darby
Source: Bright MLS. This data may not be complete. We recommend contacting the local school district to confirm school assignments for this home.

Similar homes
- $419,9003 bd1 ba1.4k sqft1516 Burmont Rd, Havertown, PA 19083For Sale
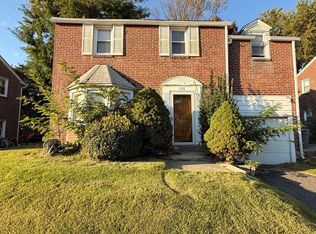
 MLS ID #PADE2124876, Ayannah Fitzgerald, Domain Real Estate Group, LLC. Bright MLS
- $549,0003 bd2 ba1.2k sqft661 Washington Ave, Havertown, PA 19083For Sale
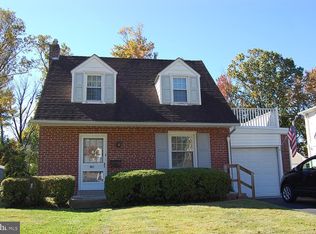 MLS ID #PADE2126422, Clinton R. McCartney, Long & Foster Real Estate, Inc.. Bright MLS
- $459,9004 bd2 ba2.2k sqft208 W Broad St, Paulsboro, NJ 08066For Sale
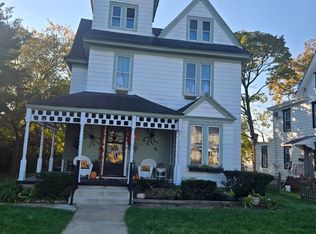 MLS ID #NJGL2080090, Tracey Kulb, Home and Heart Realty. Bright MLS
- $439,9993 bd2 ba1.3k sqft33 Delwood Rd, Cherry Hill, NJ 08002For Sale
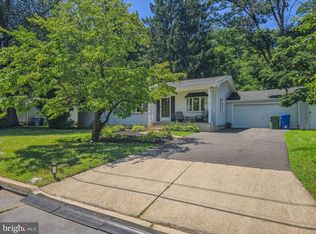 MLS ID #NJCD2123612, Day Lazala-Gordon, Real Broker, LLC. Bright MLS
- $340,0003 bd2 ba1.5k sqft318 W Providence Rd, Aldan, PA 19018For SaleMLS ID #PADE2122814, Rebecca Hobbs, Keller Williams Realty Devon-Wayne. Bright MLS
- $449,9995 bd3 ba2k sqft36 W Cedar Ave, Merchantville, NJ 08109For SaleMLS ID #NJCD2121028, Natalie Schanne, HomeSmart First Advantage Realty. Bright MLS
- $460,0002 bd2 ba1.9k sqft4499 Bethel Rd, Upper Chichester, PA 19061For SaleMLS ID #PADE2125602, homecoin.com Minerick, Homecoin.com. Bright MLS
- $525,0003 bd2 ba1.6k sqft106 E Williams Ave, Barrington, NJ 08007For SaleMLS ID #NJCD2130712, AJ Pund, Keller Williams Realty - Moorestown. Bright MLS
- $339,0003 bd2 ba1.3k sqft130 Merion Ave, Aldan, PA 19018For SaleMLS ID #PADE2123826, Brett Rosenthal, Compass RE. Bright MLS
- $399,9003 bd3 ba2k sqft700 10th Ave, Prospect Park, PA 19076For SaleMLS ID #PADE2123468, Benjamin Ellis, Real Broker, LLC. Bright MLS
- $250,0005 bd2 ba1.6k sqft9218 W Chester Pike, Upper Darby, PA 19082For SaleMLS ID #PADE2122244, Jesse Vandeboe, Coventry Commercial Real Estate, LLC. Bright MLS
- $439,0004 bd2 ba1.9k sqft1307 Highland Ave, Cinnaminson, NJ 08077For SaleMLS ID #NJBL2116398, David Leipert, City & Suburban Real Estate. Bright MLS
- $425,0004 bd3 ba2.1k sqft250 Delaware St, Woodbury, NJ 08096For SaleMLS ID #NJGL2077672, Johanna Marino, Coldwell Banker Realty. Bright MLS
- $382,5004 bd1 ba1.4k sqft719 Braxton Rd, Ridley Park, PA 19078For SaleMLS ID #PADE2123492, Todd Hahn, RE/MAX Preferred - Mullica Hill. Bright MLS
- $459,9003 bd2 ba1.5k sqft605 Exton Rd, Hatboro, PA 19040For SaleMLS ID #PAMC2198036, Robbie Jiang, Canaan Realty Services INC. Bright MLS
- $379,0003 bd3 ba1.5k sqft158 Ridge Blvd, Brookhaven, PA 19015For SaleMLS ID #PADE2123240, Karen Dauber, Long & Foster Real Estate, Inc.. Bright MLS
- $345,0004 bd3 ba1.4k sqft1139 S Wilton St, Philadelphia, PA 19143For SaleMLS ID #PAPH2676060, Taiye David Adebiyi, New and Modern Group, LLC. Bright MLS
- $499,9005 bd3 ba1.9k sqft4408 Chandler Dr, Brookhaven, PA 19015For SaleMLS ID #PADE2126286, David Siwy, New and Modern Group, LLC. Bright MLS
- $469,9004 bd2 ba1.7k sqft48 Princeton Dr, Delran, NJ 08075For SaleMLS ID #NJBL2110578, Murat Sengul, Twins Associates, LLC. Bright MLS
- $385,0003 bd1 ba1.3k sqft1105 New Jersey Ave, West Chester, PA 19380For SaleMLS ID #PACT2138964, Max Umansky, Keller Williams Keystone Realty. Bright MLS
