3 Bedroom 2 Full Bath, Single, Detatched Home in very sought after Havertown. Move in ready. This beautiful suburban home on a tree lined private street features: refinished wood floors throughout the first floor, updated kitchen with granite counters, fridge/freezer, gas range/oven, dishwasher and built iin microwave, new windows, central air conditioning, new water heater, 200A electrical service, tons of natural light, ample closet space, garage for 1 car or more storage, full basement with lanudry equipment included, front patio, top all of this off with a large rear yard. A first floor addition includes a large bedroom with a full wall of closets and full bathroom. On the second floor you'll find two more bedrooms and a second full bathroom. This home sits a very short distance to the expanding Pennsy Trail, Baily Park, Veterans Park, and Darby Rd shops and restaurants.
For sale
$575,000
661 Washington Ave, Havertown, PA 19083
3beds
1,248sqft
Single Family Residence
Built in 1950
7,841 Square Feet Lot
$465,800 Zestimate®
$461/sqft
$-- HOA
What's special
New windowsTwo more bedroomsLarge rear yardFront patioTons of natural lightCentral air conditioningAmple closet space
- 4 days
- 468
- 25
Zillow last checked:
Listing updated:
Listed by:
Clinton R. McCartney 267-273-4561,
Long & Foster Real Estate, Inc. (610) 853-2700
Source: Bright MLS,MLS#: PADE2126422
Facts & features
Interior
Bedrooms & bathrooms
- Bedrooms: 3
- Bathrooms: 2
- Full bathrooms: 2
- Main level bathrooms: 1
- Main level bedrooms: 1
Rooms
- Room types: Living Room, Dining Room, Kitchen, Basement, Bedroom 1, In-Law/auPair/Suite, Laundry, Bathroom 1
Bedroom 1
- Level: Main
Bathroom 1
- Level: Main
Basement
- Level: Lower
Dining room
- Level: Main
Other
- Level: Main
Kitchen
- Level: Main
Laundry
- Level: Lower
Living room
- Level: Main
Heating
- Forced Air, Natural Gas
Cooling
- Central Air, Electric
Appliances
- Included: Microwave, Dishwasher, Dryer, Freezer, Ice Maker, Oven/Range - Gas, Refrigerator, Washer, Water Heater, Gas Water Heater
- Laundry: In Basement, Laundry Room
Features
- Flooring: Carpet, Wood, Other
- Windows: Insulated Windows, Replacement
- Basement: Partially Finished,Full
- Has fireplace: No
Interior area
- Total structure area: 1,248
- Total interior livable area: 1,248 sqft
- Finished area above ground: 1,248
- Finished area below ground: 0
Property
Parking
- Total spaces: 3
- Parking features: Garage Faces Front, Asphalt, Driveway, On Street, Garage
- Garage spaces: 1
- Uncovered spaces: 2
Accessibility
- Accessibility features: None
Features
- Levels: Two
- Stories: 2
- Pool features: None
Lot
- Size: 7,841 Square Feet
- Features: Suburban
Details
- Additional structures: Above Grade, Below Grade
- Parcel number: 22010229100
- Zoning: R-10 SINGLE FAMILY
- Special conditions: Standard
Construction
Type & style
- Home type: SingleFamily
- Architectural style: Cape Cod
- Property subtype: Single Family Residence
Materials
- Brick
- Foundation: Stone
- Roof: Shingle
Condition
- Average,Good,Very Good
- New construction: No
- Year built: 1950
Utilities & green energy
- Electric: 200+ Amp Service, Circuit Breakers
- Sewer: Public Sewer
- Water: Public
Community & HOA
Community
- Subdivision: Havertown
HOA
- Has HOA: No
Location
- Region: Havertown
- Municipality: HAVERFORD TWP
Financial & listing details
- Price per square foot: $461/sqft
- Tax assessed value: $279,310
- Annual tax amount: $8,087
- Date on market: 10/30/2026
- Listing agreement: Exclusive Right To Sell
- Inclusions: Washer & Dryer In As-is Condition
- Ownership: Fee Simple
Estimated market value
$465,800
$424,000 - $512,000
$2,544/mo
Price history
| Date | Event | Price |
|---|---|---|
| 10/30/2026 | Listed for sale | $575,000+155.6%$461/sqft |
Source:  Bright MLS #PADE2126422 Report a problem | ||
| 3/16/2017 | Sold | $225,000-2.1%$180/sqft |
Source: Public Record Report a problem | ||
| 1/14/2017 | Listed for sale | $229,900$184/sqft |
Source: RE/MAX Preferred-Newtown Square #6912332 Report a problem | ||
Public tax history
| Year | Property taxes | Tax assessment |
|---|---|---|
| 2026 | $8,087 +6% | $279,310 |
| 2025 | $7,629 +6.2% | $279,310 |
| 2024 | $7,182 +2.9% | $279,310 |
| 2023 | $6,978 +2.4% | $279,310 |
| 2022 | $6,815 | $279,310 |
| 2021 | $6,815 +897.3% | $279,310 +123.2% |
| 2020 | $683 -88% | $125,130 |
| 2019 | $5,709 +1.7% | $125,130 |
| 2018 | $5,611 +717.1% | $125,130 |
| 2017 | $687 | $125,130 |
| 2016 | $687 | $125,130 |
| 2015 | $687 | $125,130 |
| 2014 | $687 +2.8% | $125,130 |
| 2013 | $668 +2.8% | $125,130 |
| 2012 | $650 +0.3% | $125,130 |
| 2011 | $648 +2% | $125,130 |
| 2010 | $635 +7.5% | $125,130 |
| 2009 | $591 | $125,130 |
| 2008 | $591 +8.3% | $125,130 |
| 2007 | $546 | $125,130 |
| 2006 | $546 | $125,130 |
| 2005 | $546 | $125,130 |
| 2004 | $546 +6.4% | $125,130 |
| 2003 | $513 +7.9% | $125,130 |
| 2002 | $475 | $125,130 |
| 2000 | $475 | $125,130 |
Find assessor info on the county website
Monthly payment
Est. payment
Payment breakdown
Explore the cost of this home by adjusting the details. Changes won't be saved.Climate risks
Neighborhood: 19083
Nearby schools
Schools provided by the listing agent
- District: Haverford Township
Source: Bright MLS. This data may not be complete. We recommend contacting the local school district to confirm school assignments for this home.
Similar homes
- $424,9003 bd1 ba1.4k sqft1516 Burmont Rd, Havertown, PA 19083For Sale
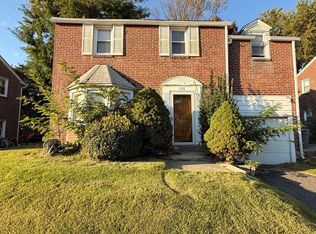
 MLS ID #PADE2124876, Ayannah Fitzgerald, Domain Real Estate Group, LLC. Bright MLS
- $450,0003 bd2 ba1.6k sqft612 Beverly Blvd, Upper Darby, PA 19082For Sale
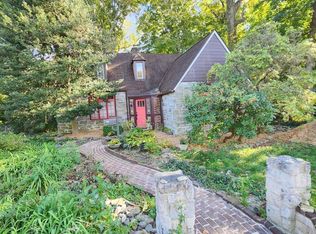 MLS ID #PADE2126330, Liz Campion, Elizabeth Campion. Bright MLS
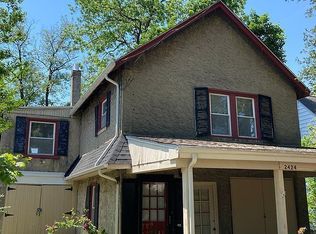
- $418,8882 bd1 ba1.4k sqft2424 Delchester Dr, Havertown, PA 19083For Sale By Owner
- $445,9003 bd2 ba1.7k sqft41 Woodlawn Rd, Warminster, PA 18974For Sale
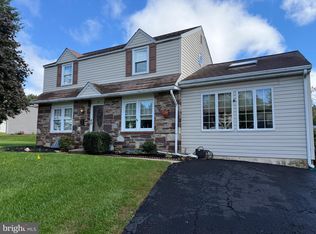 MLS ID #PABU2134120, Alexis Cohen, Keller Williams Real Estate - Newtown. Bright MLS
- $559,9994 bd2 ba1.2k sqft1431 Vista St #35, Philadelphia, PA 19111For SaleMLS ID #PAPH2626404, Liana Gable, BHHS Fox & Roach-Southampton. Bright MLS
- $349,9002 bd1 ba717 sqft212 3rd Ave, Newtown Square, PA 19073For SaleMLS ID #PADE2126488, homecoin.com Minerick, Homecoin.com. Bright MLS
- $340,0003 bd2 ba1.5k sqft318 W Providence Rd, Aldan, PA 19018For SaleMLS ID #PADE2122814, Rebecca Hobbs, Keller Williams Realty Devon-Wayne. Bright MLS
- $339,0003 bd2 ba1.3k sqft130 Merion Ave, Aldan, PA 19018For SaleMLS ID #PADE2123826, Brett Rosenthal, Compass RE. Bright MLS
- $299,0003 bd1 ba1.2k sqft221 Ardmore Ave, Upper Darby, PA 19082For SaleMLS ID #PADE2118516, Tiffanie Bailey-Romey, Axen Realty. Bright MLS
- $531,0002 bd2 ba1.6k sqft709 Chandler St, Philadelphia, PA 19111For SaleMLS ID #PAPH2682170, Steven Koleno, BEYCOME BROKERAGE REALTY LLC. Bright MLS
- $382,5004 bd1 ba1.4k sqft719 Braxton Rd, Ridley Park, PA 19078For SaleMLS ID #PADE2123492, Todd Hahn, RE/MAX Preferred - Mullica Hill. Bright MLS
- $389,0003 bd2 ba1.8k sqft8208 Narvon St, Philadelphia, PA 19136For SaleMLS ID #PAPH2686168, Art Mefsha, Coldwell Banker Hearthside Realtors. Bright MLS
- $439,9993 bd3 ba1.8k sqft111 Pleasant Hill Rd, Cheltenham, PA 19012For SaleMLS ID #PAMC2194782, Michelle Williams, Liberty Bell Real Estate Brokerage LLC. Bright MLS
- $310,0003 bd2 ba1.1k sqft578 Rector St, Philadelphia, PA 19128For SaleMLS ID #PAPH2685684, Michelle Wysinski-Magee, Keller Williams Real Estate-Blue Bell. Bright MLS
- $379,0003 bd3 ba1.5k sqft158 Ridge Blvd, Brookhaven, PA 19015For SaleMLS ID #PADE2123240, Karen Dauber, Long & Foster Real Estate, Inc.. Bright MLS
- $425,0003 bd2 ba1.6k sqft82 Walnut St, Conshohocken, PA 19428For SaleMLS ID #PAMC2198094, Patrick Egan, Egan Real Estate. Bright MLS
- $499,9003 bd3 ba1.5k sqft501 Grant Ave, Willow Grove, PA 19090For SaleMLS ID #PAMC2193698, Robert Mathers Jr., R H M Real Estate Inc. Bright MLS
- $469,9002 bd2 ba1.5k sqftMerion Manor Condo, Merion Station, PA 19066For SaleMLS ID #PAMC2192118, Carol Albert, RE/MAX Ready. Bright MLS
- $475,0003 bd2 ba1.5k sqft446 Cedar St, Jenkintown, PA 19046For SaleMLS ID #PAMC2191274, Andrene Grizzle, Gardner Realty LLC. Bright MLS
- $495,0004 bd2 ba1.6k sqft64 Penn Rd, Collegeville, PA 19426For SaleMLS ID #PAMC2178190, Gary Segal, Dan Realty. Bright MLS
