Welcome to your dream home in the heart of Prospect Park, PA, close to local amenities, schools, and parks, making it a perfect choice for families and professionals alike! This charming colonial residence offers the perfect blend of classic elegance and modern convenience, nestled on a spacious corner lot that provides both privacy and a picturesque setting. As you approach this beautifully maintained home, you'll be greeted by its timeless facade, complete with classic colonial architecture and a charming front porch. Step inside to discover a warm and inviting interior featuring three amply sized bedrooms and two and a half bathrooms, ideal for comfortable living and entertaining. The main level boasts a comforable living room with beautiful hardwood floors and large windows that fill the space with natural light. The adjacent formal dining room is perfect for hosting dinner parties and family gatherings. The heart of the home is the well-appointed updated kitchen, equipped with modern stainless steel appliances, ample cabinetry, and granite countertops. Beyond the kitchen, you'll find the powder room, mud room, and an all-season room...to be used as additional space as an office or a craft room. Not to mention, there's a cozy deck, perfect for relaxation. Upstairs, you'll find the spacious primary bedroom, complete with ample closet space and a private en-suite bathroom. Two additional bedrooms offer plenty of space for family or guests, and a second full bathroom ensures everyone's needs are met. The lower level features an unfinished basement with plenty of storage, along with the washer and dryer. There's access to the one car garage from here as well. The fenced-in backyard offers endless possibilities for outdoor enjoyment, with plenty of room for gardening, play, or to just unwind. ****Please note that the pictures are prior to the current tenant moved in....no significant changes since****
For sale
$420,000
700 10th Ave, Prospect Park, PA 19076
3beds
2,038sqft
Single Family Residence
Built in 1923
7,405 Square Feet Lot
$410,600 Zestimate®
$206/sqft
$-- HOA
What's special
Modern stainless steel appliancesClassic colonial architectureSpacious corner lotTimeless facadeAmple cabinetryBeautiful hardwood floorsPrivate en-suite bathroom
- 25 days
- 817
- 55
Zillow last checked:
Listing updated:
Listed by:
Benjamin Ellis 856-335-5599,
Real Broker, LLC 8563524045
Source: Bright MLS,MLS#: PADE2123468
Facts & features
Interior
Bedrooms & bathrooms
- Bedrooms: 3
- Bathrooms: 3
- Full bathrooms: 2
- 1/2 bathrooms: 1
- Main level bathrooms: 1
Basement
- Area: 0
Heating
- Forced Air, Natural Gas
Cooling
- Central Air, Electric
Appliances
- Included: Gas Water Heater
Features
- Basement: Unfinished
- Has fireplace: No
Interior area
- Total structure area: 2,038
- Total interior livable area: 2,038 sqft
- Finished area above ground: 2,038
- Finished area below ground: 0
Property
Parking
- Total spaces: 1
- Parking features: Garage Faces Side, Attached, Driveway
- Attached garage spaces: 1
- Has uncovered spaces: Yes
Accessibility
- Accessibility features: None
Features
- Levels: Two
- Stories: 2
- Patio & porch: Deck
- Pool features: None
Lot
- Size: 7,405 Square Feet
- Dimensions: 50.00 x 92.22
Details
- Additional structures: Above Grade, Below Grade
- Parcel number: 33000201600
- Zoning: RESIDENTIAL
- Special conditions: Standard
Construction
Type & style
- Home type: SingleFamily
- Architectural style: Colonial
- Property subtype: Single Family Residence
Materials
- Aluminum Siding, Vinyl Siding
- Foundation: Concrete Perimeter
Condition
- Very Good
- New construction: No
- Year built: 1923
Utilities & green energy
- Sewer: Public Sewer
- Water: Public
Community & HOA
Community
- Subdivision: None Available
HOA
- Has HOA: No
Location
- Region: Prospect Park
- Municipality: PROSPECT PARK BORO
Financial & listing details
- Price per square foot: $206/sqft
- Tax assessed value: $170,130
- Annual tax amount: $6,324
- Date on market: 9/9/2026
- Listing agreement: Exclusive Right To Sell
- Listing terms: Cash,Conventional,FHA,VA Loan
- Inclusions: All Appliances
- Exclusions: Tenant's Personal Property
- Ownership: Fee Simple
Estimated market value
$410,600
$390,000 - $431,000
$2,881/mo
Price history
| Date | Event | Price |
|---|---|---|
| 9/9/2026 | Listed for sale | $420,000+61.5%$206/sqft |
Source:  Bright MLS #PADE2123468 Report a problem Bright MLS #PADE2123468 Report a problem | ||
| 9/15/2024 | Listing removed | $2,800$1/sqft |
Source: Bright MLS #PADE2074668 Report a problem | ||
| 9/9/2024 | Listed for rent | $2,800$1/sqft |
Source: Bright MLS #PADE2074668 Report a problem | ||
| 4/3/2020 | Sold | $260,000+4%$128/sqft |
Source: Public Record Report a problem | ||
| 1/30/2020 | Pending sale | $250,000$123/sqft |
Source: All-Ways Agency #PADE506006 Report a problem | ||
| 12/17/2019 | Price change | $250,000-4.2%$123/sqft |
Source: All-Ways Agency #PADE506006 Report a problem | ||
| 11/21/2019 | Price change | $261,000-1.8%$128/sqft |
Source: All-Ways Agency #PADE502666 Report a problem | ||
| 11/6/2019 | Price change | $265,900-0.4%$130/sqft |
Source: All-Ways Agency #PADE502666 Report a problem | ||
| 10/31/2019 | Price change | $266,900-1.1%$131/sqft |
Source: All-Ways Agency #PADE502666 Report a problem | ||
| 10/16/2019 | Listed for sale | $269,900+124.9%$132/sqft |
Source: All-Ways Agency #PADE502666 Report a problem | ||
| 6/26/2019 | Sold | $120,000$59/sqft |
Source: Public Record Report a problem | ||
Public tax history
| Year | Property taxes | Tax assessment |
|---|---|---|
| 2026 | $6,198 +3.2% | $170,130 |
| 2025 | $6,003 +3.2% | $170,130 |
| 2024 | $5,815 +1.6% | $170,130 |
| 2023 | $5,725 +1.7% | $170,130 |
| 2022 | $5,627 +0.2% | $170,130 |
| 2021 | $5,616 +948.6% | $170,130 +73.5% |
| 2020 | $536 -89.5% | $98,060 |
| 2019 | $5,117 +1.8% | $98,060 |
| 2018 | $5,027 +834.1% | $98,060 |
| 2017 | $538 -2% | $98,060 |
| 2016 | $549 | $98,060 |
| 2015 | $549 | $98,060 |
| 2014 | $549 +2.8% | $98,060 |
| 2013 | $534 +2.8% | $98,060 |
| 2012 | $520 +2.3% | $98,060 |
| 2011 | $508 | $98,060 |
| 2010 | $508 +9.7% | $98,060 |
| 2009 | $463 | $98,060 |
| 2008 | $463 +6.1% | $98,060 |
| 2007 | $436 | $98,060 |
| 2006 | $436 | $98,060 |
| 2005 | $436 | $98,060 |
| 2004 | $436 +8.5% | $98,060 |
| 2003 | $402 +7.9% | $98,060 |
| 2002 | $373 | $98,060 |
| 2000 | $373 | $98,060 |
Find assessor info on the county website
Monthly payment
Est. payment
Payment breakdown
Explore the cost of this home by adjusting the details. Changes won't be saved.Climate risks
Neighborhood: 19076
Nearby schools
Schools provided by the listing agent
- High: Interboro
- District: Interboro
Source: Bright MLS. This data may not be complete. We recommend contacting the local school district to confirm school assignments for this home.
Similar homes
- $424,9003 bd2 ba1.2k sqft21 W Langhorne Ave, Havertown, PA 19083For Sale

 MLS ID #PADE2123276, Megan Hope, EXP Realty, LLC. Bright MLS
 - $455,0006 bd4 ba2.4k sqft1408 Donna Ave, Woodlyn, PA 19094For Sale
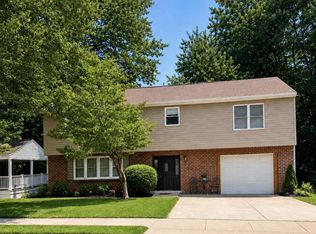 MLS ID #PADE2119336, Doris Cheveres, Realty Mark Associates. Bright MLS
 - $449,0005 bd3 ba2.7k sqft7014 Hazel Ave, Upper Darby, PA 19082For Sale
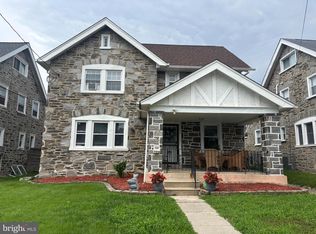 MLS ID #PADE2122122, Tandra Bowers, Keller Williams Main Line. Bright MLS
 - $375,0003 bd2 ba1.7k sqft692 Lenni Rd, Aston, PA 19014For Sale
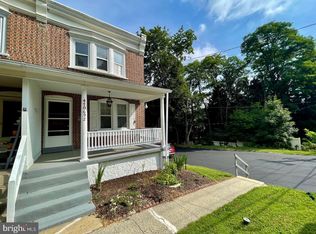 MLS ID #PADE2117054, Jo Vinson, SCOTT REALTY GROUP. Bright MLS
 - $399,9993 bd2 ba1.2k sqft611 Pasadena Dr, Magnolia, NJ 08049For SaleMLS ID #NJCD2127062, Renee McDevitt, Redfin. Bright MLS
- $574,9904 bd3 ba2.3k sqft825 Stanbridge Rd, Drexel Hill, PA 19026For SaleMLS ID #PADE2124288, Melanie Costa, RE/MAX Prime Real Estate. Bright MLS
- $575,0004 bd3 ba2.3k sqft308 Copples Ln, Wallingford, PA 19086For SaleMLS ID #PADE2123038, Diane McCrossan, Long & Foster Real Estate, Inc.. Bright MLS
- $390,0004 bd2 ba2.3k sqft119 S White Horse Pike, Audubon, NJ 08106For SaleMLS ID #NJCD2126334, Nicole DeShields, Lamon Associates-Cinnaminson. Bright MLS
- $349,9994 bd2 ba2k sqft103 Logan Ln, Bridgeport, NJ 08014For SaleMLS ID #NJGL2078218, Avi Dynov, Redefined Real Estate Inc. Bright MLS
- $385,000-- bd-- ba1.8k sqft1301 Bullens Ln, Woodlyn, PA 19094For SaleMLS ID #PADE2122264, OwnerEntry.com White, OwnerEntry.com. Bright MLS
- $399,9994 bd4 ba2.2k sqft5413 Gainor Rd, Philadelphia, PA 19131For SaleMLS ID #PAPH2610588, OwnerEntry.com White, OwnerEntry.com. Bright MLS
- $449,0003 bd2 ba1.5k sqft410 Paoli Ave, Philadelphia, PA 19128For SaleMLS ID #PAPH2650542, Loretta McKeogh, Long & Foster Real Estate, Inc.. Bright MLS
- $459,5004 bd3 ba1.5k sqft216 Garfield Ave, Clementon, NJ 08021For SaleMLS ID #NJCD2125556, JUAN RODRIGUEZ CRUZ, Garden State Properties Group - Merchantville. Bright MLS
- $259,0003 bd2 ba1.5k sqft726 E 18th St, Chester, PA 19013For SaleMLS ID #PADE2122130, Mike Zalivchii, Century 21 Preferred. Bright MLS
- $519,0005 bd3 ba2.3k sqft101 Ramble Rd, Cherry Hill, NJ 08034For SaleMLS ID #NJCD2127942, Nathaniel Parker, RE/MAX Select - Princeton. Bright MLS
- $349,9004 bd2 ba1.5k sqft10 E Batten Ave, Blackwood, NJ 08012For SaleMLS ID #NJCD2126720, Nicole Nicholson, Century 21 Nicholson. Bright MLS
- $440,0004 bd2 ba1.9k sqft1307 Highland Ave, Cinnaminson, NJ 08077For SaleMLS ID #NJBL2116398, David Leipert, City & Suburban Real Estate. Bright MLS
- $287,9003 bd2 ba1.2k sqft16 W Roland Rd, Brookhaven, PA 19015For SaleMLS ID #PADE2117670, Deloris Jordan, Liberty Bell Real Estate Brokerage LLC. Bright MLS
- $279,9003 bd2 ba1.1k sqft186 Crum Creek Dr, Woodlyn, PA 19094For SaleMLS ID #PADE2119672, Patricia Gesswein, Houwzer, LLC. Bright MLS
