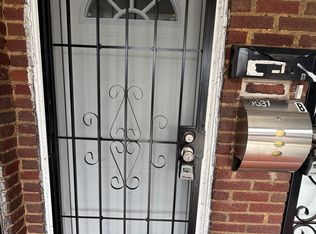
Beautiful 3 unit each Duplex All Modern Throughout! Each Unit has its own front porch! 1st floor:Brand New floors in this huge living room with mantle, Brand New Kitchen plenty of room with great cabinets and appliances. Full modern Bath and 3 good size bedrooms, windows floors walls and fixtures new. New Floors throughout unit. 2nd floor: Very wide stairway in the 2nd unit that lead up to hallway with gigantic living room with mantle and exit to front 2nd floor open porch, newer windows,floors,ceilings, gorgeous eat-in kitchen across the hall with plenty of cabinets and counter, all brand new! New floors throughout unit. 3 roomy bedrooms and modern bath all new as well. All freshly painted through out units. All seperate utilities and newer central air.
For sale
$365,000
5531 Walnut St, Philadelphia, PA 19139
6beds
2baths
2,200sqft
Townhouse
Built in 1925
-- sqft lot
$-- Zestimate®
$166/sqft
$-- HOA
What's special
Modern throughoutModern bathFull modern bathNewer central airVery wide stairway
- 14 days
- 54
- 2
Zillow last checked:
Listing updated:
Listed by:
Edward Marcinkiewicz 215-287-2142,
BHHS Fox & Roach-Center City Walnut (215) 627-6005,
Listing Team: Patrick Conway & The Conway Team, Co-Listing Team: Patrick Conway & The Conway Team,Co-Listing Agent: Patrick M Conway 215-266-1537,
BHHS Fox & Roach-Center City Walnut
Source: Bright MLS,MLS#: PAPH2666854
Facts & features
Interior
Bedrooms & bathrooms
- Bedrooms: 6
- Bathrooms: 2
Heating
- Forced Air, Natural Gas
Cooling
- Central Air, Electric
Appliances
- Included: Gas Water Heater
Features
- Basement: Exterior Entry,Unfinished
- Has fireplace: No
Interior area
- Total structure area: 2,200
- Total interior livable area: 2,200 sqft
Property
Parking
- Parking features: On Street
- Has uncovered spaces: Yes
Accessibility
- Accessibility features: None
Features
- Pool features: None
Lot
- Size: 2,103 Square Feet
- Dimensions: 20 x 105
Details
- Additional structures: Above Grade
- Parcel number: 604032900
- Zoning: RM1 DUPLEX
- Special conditions: Standard
Construction
Type & style
- Home type: MultiFamily
- Architectural style: Straight Thru
- Property subtype: Townhouse
Materials
- Other
- Foundation: Stone
- Roof: Other
Condition
- New construction: No
- Year built: 1925
- Major remodel year: 2026
Utilities & green energy
- Sewer: Public Sewer
- Water: Public
Community & HOA
Location
- Region: Philadelphia
- Municipality: PHILADELPHIA
Financial & listing details
- Price per square foot: $166/sqft
- Tax assessed value: $271,100
- Annual tax amount: $3,794
- Date on market: 9/3/2026
- Listing agreement: Exclusive Right To Sell
- Ownership: Fee Simple
Estimated market value
Not available
Estimated sales range
Not available
$1,372/mo
Price history
| Date | Event | Price |
|---|---|---|
| 9/8/2026 | Listed for sale | $365,000+32.7%$166/sqft |
Source:  Bright MLS #PAPH2666854 Report a problem Bright MLS #PAPH2666854 Report a problem | ||
| 2/17/2022 | Sold | $275,000-6.8%$125/sqft |
Source: Bright MLS #PAPH2026450 Report a problem | ||
| 2/8/2022 | Pending sale | $295,000$134/sqft |
Source: Bright MLS #PAPH2026450 Report a problem | ||
| 11/23/2021 | Contingent | $295,000$134/sqft |
Source: Bright MLS #PAPH2026450 Report a problem | ||
| 9/6/2021 | Price change | $295,000-4.8%$134/sqft |
Source: Bright MLS #PAPH2026450 Report a problem | ||
| 8/31/2021 | Listed for sale | $310,000$141/sqft |
Source: Bright MLS #PAPH2026450 Report a problem | ||
| 7/21/2021 | Listing removed | $310,000$141/sqft |
Source: Bright MLS #PAPH982274 Report a problem | ||
| 4/22/2021 | Listed for sale | $310,000$141/sqft |
Source: Bright MLS #PAPH982274 Report a problem | ||
| 3/24/2021 | Listing removed | -- |
Source: Owner Report a problem | ||
| 2/9/2021 | Contingent | $310,000$141/sqft |
Source: Bright MLS #PAPH982274 Report a problem | ||
| 1/29/2021 | Listed for sale | $310,000+184.4%$141/sqft |
Source: Bright MLS #PAPH982274 Report a problem | ||
| 3/21/2020 | Listing removed | $1,050 |
Source: Owner Report a problem | ||
| 2/19/2020 | Listed for rent | $1,050 |
Source: Owner Report a problem | ||
| 12/24/2019 | Listing removed | $1,050 |
Source: Owner Report a problem | ||
| 11/1/2019 | Listed for rent | $1,050+5% |
Source: Owner Report a problem | ||
| 3/6/2019 | Listing removed | $1,000 |
Source: Owner Report a problem | ||
| 2/7/2019 | Listed for rent | $1,000+17.6% |
Source: Owner Report a problem | ||
| 7/1/2018 | Listing removed | $850 |
Source: Owner Report a problem | ||
| 5/31/2018 | Listed for rent | $850 |
Source: Owner Report a problem | ||
| 1/21/2012 | Listing removed | $109,000$50/sqft |
Source: Niahda Real Estate #5930122 Report a problem | ||
| 11/10/2011 | Price change | $109,000-11%$50/sqft |
Source: Niahda Real Estate #5930122 Report a problem | ||
| 10/12/2011 | Price change | $122,500-15.5%$56/sqft |
Source: Niahda Real Estate #5930122 Report a problem | ||
| 8/25/2011 | Price change | $145,000-9.4%$66/sqft |
Source: Niahda Real Estate #5930122 Report a problem | ||
| 7/16/2011 | Listed for sale | $160,000$73/sqft |
Source: Niahda Real Estate #5930122 Report a problem | ||
Public tax history
Tax history is unavailable.
Monthly payment
Est. payment
Payment breakdown
Explore the cost of this home by adjusting the details. Changes won't be saved.Climate risks
Neighborhood: Cobbs Creek
Nearby schools
Schools provided by the listing agent
- District: The School District Of Philadelphia
Source: Bright MLS. This data may not be complete. We recommend contacting the local school district to confirm school assignments for this home.
Similar homes
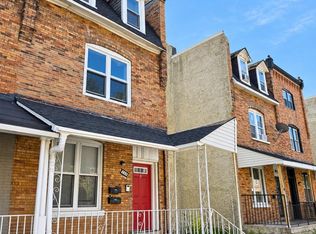
- $319,9003 bd3 ba1.9k sqft139 N Farson St, Philadelphia, PA 19139For Sale
 MLS ID #PAPH2669712, S. Dave Hudson, Super Realty Group, LLC. Bright MLS
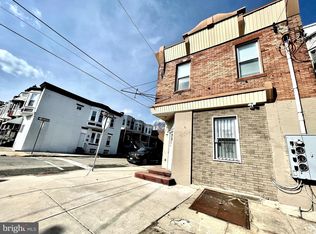
 - $350,0004 bd-- ba2.2k sqft6227 Callowhill St, Philadelphia, PA 19151New Construction
 MLS ID #PAPH2631316, Natasha Ocasio, Realty Mark Associates-CC. Bright MLS
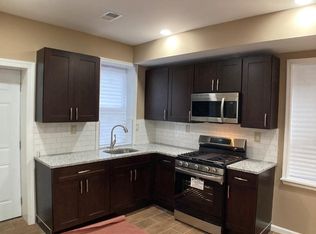
 - $190,0003 bd2 ba1.1k sqft5166 Funston St, Philadelphia, PA 19139For Sale
 MLS ID #PAPH2670302, Victoria Vasile, Compass RE. Bright MLS
 - $399,0006 bd-- ba2.6k sqft2106 N 20th St, Philadelphia, PA 19121For Sale
 MLS ID #PAPH2656488, Netanel Levi, Level 18 Realty. Bright MLS
 - $339,9005 bd3 ba1.7k sqft2128 N 9th St, Philadelphia, PA 19122For SaleMLS ID #PAPH2650666, Derence Lam, Premium Realty Castor Inc. Bright MLS
- $185,0003 bd1 ba1.2k sqft11 N Hirst St, Philadelphia, PA 19139For SaleMLS ID #PAPH2669282, Johan Pathan, RE/MAX Preferred - Malvern. Bright MLS
- $325,0006 bd4 ba2.4k sqft1319 Wakeling St, Philadelphia, PA 19124For SaleMLS ID #PAPH2670424, Angie Millan, EXP Realty, LLC. Bright MLS
- $229,0005 bd-- ba1.2k sqft828 S 57th St, Philadelphia, PA 19143For SaleMLS ID #PAPH2655592, Samuel Iwu, Tesla Realty Group, LLC. Bright MLS
- $459,5005 bd-- ba2k sqft3843 Baring St, Philadelphia, PA 19104For SaleMLS ID #PAPH2595818, Cindy Fan, Triamond Realty. Bright MLS
- $295,0003 bd2 ba1.4k sqft5415 Diamond St, Philadelphia, PA 19131For SaleMLS ID #PAPH2641772, Jennifer Bennett, Perfect Place Real Estate Co.. Bright MLS
- $319,9005 bd-- ba1.3k sqft3320 N Park Ave, Philadelphia, PA 19140For SaleMLS ID #PAPH2658708, Celly Martinez, Quality Real Estate-Broad St. Bright MLS
- $399,0005 bd2 ba1.9k sqft3125 Belgrade St, Philadelphia, PA 19134For SaleMLS ID #PAPH2601798, Jerry Hill, Homestarr Realty. Bright MLS
- $319,9994 bd2 ba1.9k sqft3120 Haverford Ave, Philadelphia, PA 19104For SaleMLS ID #PAPH2637536, Matin Haghkar, Plus Realtors. Bright MLS
- $449,9003 bd4 ba2.9k sqft5400 Lebanon Ave, Philadelphia, PA 19131For SaleMLS ID #PAPH2653456, Mrs. Sharita Price, Real Estate Bosses. Bright MLS
- $292,9004 bd2 ba1.7k sqft1024 S 60th St, Philadelphia, PA 19143For SaleMLS ID #PAPH2653668, devin W bradham, Common Ground Realtors. Bright MLS
- $309,9006 bd3 ba2.9k sqft4628 Penn St, Philadelphia, PA 19124For SaleMLS ID #PAPH2665396, champ washington, BHHS Fox & Roach-Jenkintown. Bright MLS
- $510,0005 bd2 ba2.3k sqft1454 S 28th St, Philadelphia, PA 19146For SaleMLS ID #PAPH2630304, Vasily Gydov, PennHunter. Bright MLS
- $224,9003 bd-- ba2.3k sqft1139 W Somerset St, Philadelphia, PA 19133For SaleMLS ID #PAPH2669032, Phill Noeun, Canaan Realty Services INC. Bright MLS
- $349,9004 bd2 ba1.4k sqft6950 Kindred St, Philadelphia, PA 19149For SaleMLS ID #PAPH2666210, Robbie Jiang, Canaan Realty Services INC. Bright MLS
- $349,9003 bd3 ba1.7k sqft2517 E Somerset St, Philadelphia, PA 19134For SaleMLS ID #PAPH2646164, Art Mefsha, Coldwell Banker Hearthside Realtors. Bright MLS
