Nice renovated duplex with car garage and side entrance and Handicap accessible with chair lift in front, Go up the step to a deck in front of the house and elevated handicap accessible lift and into the closed in front open the door to the 1st floor living room and passing the bathroom and going into the 2 bedroom and new renovated bathroom and the kitchen in the back newly renovated kitchen and new laminated flooring and a freshly painted apartment with lots of space, 2nd floor has a new kitchen with a living room in front and new bathroom in back and 2 bedrooms freshly painted and new laminated flooring, recess light thru out apartments will not last
For sale
Price cut: $10K (10/6)
$304,900
162 W Allegheny Ave, Philadelphia, PA 19133
4beds
2baths
1,894sqft
Townhouse
Built in 1935
-- sqft lot
$303,900 Zestimate®
$161/sqft
$-- HOA
What's special
Car garageNewly renovated kitchenFreshly painted apartmentHandicap accessible liftNew bathroomSide entranceNew laminated flooring
- 106 days
- 116
- 8
Zillow last checked:
Listing updated:
Listed by:
Luis Maldonado 267-632-3511,
RE/MAX Select Group 2153356900
Source: Bright MLS,MLS#: PAPH2643452
Facts & features
Interior
Bedrooms & bathrooms
- Bedrooms: 4
- Bathrooms: 2
Basement
- Area: 0
Heating
- Hot Water, Natural Gas
Cooling
- None
Appliances
- Included: Exhaust Fan, Cooktop, Refrigerator, Electric Water Heater
Features
- 9'+ Ceilings
- Flooring: Luxury Vinyl
- Basement: Full
- Has fireplace: No
Interior area
- Total structure area: 1,894
- Total interior livable area: 1,894 sqft
Property
Parking
- Total spaces: 1
- Parking features: Garage Faces Side, Attached
- Attached garage spaces: 1
Accessibility
- Accessibility features: Stair Lift
Features
- Pool features: None
Lot
- Size: 1,127 Square Feet
- Dimensions: 16.00 x 69.00
Details
- Additional structures: Above Grade, Below Grade
- Parcel number: 071033900
- Zoning: RM1
- Special conditions: Standard
Construction
Type & style
- Home type: MultiFamily
- Architectural style: Straight Thru
- Property subtype: Townhouse
Materials
- Masonry
- Foundation: Slab
- Roof: Rubber
Condition
- Very Good
- New construction: No
- Year built: 1935
Utilities & green energy
- Electric: 200+ Amp Service
- Sewer: Public Sewer
- Water: Public
Community & HOA
Location
- Region: Philadelphia
- Municipality: PHILADELPHIA
Financial & listing details
- Price per square foot: $161/sqft
- Tax assessed value: $127,700
- Annual tax amount: $1,787
- Date on market: 7/1/2026
- Listing agreement: Exclusive Right To Sell
- Listing terms: Cash,Conventional,FHA
- Ownership: Fee Simple
Estimated market value
$303,900
$289,000 - $319,000
$1,613/mo
Price history
| Date | Event | Price |
|---|---|---|
| 10/6/2026 | Price change | $304,900-3.2%$161/sqft |
Source:  Bright MLS #PAPH2643452 Report a problem Bright MLS #PAPH2643452 Report a problem | ||
| 9/21/2026 | Price change | $314,900-1.6%$166/sqft |
Source: Bright MLS #PAPH2643452 Report a problem | ||
| 8/26/2026 | Price change | $319,900-1.5%$169/sqft |
Source: Bright MLS #PAPH2643452 Report a problem | ||
| 7/19/2026 | Price change | $324,900-1.5%$172/sqft |
Source: Bright MLS #PAPH2643452 Report a problem | ||
| 7/2/2026 | Listed for sale | $329,900+132.3%$174/sqft |
Source: Bright MLS #PAPH2643452 Report a problem | ||
| 5/6/2026 | Sold | $142,000-0.4%$75/sqft |
Source: Public Record Report a problem | ||
| 5/30/2025 | Sold | $142,500-9.8%$75/sqft |
Source: Bright MLS #PAPH2458864 Report a problem | ||
| 4/8/2025 | Pending sale | $158,000$83/sqft |
Source: Bright MLS #PAPH2458864 Report a problem | ||
| 3/18/2025 | Listed for sale | $158,000+544.9%$83/sqft |
Source: Bright MLS #PAPH2458864 Report a problem | ||
| 12/10/1996 | Sold | $24,500$13/sqft |
Source: Public Record Report a problem | ||
Public tax history
| Year | Property taxes | Tax assessment |
|---|---|---|
| 2025 | $1,788 +25.6% | $127,700 +25.6% |
| 2024 | $1,424 | $101,700 |
| 2023 | $1,424 +146.8% | $101,700 |
| 2022 | $577 | -- |
| 2021 | $577 -14.5% | -- |
| 2018 | $675 | -- |
| 2017 | $675 -3.2% | -- |
| 2016 | $697 | -- |
| 2015 | $697 | -- |
| 2014 | $697 -0.1% | $58,500 +1028.5% |
| 2012 | $698 | $5,184 |
| 2011 | -- | $5,184 |
| 2010 | -- | $5,184 |
| 2009 | -- | $5,184 |
| 2008 | -- | $5,184 |
| 2007 | -- | $5,184 +7.3% |
| 2006 | -- | $4,832 |
| 2005 | -- | $4,832 |
| 2004 | -- | $4,832 +10.2% |
| 2003 | -- | $4,384 -40.9% |
| 2002 | -- | $7,424 |
| 2000 | -- | $7,424 +40.6% |
| 1999 | -- | $5,280 |
Find assessor info on the county website
Monthly payment
Est. payment
Payment breakdown
Explore the cost of this home by adjusting the details. Changes won't be saved.Climate risks
Neighborhood: Upper Kensington
Nearby schools
Schools provided by the listing agent
- District: Philadelphia City
Source: Bright MLS. This data may not be complete. We recommend contacting the local school district to confirm school assignments for this home.
- $119,8003 bd1 ba1.6k sqft160 W Allegheny Ave, Philadelphia, PA 19133Off Market
- $108,9003 bd1 ba1.6k sqft158 W Allegheny Ave, Philadelphia, PA 19133Off Market
- $119,8003 bd1 ba1.6k sqft156 W Allegheny Ave, Philadelphia, PA 19133Off Market
- $81,8003 bd1 ba1.2k sqft3149 N Hancock St, Philadelphia, PA 19133Off Market
Similar homes
- $325,0004 bd2 ba1.6k sqft3523 Jasper St, Philadelphia, PA 19134For Sale
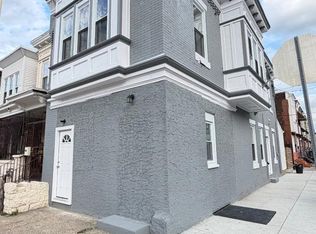
 MLS ID #PAPH2658750, Lexi Matos, Realty ONE Group Focus. Bright MLS
 - $289,9004 bd3 ba2.1k sqft1221 Lindley Ave #0, Philadelphia, PA 19141For Sale
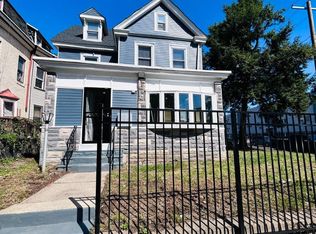 MLS ID #PAPH2671662, champ washington, BHHS Fox & Roach-Jenkintown. Bright MLS
 - $319,9005 bd-- ba1.3k sqft3320 N Park Ave, Philadelphia, PA 19140For Sale
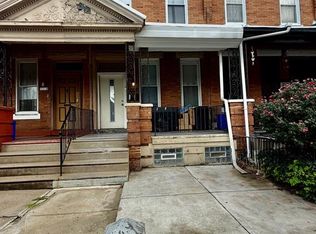 MLS ID #PAPH2658708, Celly Martinez, Quality Real Estate-Broad St. Bright MLS
 - $339,9003 bd2 ba2.1k sqft3113 Frankford Ave, Philadelphia, PA 19134For Sale
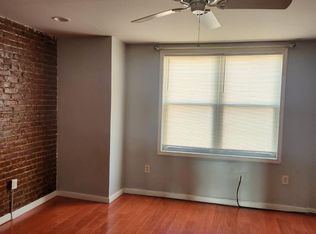 MLS ID #PAPH2667654, Mireya Delgado, Realty Mark Associates. Bright MLS
 - $319,9005 bd4 ba1.8k sqft2044 N 18th St, Philadelphia, PA 19121For SaleMLS ID #PAPH2609366, Al Nocentino, Commerce Real Estate Inc. Bright MLS
- $285,0003 bd2 ba1.5k sqft2609 Croydon St, Philadelphia, PA 19137For SaleMLS ID #PAPH2674738, Sheri Rourke, HomeSmart Realty Advisors. Bright MLS
- $319,9003 bd3 ba1.9k sqft139 N Farson St, Philadelphia, PA 19139For SaleMLS ID #PAPH2669712, S. Dave Hudson, Super Realty Group, LLC. Bright MLS
- $249,0003 bd4 ba1.7k sqft1418 N 52nd St, Philadelphia, PA 19131For SaleMLS ID #PAPH2679806, Katherine Mejia, Legal Real Estate LLC. Bright MLS
- $300,0004 bd2 ba1.2k sqft6137 Argyle St, Philadelphia, PA 19111For SaleMLS ID #PAPH2654656, JENNIFER J MADERA BONIFACIO, RE/MAX Select Group. Bright MLS
- $300,0007 bd3 ba2k sqft1322 Harrison St, Philadelphia, PA 19124For SaleMLS ID #PAPH2668230, Alex Lam, EXIT Elevate Realty. Bright MLS
- $425,0006 bd6 ba1.8k sqft1134 W Dauphin St, Philadelphia, PA 19133For SaleMLS ID #PAPH2674102, Cecily Cao, RE/MAX Preferred - Cherry Hill. Bright MLS
- $179,9004 bd3 ba1k sqft2814 N 8th St, Philadelphia, PA 19133For SaleMLS ID #PAPH2662596, Maggie ortega, MIS Realty. Bright MLS
- $200,0004 bd-- ba1.8k sqft3034 Frankford Ave, Philadelphia, PA 19134For SaleMLS ID #PAPH2642998, William Ndreu, Honest Real Estate. Bright MLS
- $275,0005 bd2 ba1.8k sqft1519 Womrath St, Philadelphia, PA 19124For SaleMLS ID #PAPH2669852, Tariq Morris, HomeSmart Realty Advisors. Bright MLS
- $327,9004 bd3 ba2.3k sqft6723 N Carlisle St, Philadelphia, PA 19126For SaleMLS ID #PAPH2663798, Gary Umansky, Absolute Realty Group. Bright MLS
- $325,0002 bd3 ba1.7k sqft5136 Walnut St, Philadelphia, PA 19139For SaleMLS ID #PAPH2670556, Samantha Miller, Mallin Panchelli Nadel Realty Inc. Bright MLS
- $309,0003 bd3 ba1.3k sqft6062 N Camac St, Philadelphia, PA 19141For SaleMLS ID #PAPH2663154, Lina Balanta, Keller Williams Real Estate Tri-County. Bright MLS
- $260,0004 bd-- ba1.4k sqft4033 Poplar St, Philadelphia, PA 19104For SaleMLS ID #PAPH2659708, Ryan Bullock, United Real Estate. Bright MLS
- $279,0005 bd2 ba1.6k sqft616 W Ritner St, Philadelphia, PA 19148For SaleMLS ID #PAPH2592314, Carrie Zhao, GE21 Realty. Bright MLS
- $279,0003 bd2 ba2k sqft5901 N 3rd St, Philadelphia, PA 19120For SaleMLS ID #PAPH2643372, Reynaldo Nunez, Realty Mark Associates-CC. Bright MLS
