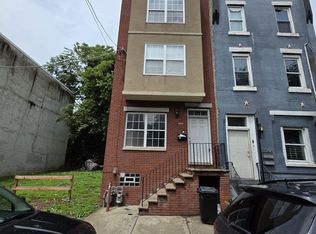
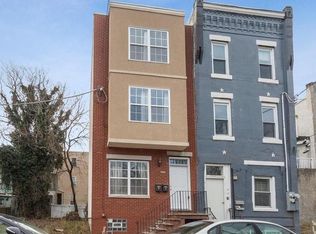
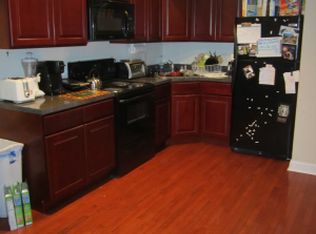
Welcome to this well-maintained FL1 occupied FL2 vacant duplex offering a great opportunity for investors. The first-floor unit features an open-concept layout with laminate wood flooring throughout, creating a seamless and modern living space. The kitchen is equipped with rich cherry wood cabinets and ample storage. This unit includes two bedrooms and two full bathrooms, each complete with showers, pedestal sinks, and classic black-and-white tiled flooring. The second unit is equally impressive boasting two floors and offering three spacious bedrooms and two full bathrooms. Enjoy a bright and expansive open living and dining area, perfect for entertaining or everyday living. The kitchen boasts cherry wood cabinetry and generous counter space. Both bathrooms are well-sized and feature tub/shower combinations along with pedestal sinks. Additional features: finished basement and a rear yard with a wood fence for added privacy. Property is being sold as-is, presenting a fantastic opportunity to add your personal touch or expand your investment portfolio. Don't miss out on this great opportunity.
For sale
$319,900
2044 N 18th St, Philadelphia, PA 19121
5beds
4baths
1,800sqft
Townhouse
Built in 2009
-- sqft lot
$319,800 Zestimate®
$178/sqft
$-- HOA
What's special
Three spacious bedroomsFinished basementOpen-concept layoutGenerous counter spaceAmple storageLaminate wood flooring throughoutTwo floors
- 173 days
- 81
- 5
Zillow last checked:
Listing updated:
Listed by:
Al Nocentino 267-686-8052,
Commerce Real Estate Inc 2153321700
Source: Bright MLS,MLS#: PAPH2609366
Facts & features
Interior
Bedrooms & bathrooms
- Bedrooms: 5
- Bathrooms: 4
Basement
- Area: 0
Heating
- Forced Air, Natural Gas
Cooling
- Central Air, Electric
Appliances
- Included: Electric Water Heater
Features
- Basement: Full
- Has fireplace: No
Interior area
- Total structure area: 1,800
- Total interior livable area: 1,800 sqft
Property
Parking
- Parking features: On Street
- Has uncovered spaces: Yes
Accessibility
- Accessibility features: None
Features
- Pool features: None
Lot
- Size: 1,125 Square Feet
- Dimensions: 16.00 x 70.00
Details
- Additional structures: Above Grade, Below Grade
- Parcel number: 321230500
- Zoning: RM1
- Zoning description: Residential Multi-Family
- Special conditions: Standard
Construction
Type & style
- Home type: MultiFamily
- Architectural style: Traditional
- Property subtype: Townhouse
Materials
- Masonry
- Foundation: Other
- Roof: Flat
Condition
- New construction: No
- Year built: 2009
Utilities & green energy
- Sewer: Public Sewer
- Water: Public
Community & HOA
Community
- Subdivision: North Central
Location
- Region: Philadelphia
- Municipality: PHILADELPHIA
Financial & listing details
- Price per square foot: $178/sqft
- Tax assessed value: $440,000
- Annual tax amount: $6,159
- Date on market: 4/17/2026
- Listing agreement: Exclusive Right To Sell
- Listing terms: Cash,Conventional
- Ownership: Fee Simple
Estimated market value
$319,800
$304,000 - $336,000
$2,189/mo
Price history
| Date | Event | Price |
|---|---|---|
| 7/8/2026 | Price change | $319,900-1.5%$178/sqft |
Source:  Bright MLS #PAPH2609366 Report a problem Bright MLS #PAPH2609366 Report a problem | ||
| 6/9/2026 | Price change | $324,900-5.8%$181/sqft |
Source: Bright MLS #PAPH2609366 Report a problem | ||
| 4/17/2026 | Listed for sale | $344,900-9.2%$192/sqft |
Source: Bright MLS #PAPH2609366 Report a problem | ||
| 3/18/2026 | Listing removed | $379,900$211/sqft |
Source: eXp Realty #PAPH2575036 Report a problem | ||
| 1/15/2026 | Listed for sale | $379,900+1.3%$211/sqft |
Source: Bright MLS #PAPH2575036 Report a problem | ||
| 1/1/2026 | Listing removed | $374,900$208/sqft |
Source: Bright MLS #PAPH2527786 Report a problem | ||
| 11/5/2025 | Price change | $374,900-1.3%$208/sqft |
Source: Bright MLS #PAPH2527786 Report a problem | ||
| 9/17/2025 | Price change | $379,900-5%$211/sqft |
Source: Bright MLS #PAPH2527786 Report a problem | ||
| 8/14/2025 | Listed for sale | $399,900+0.2%$222/sqft |
Source: Bright MLS #PAPH2527786 Report a problem | ||
| 10/17/2024 | Listing removed | $399,000$222/sqft |
Source: Bright MLS #PAPH2326128 Report a problem | ||
| 10/17/2024 | Price change | $399,000-6.1%$222/sqft |
Source: Bright MLS #PAPH2326128 Report a problem | ||
| 5/16/2024 | Price change | $425,000-2.3%$236/sqft |
Source: Bright MLS #PAPH2326128 Report a problem | ||
| 3/11/2024 | Price change | $435,000-3.3%$242/sqft |
Source: Bright MLS #PAPH2326128 Report a problem | ||
| 2/29/2024 | Listed for sale | $450,000+11.1%$250/sqft |
Source: Bright MLS #PAPH2326128 Report a problem | ||
| 8/17/2022 | Listing removed | $405,000$225/sqft |
Source: Bright MLS #PAPH2084636 Report a problem | ||
| 8/3/2022 | Price change | $405,000-1.2%$225/sqft |
Source: Bright MLS #PAPH2084636 Report a problem | ||
| 7/26/2022 | Price change | $410,000-2.4%$228/sqft |
Source: Bright MLS #PAPH2084636 Report a problem | ||
| 6/6/2022 | Price change | $420,000-2.3%$233/sqft |
Source: Bright MLS #PAPH2084636 Report a problem | ||
| 3/7/2022 | Price change | $430,000-4.4%$239/sqft |
Source: Bright MLS #PAPH2084636 Report a problem | ||
| 2/17/2022 | Listed for sale | $450,000-2.2%$250/sqft |
Source: Bright MLS #PAPH2084636 Report a problem | ||
| 1/2/2022 | Listing removed | $459,900$256/sqft |
Source: Bright MLS #PAPH2001426 Report a problem | ||
| 12/1/2021 | Price change | $459,900-2.1%$256/sqft |
Source: Bright MLS #PAPH2001426 Report a problem | ||
| 7/14/2021 | Price change | $469,900-1.1%$261/sqft |
Source: Bright MLS #PAPH2001426 Report a problem | ||
| 6/22/2021 | Listed for sale | $475,000+11.8%$264/sqft |
Source: Bright MLS #PAPH2001426 Report a problem | ||
| 5/2/2019 | Listing removed | $425,000+2.4%$236/sqft |
Source: Keller Williams Real Estate #PAPH722112 Report a problem | ||
| 4/25/2019 | Sold | $415,000$231/sqft |
Source: Agent Provided Report a problem | ||
Public tax history
Tax history is unavailable.
Monthly payment
Est. payment
Payment breakdown
Explore the cost of this home by adjusting the details. Changes won't be saved.Climate risks
Neighborhood: North Central
Nearby schools
Schools provided by the listing agent
- Elementary: Frederick Douglass Mastery
- High: Strawberry Mansion
- District: The School District Of Philadelphia
Source: Bright MLS. This data may not be complete. We recommend contacting the local school district to confirm school assignments for this home.

Similar homes
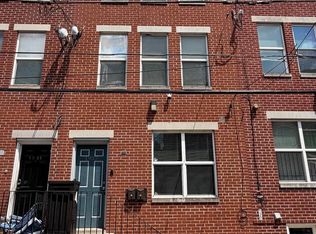
- $349,9007 bd3 ba2.4k sqft1937 N Gratz St, Philadelphia, PA 19121For Sale
 MLS ID #PAPH2645262, Yun Jessica Li, KW Empower. Bright MLS
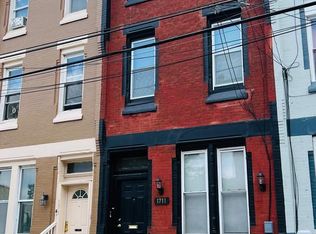
 - $369,9005 bd-- ba1.7k sqft1711 N 26th St, Philadelphia, PA 19121For Sale
 MLS ID #PAPH2638956, WilliamtheRealtor Harris, Better Homes and Gardens Real Estate - Maturo PA. Bright MLS
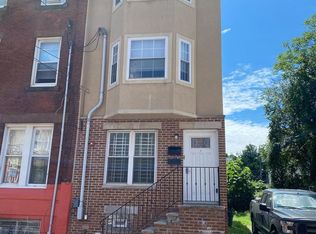
 - $465,0004 bd3 ba2.1k sqft1734 Monument St, Philadelphia, PA 19121For Sale
 MLS ID #PAPH2316340, Carrie Zhao, GE21 Realty. Bright MLS
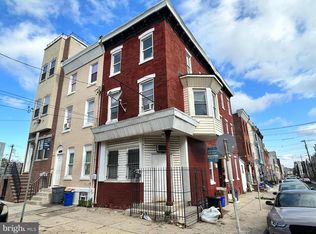
 - $450,0005 bd3 ba1.8k sqft1811 W Montgomery Ave, Philadelphia, PA 19121For Sale
 MLS ID #PAPH2617282, Pamela Roberts, Tesla Realty Group, LLC. Bright MLS
 - $424,9998 bd3 ba2.3k sqft1712 W Diamond St, Philadelphia, PA 19121For SaleMLS ID #PAPH2607840, Marc Bennett, KW Empower. Bright MLS
- $409,4008 bd6 ba2.4k sqft2014 N 20th St, Philadelphia, PA 19121For SaleMLS ID #PAPH2589612, William Holder, Real Broker, LLC. Bright MLS
- $335,0005 bd-- ba1.8k sqft3637 N 19th St, Philadelphia, PA 19140For SaleMLS ID #PAPH2654622, Crystal De Stouet, Keller Williams Main Line. Bright MLS
- $309,9005 bd3 ba1.8k sqft1006 Belmont Ave, Philadelphia, PA 19104For SaleMLS ID #PAPH2622212, Kirk Waechter, Prosperity Real Estate & Investment Services. Bright MLS
- $399,9004 bd2 ba1.3k sqft1824 W Norris St, Philadelphia, PA 19121For SaleMLS ID #PAPH2645880, Connor Fellin, Amo Realty. Bright MLS
- $259,9004 bd2 ba1.9k sqft3674 Frankford Ave, Philadelphia, PA 19134For SaleMLS ID #PAPH2677738, Paul Rodriguez, HomeSmart Realty Advisors. Bright MLS
- $300,0004 bd2 ba1.9k sqft1325 W Wingohocking St, Philadelphia, PA 19140For SaleMLS ID #PAPH2650342, Marvin Capps, Marvin Capps Realty Inc. Bright MLS
- $315,0003 bd3 ba1.8k sqft432 Diamond St, Philadelphia, PA 19122For SaleMLS ID #PAPH2653210, Brenda Quintana, HomeSmart First Advantage Realty. Bright MLS
- $425,0006 bd6 ba1.8k sqft1134 W Dauphin St, Philadelphia, PA 19133For SaleMLS ID #PAPH2674102, Cecily Cao, RE/MAX Preferred - Cherry Hill. Bright MLS
- $339,9003 bd2 ba2.1k sqft3113 Frankford Ave, Philadelphia, PA 19134For SaleMLS ID #PAPH2667654, Mireya Delgado, Realty Mark Associates. Bright MLS
- $319,9003 bd-- ba1.9k sqft2048 S 19th St, Philadelphia, PA 19145For SaleMLS ID #PAPH2669754, Joseph Cristinzio, Mercury Real Estate Group. Bright MLS
- $338,0005 bd-- ba1.5k sqft89 Sparks St, Philadelphia, PA 19120For SaleMLS ID #PAPH2672264, Stacey Alston, Chapel Realty Sales. Bright MLS
- $199,0005 bd2 ba1.6k sqft2010 W Oxford St, Philadelphia, PA 19121For SaleMLS ID #PAPH2620142, Jonathan Urbany, Walter M Wood Jr Inc. Bright MLS
- $324,0004 bd-- ba1.5k sqft5413 N Front St, Philadelphia, PA 19120For SaleMLS ID #PAPH2526338, Paul Dougherty, BHHS Fox & Roach-Jenkintown. Bright MLS
- $329,0003 bd-- ba2.4k sqft2963 Frankford Ave, Philadelphia, PA 19134For SaleMLS ID #PAPH2660858, Andrea Mackin, Dolan Family Real Estate. Bright MLS
- $333,9003 bd-- ba1.4k sqft2255 E Clearfield St, Philadelphia, PA 19134For SaleMLS ID #PAPH2603654, Kathryn Blessington, Equity Mid Atlantic Real Estate LLC. Bright MLS
