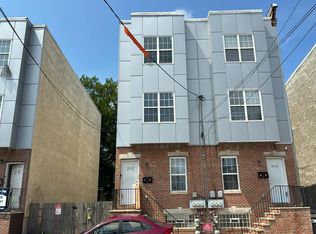
4.99% Permanent Rate — No Buydown Required Special FHA financing available through our preferred lender. Qualified buyers can lock in a 4.99% fixed rate for the full 30-year term — no temporary buydown, no gimmicks. Price-improved investment opportunity near the Temple University corridor. Built in 2015, this spacious duplex features two separate 4-bedroom, 3-bathroom units, approximately 2,462 total square feet, central air and a competitive price of approximately $171 per square foot. The property currently generates $3,366 per month, or $40,392 annually. Unit 1 is rented for $1,971 per month, with the current lease ending October 31, 2026. Unit 2 is rented for $1,395 per month on a month-to-month basis. Current rents may provide future income-growth potential as leases turn over, subject to applicable lease terms and rental regulations. Comparable four-bedroom rental offerings in and around the 19121 and Temple-area market currently range from approximately $1,800 to $3,100 per month, depending on condition, size, location and amenities. This gives an investor the opportunity to evaluate the property’s current income alongside its potential for future rent growth. Now offered at $419,999 following a significant price improvement from $479,999. The property offers eight total bedrooms, six full bathrooms, newer construction and two full-size units near Temple University, public transportation and established rental demand. Schedule your showing and explore the income potential of this well-positioned multifamily property.
For sale
Price cut: $10.6K (9/1)
$409,400
2014 N 20th St, Philadelphia, PA 19121
8beds
6baths
2,462sqft
Duplex
Built in 2015
-- sqft lot
$409,300 Zestimate®
$166/sqft
$-- HOA
What's special
Central air
- 217 days
- 118
- 11
Zillow last checked:
Listing updated:
Listed by:
William Holder 484-744-4053,
Real Broker, LLC 8554500442,
Co-Listing Agent: Dominique Marquett Ferguson 267-342-3343,
Real Broker, LLC
Source: Bright MLS,MLS#: PAPH2589612
Facts & features
Interior
Bedrooms & bathrooms
- Bedrooms: 8
- Bathrooms: 6
Basement
- Area: 0
Heating
- Forced Air, Natural Gas
Cooling
- Central Air, Natural Gas
Appliances
- Included: Microwave, Disposal, Energy Efficient Appliances, Electric Water Heater
Features
- Combination Dining/Living
- Flooring: Hardwood
- Basement: Full,Finished
- Has fireplace: No
Interior area
- Total structure area: 2,462
- Total interior livable area: 2,462 sqft
Property
Parking
- Parking features: On Street
- Has uncovered spaces: Yes
Accessibility
- Accessibility features: Accessible Doors
Features
- Pool features: None
Lot
- Size: 1,293 Square Feet
- Dimensions: 16.00 x 80.00
Details
- Additional structures: Above Grade, Below Grade
- Parcel number: 322003600
- Zoning: RSA5
- Special conditions: Standard
Construction
Type & style
- Home type: MultiFamily
- Architectural style: Contemporary
- Property subtype: Duplex
Materials
- Masonry
- Foundation: Concrete Perimeter
- Roof: Shingle
Condition
- New construction: No
- Year built: 2015
Utilities & green energy
- Electric: 200+ Amp Service
- Sewer: Public Sewer
- Water: Public
Community & HOA
Location
- Region: Philadelphia
- Municipality: PHILADELPHIA
Financial & listing details
- Price per square foot: $166/sqft
- Tax assessed value: $447,600
- Annual tax amount: $6,265
- Date on market: 3/4/2026
- Listing agreement: Exclusive Right To Sell
- Listing terms: Cash,Conventional,FHA
- Exclusions: Tenants Personal Property.
- Ownership: Fee Simple
- Total actual rent: 40392
Estimated market value
$409,300
$389,000 - $430,000
$1,845/mo
Price history
| Date | Event | Price |
|---|---|---|
| 9/1/2026 | Price change | $409,400-2.5%$166/sqft |
Source:  Bright MLS #PAPH2589612 Report a problem Bright MLS #PAPH2589612 Report a problem | ||
| 7/20/2026 | Price change | $419,9980%$171/sqft |
Source: Bright MLS #PAPH2589612 Report a problem | ||
| 5/8/2026 | Price change | $419,999-4.5%$171/sqft |
Source: Bright MLS #PAPH2589612 Report a problem | ||
| 4/17/2026 | Price change | $439,999-2.2%$179/sqft |
Source: Bright MLS #PAPH2589612 Report a problem | ||
| 3/10/2026 | Price change | $449,999-6.3%$183/sqft |
Source: Bright MLS #PAPH2589612 Report a problem | ||
| 3/4/2026 | Listed for sale | $479,999-4.9%$195/sqft |
Source: Bright MLS #PAPH2589612 Report a problem | ||
| 1/29/2026 | Listing removed | $504,900$205/sqft |
Source: Bright MLS #PAPH2483116 Report a problem | ||
| 1/17/2026 | Price change | $504,900-42.3%$205/sqft |
Source: Bright MLS #PAPH2483116 Report a problem | ||
| 12/1/2025 | Price change | $875,000+73.3%$355/sqft |
Source: Bright MLS #PAPH2483116 Report a problem | ||
| 7/17/2025 | Price change | $504,900-1.9%$205/sqft |
Source: Bright MLS #PAPH2483116 Report a problem | ||
| 7/3/2025 | Listed for sale | $514,900+14.7%$209/sqft |
Source: Bright MLS #PAPH2483116 Report a problem | ||
| 4/2/2010 | Listing removed | $449,000$182/sqft |
Source: Prudential Fox and Roach #5601257 Report a problem | ||
| 3/25/2010 | Listed for sale | $449,000$182/sqft |
Source: Prudential Fox and Roach #5601257 Report a problem | ||
Public tax history
Tax history is unavailable.
Monthly payment
Est. payment
Payment breakdown
Explore the cost of this home by adjusting the details. Changes won't be saved.Climate risks
Neighborhood: North Central
Nearby schools
Schools provided by the listing agent
- District: Philadelphia City
Source: Bright MLS. This data may not be complete. We recommend contacting the local school district to confirm school assignments for this home.


Similar homes
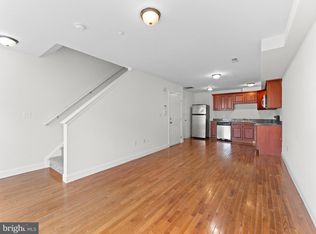
- $410,0007 bd4 ba2.5k sqft1910 N Gratz St, Philadelphia, PA 19121For Sale
 MLS ID #PAPH2615432, Diana Rivera, Keller Williams Real Estate - Newtown. Bright MLS
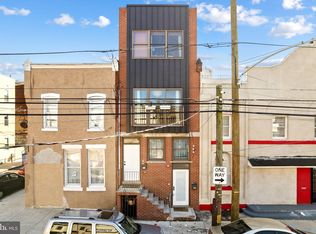
 - $399,0008 bd4 ba1.8k sqft1826 W Norris St, Philadelphia, PA 19121For Sale
 MLS ID #PAPH2597220, Thaddeus Dynakowski III, OCF Realty LLC - Philadelphia. Bright MLS
 - $435,0008 bd4 ba1.9k sqft1707 Arlington St, Philadelphia, PA 19121For Sale
 MLS ID #PAPH2661420, Asa Kurland, KW Empower. Bright MLS
 - $400,0008 bd4 ba2.1k sqft1821 N Bouvier St, Philadelphia, PA 19121For Sale
 MLS ID #PAPH2666684, Yakenya Moise, RE/MAX Select Group. Bright MLS
 - $399,9009 bd3 ba2.1k sqft2009 N 16th St, Philadelphia, PA 19121For SaleMLS ID #PAPH2665574, Alex Prince, TCS Management, LLC. Bright MLS
- $375,0007 bd4 ba2.3k sqft1716 W Norris St, Philadelphia, PA 19121For SaleMLS ID #PAPH2599488, Thaddeus Dynakowski III, OCF Realty LLC - Philadelphia. Bright MLS
- $424,9998 bd3 ba2.3k sqft1712 W Diamond St, Philadelphia, PA 19121For SaleMLS ID #PAPH2607840, Marc Bennett, KW Empower. Bright MLS
- $399,9009 bd3 ba2.5k sqft2007 N 16th St, Philadelphia, PA 19121For SaleMLS ID #PAPH2665536, Alex Prince, TCS Management, LLC. Bright MLS
- $439,9999 bd6 ba2.4k sqft1731 W Diamond St, Philadelphia, PA 19121For SaleMLS ID #PAPH2629516, Matin Haghkar, Plus Realtors. Bright MLS
- $469,9007 bd4 ba2.2k sqft1726 Arlington St, Philadelphia, PA 19121For SaleMLS ID #PAPH2645268, Logan Rothman, Engel & Volkers. Bright MLS
- $349,9007 bd3 ba2.4k sqft1937 N Gratz St, Philadelphia, PA 19121For SaleMLS ID #PAPH2645262, Yun Jessica Li, KW Empower. Bright MLS
- $439,9007 bd3 ba2.6k sqft1232 N 15th St, Philadelphia, PA 19121For SaleMLS ID #PAPH2662784, Eric Prine, Compass RE. Bright MLS
- $524,0008 bd8 ba2.3k sqft1705 W Norris St, Philadelphia, PA 19121For SaleMLS ID #PAPH2664834, Sam Akif, Keller Williams Main Line. Bright MLS
- $475,0009 bd3 ba3.3k sqft1900 W Diamond St, Philadelphia, PA 19121For SaleMLS ID #PAPH2658214, Mark Khavinson, Skyline Realty & Property Managment LLC. Bright MLS
- $469,0009 bd3 ba2.7k sqft1621 W Diamond St, Philadelphia, PA 19121For SaleMLS ID #PAPH2572648, Matin Haghkar, Plus Realtors. Bright MLS
- $449,0007 bd7 ba2.1k sqft1622 N Bouvier St, Philadelphia, PA 19121For SaleMLS ID #PAPH2666564, Julie Welker, Compass RE. Bright MLS
- $545,00010 bd5 ba2.3k sqft1916 N 17th St, Philadelphia, PA 19121For SaleMLS ID #PAPH2664782, Sam Akif, Keller Williams Main Line. Bright MLS
- $425,0006 bd6 ba1.8k sqft1134 W Dauphin St, Philadelphia, PA 19133For SaleMLS ID #PAPH2674102, Cecily Cao, RE/MAX Preferred - Cherry Hill. Bright MLS
- $410,0006 bd5 ba2.7k sqft1221 W Allegheny Ave, Philadelphia, PA 19133For SaleMLS ID #PAPH2671636, Rachel Shaw, Elfant Wissahickon Realtors. Bright MLS
- $390,0009 bd5 ba2.9k sqft2219 N Camac St, Philadelphia, PA 19133For SaleMLS ID #PAPH2637418, Karl Klotzbach, Coldwell Banker Realty. Bright MLS
