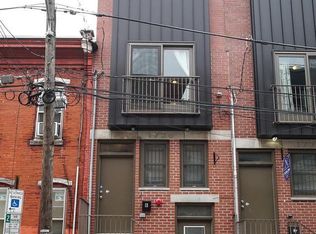
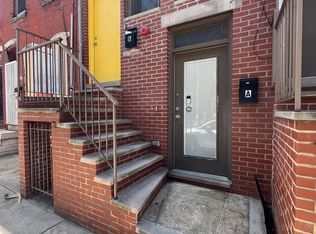
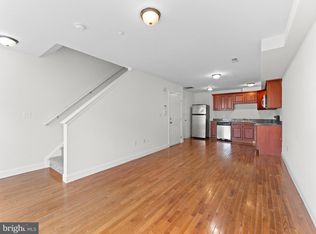
Welcome to 1726 Arlington Street — a well-located investment opportunity in the heart of North Philadelphia, just steps from Temple University and the surrounding growth corridor. Built in 2014, this versatile multi-unit property offers strong rental appeal with modern layouts, updated finishes, and a location that continues to attract student and young professional tenants alike. The property features spacious units with bright interiors, hardwood flooring, contemporary kitchens, and updated baths. Residents enjoy sought-after amenities including central air, in-unit laundry, stainless steel appliances, and easy access to public transportation, Broad Street, campus facilities, neighborhood dining, and shopping. Its proximity to Temple University and position within a high-demand rental pocket make this an attractive option for both investors seeking consistent income potential and owner-operators looking for a well-positioned asset. Whether you’re expanding your portfolio or looking for a turnkey rental property in one of Philadelphia’s most active rental markets, 1726 Arlington Street offers a compelling blend of location, functionality, and long-term upside. For investors seeking greater scale, this package may also be purchased together with nearby 1516-18 W Diamond St, creating a larger 10-unit portfolio opportunity in the heart of Temple University's rental market.
For sale
$469,900
1726 Arlington St, Philadelphia, PA 19121
7beds
4baths
2,220sqft
Townhouse
Built in 2014
-- sqft lot
$-- Zestimate®
$212/sqft
$-- HOA
What's special
Spacious unitsBright interiorsUpdated bathsContemporary kitchensIn-unit laundryHardwood flooringCentral air
- 89 days
- 51
- 0
Zillow last checked:
Listing updated:
Listed by:
Logan Rothman 215-834-5963,
Engel & Volkers 2153833303,
Co-Listing Agent: Edward Casella 215-913-3646,
Engel & Volkers
Source: Bright MLS,MLS#: PAPH2645268
Facts & features
Interior
Bedrooms & bathrooms
- Bedrooms: 7
- Bathrooms: 4
Basement
- Area: 0
Heating
- Central, Electric
Cooling
- Central Air, Electric
Appliances
- Included: Electric Water Heater
Features
- Basement: Full
- Has fireplace: No
Interior area
- Total structure area: 2,220
- Total interior livable area: 2,220 sqft
Property
Parking
- Parking features: On Street
- Has uncovered spaces: Yes
Accessibility
- Accessibility features: None
Features
- Pool features: None
Lot
- Size: 741 Square Feet
- Dimensions: 13.00 x 57.00
Details
- Additional structures: Above Grade, Below Grade
- Parcel number: 321144600
- Zoning: RM1
- Special conditions: Standard
Construction
Type & style
- Home type: MultiFamily
- Architectural style: Straight Thru
- Property subtype: Townhouse
Materials
- Masonry
- Foundation: Concrete Perimeter
Condition
- New construction: No
- Year built: 2014
Utilities & green energy
- Sewer: Public Sewer
- Water: Public
Community & HOA
Community
- Subdivision: North Central
Location
- Region: Philadelphia
- Municipality: PHILADELPHIA
Financial & listing details
- Price per square foot: $212/sqft
- Tax assessed value: $463,200
- Annual tax amount: $6,483
- Date on market: 7/10/2026
- Listing agreement: Exclusive Right To Sell
- Ownership: Fee Simple
Estimated market value
Not available
Estimated sales range
Not available
Not available
Price history
| Date | Event | Price |
|---|---|---|
| 7/10/2026 | Listed for sale | $469,900+6.8%$212/sqft |
Source:  Bright MLS #PAPH2645268 Report a problem Bright MLS #PAPH2645268 Report a problem | ||
| 1/27/2021 | Listing removed | -- |
Source: Zillow Rental Manager Report a problem | ||
| 1/15/2021 | Listed for rent | $1,850+2.8%$1/sqft |
Source: Zillow Rental Manager Report a problem | ||
| 4/27/2018 | Sold | $440,000+5250.8%$198/sqft |
Source: Public Record Report a problem | ||
| 1/16/2018 | Listing removed | $1,800$1/sqft |
Source: N Property Group, Inc Report a problem | ||
| 1/12/2018 | Listed for rent | $1,800$1/sqft |
Source: N Property Group, Inc Report a problem | ||
| 5/13/2008 | Sold | $8,223-93%$4/sqft |
Source: Public Record Report a problem | ||
| 9/24/2007 | Sold | $118,000+3706.5%$53/sqft |
Source: Public Record Report a problem | ||
| 1/14/2005 | Sold | $3,100$1/sqft |
Source: Public Record Report a problem | ||
Public tax history
| Year | Property taxes | Tax assessment |
|---|---|---|
| 2025 | $6,484 +370.7% | $463,200 -5.9% |
| 2024 | $1,377 | $492,000 |
| 2023 | $1,377 +62% | $492,000 |
| 2022 | $850 | -- |
| 2021 | $850 -85.3% | -- |
| 2018 | $5,767 +614.3% | -- |
| 2017 | $807 -86.3% | -- |
| 2016 | $5,911 +704.4% | -- |
| 2015 | $735 | -- |
| 2014 | $735 -9.3% | $60,500 +269.3% |
| 2012 | $811 | $16,384 |
| 2011 | -- | $16,384 |
| 2010 | -- | $16,384 |
| 2009 | -- | $16,384 +601.4% |
| 2008 | -- | $2,336 |
| 2007 | -- | $2,336 +7.4% |
| 2006 | -- | $2,176 |
| 2005 | -- | $2,176 |
| 2004 | -- | $2,176 |
| 2003 | -- | $2,176 +19.3% |
| 2002 | -- | $1,824 |
| 2000 | -- | $1,824 +128% |
| 1999 | -- | $800 |
Find assessor info on the county website
Monthly payment
Est. payment
Payment breakdown
Explore the cost of this home by adjusting the details. Changes won't be saved.Climate risks
Neighborhood: North Central
Nearby schools
Schools provided by the listing agent
- District: Philadelphia City
Source: Bright MLS. This data may not be complete. We recommend contacting the local school district to confirm school assignments for this home.
- $--4 bd2 ba1.5k sqft1726 Arlington St #A & B, Philadelphia, PA 19121Off Market
- $--4 bd2 ba1.5k sqft1726 Arlington St #B, Philadelphia, PA 19121Off Market
- $--3 bd2 ba1k sqft1726 Arlington St #A, Philadelphia, PA 19121Off Market

- $253,7003 bd2 ba1.2k sqft1726 Arlington St #2917204, Philadelphia, PA 19121Off Market

Similar homes
- $435,0008 bd4 ba1.9k sqft1707 Arlington St, Philadelphia, PA 19121For Sale

 MLS ID #PAPH2661420, Asa Kurland, KW Empower. Bright MLS
 - $435,0008 bd4 ba1.9k sqft1709 Arlington St, Philadelphia, PA 19121For Sale
 MLS ID #PAPH2661490, Asa Kurland, KW Empower. Bright MLS
 - $524,0008 bd8 ba2.3k sqft1705 W Norris St, Philadelphia, PA 19121For Sale
 MLS ID #PAPH2664834, Sam Akif, Keller Williams Main Line. Bright MLS
 - $410,0007 bd4 ba2.5k sqft1910 N Gratz St, Philadelphia, PA 19121For Sale
 MLS ID #PAPH2615432, Diana Rivera, Keller Williams Real Estate - Newtown. Bright MLS
 - $475,0009 bd3 ba3.3k sqft1900 W Diamond St, Philadelphia, PA 19121For SaleMLS ID #PAPH2658214, Mark Khavinson, Skyline Realty & Property Managment LLC. Bright MLS
- $439,9007 bd3 ba2.6k sqft1232 N 15th St, Philadelphia, PA 19121For SaleMLS ID #PAPH2662784, Eric Prine, Compass RE. Bright MLS
- $409,4008 bd6 ba2.4k sqft2014 N 20th St, Philadelphia, PA 19121For SaleMLS ID #PAPH2589612, William Holder, Real Broker, LLC. Bright MLS
- $469,0009 bd3 ba2.7k sqft1621 W Diamond St, Philadelphia, PA 19121For SaleMLS ID #PAPH2572648, Matin Haghkar, Plus Realtors. Bright MLS
- $439,9999 bd6 ba2.4k sqft1731 W Diamond St, Philadelphia, PA 19121For SaleMLS ID #PAPH2629516, Matin Haghkar, Plus Realtors. Bright MLS
- $545,00010 bd5 ba2.3k sqft1916 N 17th St, Philadelphia, PA 19121For SaleMLS ID #PAPH2664782, Sam Akif, Keller Williams Main Line. Bright MLS
- $399,0008 bd4 ba1.8k sqft1826 W Norris St, Philadelphia, PA 19121For SaleMLS ID #PAPH2597220, Thaddeus Dynakowski III, OCF Realty LLC - Philadelphia. Bright MLS
- $510,0004 bd-- ba2.6k sqft1805 N 18th St, Philadelphia, PA 19121For SaleMLS ID #PAPH2662184, Paurav Patel, Keller Williams Real Estate-Blue Bell. Bright MLS
- $375,0007 bd4 ba2.3k sqft1716 W Norris St, Philadelphia, PA 19121For SaleMLS ID #PAPH2599488, Thaddeus Dynakowski III, OCF Realty LLC - Philadelphia. Bright MLS
- $475,0006 bd5 ba1.7k sqft3217 Turner St, Philadelphia, PA 19121For SaleMLS ID #PAPH2653634, Brenda Beiser, Redfin Corporation. Bright MLS
- $339,0005 bd3 ba1.7k sqft2532 Cecil B Moore Ave, Philadelphia, PA 19121For SaleMLS ID #PAPH2675820, Kimberley Porter, Keller Williams Real Estate-Doylestown. Bright MLS
- $469,9009 bd4 ba2.4k sqft1315 N 19th St, Philadelphia, PA 19121For SaleMLS ID #PAPH2661648, Carissa Driscoll, Redfin Corporation. Bright MLS
- $424,9994 bd3 ba1.7k sqft1812 W Master St, Philadelphia, PA 19121For SaleMLS ID #PAPH2665352, Kevin Gov, Realty Mark Cityscape. Bright MLS
- $450,0006 bd3 ba2k sqft4031 Green St, Philadelphia, PA 19104For SaleMLS ID #PAPH2675568, Jordan Wiener, Compass RE. Bright MLS
- $399,0004 bd4 ba2.3k sqft1735 W Oxford St, Philadelphia, PA 19121For SaleMLS ID #PAPH2573344, Marie Collins, JG Real Estate LLC. Bright MLS
- $445,0006 bd4 ba2.3k sqft2718 N 11th St, Philadelphia, PA 19133For SaleMLS ID #PAPH2639866, Shydera Edwards, Believe Realty Group. Bright MLS
