Live in one. Rent the other. Or add a fully renovated duplex to your portfolio without inheriting someone else’s project. Welcome to 3523 Jasper Street, a legal two unit duplex that has been thoughtfully renovated from top to bottom. This wasn't a cosmetic refresh. From the roof to the basement, the property was updated with long term ownership and investment in mind. Each unit offers 2 bedrooms and 1 full bathroom, central air, in unit laundry, an updated kitchen, and modern finishes throughout. Major improvements extend beyond the interiors to include the roof, windows, exterior brick, plumbing, electrical, sidewalks, and more. The first floor unit adds even more value with private access to the rear yard and full basement, providing additional storage and functionality. For an owner occupant, the opportunity is simple: live comfortably in one unit while rental income from the other helps offset your monthly housing expense. For an investor, both units offer an attractive layout and modern amenities positioned for today's rental market without the immediate renovation list that often comes with multifamily ownership. Located in Philadelphia's 19134 area, the property offers convenient access to Center City, neighborhood shopping, major highways, public transportation, and everyday amenities. Whether your goal is to house hack, build your portfolio, or create long term cash flow, 3523 Jasper Street gives you options from day one.
For sale
$340,000
3523 Jasper St, Philadelphia, PA 19134
4beds
2baths
1,684sqft
Townhouse
Built in 1920
-- sqft lot
$-- Zestimate®
$202/sqft
$-- HOA
What's special
Modern finishes throughoutIn unit laundryAttractive layoutCentral airUpdated kitchen
- 5 days
- 116
- 4
Likely to sell faster than
Zillow last checked:
Listing updated:
Listed by:
Lexi Matos 267-242-7509,
Realty ONE Group Focus 2153968117
Source: Bright MLS,MLS#: PAPH2658750
Facts & features
Interior
Bedrooms & bathrooms
- Bedrooms: 4
- Bathrooms: 2
Basement
- Area: 0
Heating
- Hot Water, Electric
Cooling
- Central Air, Electric
Appliances
- Included: Microwave, Dishwasher, Washer, Refrigerator, Dryer, Electric Water Heater
Features
- Doors: Storm Door(s)
- Basement: Connecting Stairway,Rear Entrance
- Has fireplace: No
Interior area
- Total structure area: 1,684
- Total interior livable area: 1,684 sqft
Property
Parking
- Parking features: On Street
- Has uncovered spaces: Yes
Accessibility
- Accessibility features: None
Features
- Pool features: None
Lot
- Size: 1,072 Square Feet
- Dimensions: 16.00 x 67.00
Details
- Additional structures: Above Grade, Below Grade
- Parcel number: 452367700
- Zoning: RSA5
- Zoning description: Has Variance - shows on CO
- Special conditions: Standard
Construction
Type & style
- Home type: MultiFamily
- Architectural style: Traditional
- Property subtype: Townhouse
Materials
- Masonry
- Foundation: Slab
- Roof: Flat
Condition
- Excellent
- New construction: No
- Year built: 1920
- Major remodel year: 2026
Utilities & green energy
- Sewer: Public Sewer
- Water: Public
- Utilities for property: Electricity Available
Community & HOA
Community
- Subdivision: Harrowgate
Location
- Region: Philadelphia
- Municipality: PHILADELPHIA
Financial & listing details
- Price per square foot: $202/sqft
- Tax assessed value: $126,100
- Annual tax amount: $1,765
- Date on market: 9/12/2026
- Listing agreement: Exclusive Right To Sell
- Listing terms: Cash,Conventional,FHA,VA Loan
- Inclusions: Appliances
- Ownership: Fee Simple
Estimated market value
Not available
Estimated sales range
Not available
$1,767/mo
Price history
| Date | Event | Price |
|---|---|---|
| 9/12/2026 | Listed for sale | $340,000+217.8%$202/sqft |
Source:  Bright MLS #PAPH2658750 Report a problem Bright MLS #PAPH2658750 Report a problem | ||
| 5/10/2024 | Sold | $107,000-10.1%$64/sqft |
Source: Bright MLS #PAPH2297820 Report a problem | ||
| 3/26/2024 | Pending sale | $119,000$71/sqft |
Source: Bright MLS #PAPH2297820 Report a problem | ||
| 3/15/2024 | Price change | $119,000-7.8%$71/sqft |
Source: Bright MLS #PAPH2297820 Report a problem | ||
| 2/14/2024 | Price change | $129,000-4.4%$77/sqft |
Source: Bright MLS #PAPH2297820 Report a problem | ||
| 1/13/2024 | Price change | $135,000-3.6%$80/sqft |
Source: Bright MLS #PAPH2297820 Report a problem | ||
| 11/16/2023 | Listed for sale | $140,000+300%$83/sqft |
Source: Bright MLS #PAPH2297820 Report a problem | ||
| 5/3/2010 | Sold | $35,000+993.8%$21/sqft |
Source: Public Record Report a problem | ||
| 10/22/2009 | Sold | $3,200-91.4%$2/sqft |
Source: Public Record Report a problem | ||
| 1/19/2005 | Sold | $37,000+35.3%$22/sqft |
Source: Public Record Report a problem | ||
| 12/14/2004 | Sold | $27,350$16/sqft |
Source: Public Record Report a problem | ||
Public tax history
| Year | Property taxes | Tax assessment |
|---|---|---|
| 2025 | $2,763 +46.5% | $197,400 +46.5% |
| 2024 | $1,886 | $134,700 |
| 2023 | $1,886 +26.6% | $134,700 |
| 2022 | $1,489 | -- |
| 2021 | $1,489 +7.7% | -- |
| 2018 | $1,383 | -- |
| 2017 | $1,383 +18.2% | -- |
| 2016 | $1,170 | -- |
| 2015 | $1,170 | -- |
| 2014 | $1,170 +4.5% | $83,600 +770.8% |
| 2012 | $1,120 | $9,600 |
| 2011 | -- | $9,600 |
| 2010 | -- | $9,600 |
| 2009 | -- | $9,600 |
| 2008 | -- | $9,600 |
| 2007 | -- | $9,600 |
| 2006 | -- | $9,600 +11.1% |
| 2005 | -- | $8,640 |
| 2004 | -- | $8,640 |
| 2003 | -- | $8,640 |
| 2002 | -- | $8,640 |
| 2000 | -- | $8,640 |
| 1999 | -- | $8,640 |
Find assessor info on the county website
Monthly payment
Est. payment
Payment breakdown
Explore the cost of this home by adjusting the details. Changes won't be saved.Climate risks
Neighborhood: Harrowgate
Nearby schools
Schools provided by the listing agent
- High: Kensington
- District: Philadelphia City
Source: Bright MLS. This data may not be complete. We recommend contacting the local school district to confirm school assignments for this home.


Similar homes
- $319,9004 bd2 ba1.8k sqft162 W Allegheny Ave, Philadelphia, PA 19133For Sale

 MLS ID #PAPH2643452, Luis Maldonado, RE/MAX Select Group. Bright MLS
 - $349,9003 bd3 ba1.7k sqft2517 E Somerset St, Philadelphia, PA 19134For Sale
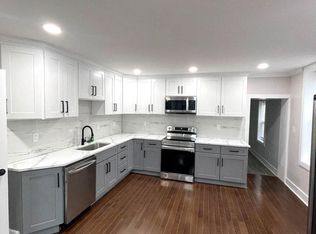 MLS ID #PAPH2646164, Art Mefsha, Coldwell Banker Hearthside Realtors. Bright MLS
 - $325,0002 bd3 ba1.7k sqft5136 Walnut St, Philadelphia, PA 19139For Sale
 MLS ID #PAPH2670556, Samantha Miller, Mallin Panchelli Nadel Realty Inc. Bright MLS
 - $399,0005 bd2 ba1.9k sqft3125 Belgrade St, Philadelphia, PA 19134For Sale
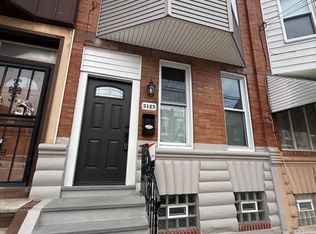 MLS ID #PAPH2601798, Jerry Hill, Homestarr Realty. Bright MLS
 - $385,0003 bd2 ba1.5k sqft3367 Edgemont St, Philadelphia, PA 19134For SaleMLS ID #PAPH2638672, Aggie Roberts, Realty Mark Associates. Bright MLS
- $319,9005 bd-- ba1.3k sqft3320 N Park Ave, Philadelphia, PA 19140For SaleMLS ID #PAPH2658708, Celly Martinez, Quality Real Estate-Broad St. Bright MLS
- $399,9006 bd3 ba2.1k sqft3043 Miller St, Philadelphia, PA 19134For SaleMLS ID #PAPH2627892, Idisa Saliaj, EXP Realty, LLC. Bright MLS
- $299,9994 bd-- ba2.1k sqft2538 N 11th St, Philadelphia, PA 19133For SaleMLS ID #PAPH2631100, Isiah Laws, Samson Properties. Bright MLS
- $309,0003 bd3 ba1.3k sqft6062 N Camac St, Philadelphia, PA 19141For SaleMLS ID #PAPH2663154, Lina Balanta, Keller Williams Real Estate Tri-County. Bright MLS
- $264,0003 bd1 ba1.3k sqft3183 Gaul St, Philadelphia, PA 19134For SaleMLS ID #PAPH2645814, Daniel Maneely, Liberty Bell Real Estate Brokerage LLC. Bright MLS
- $350,0004 bd3 ba1.7k sqft414 Acker St, Philadelphia, PA 19126For SaleMLS ID #PAPH2643882, Donnell Evans, HomeSmart Nexus Realty Group - Blue Bell. Bright MLS
- $330,0004 bd3 ba2.3k sqft6723 N Carlisle St, Philadelphia, PA 19126For SaleMLS ID #PAPH2663798, Gary Umansky, Absolute Realty Group. Bright MLS
- $224,9003 bd-- ba2.3k sqft1139 W Somerset St, Philadelphia, PA 19133For SaleMLS ID #PAPH2669032, Phill Noeun, Canaan Realty Services INC. Bright MLS
- $379,9004 bd2 ba1.8k sqft9412 Fairgreen Ln, Philadelphia, PA 19114For SaleMLS ID #PAPH2665440, Joby Georgekutty, High Lite Realty LLC. Bright MLS
- $315,0003 bd3 ba1.2k sqft1909 73rd Ave, Philadelphia, PA 19138For SaleMLS ID #PAPH2669328, Trent Pettus, Integrity Real Estate Services. Bright MLS
- $319,9994 bd2 ba1.9k sqft3120 Haverford Ave, Philadelphia, PA 19104For SaleMLS ID #PAPH2637536, Matin Haghkar, Plus Realtors. Bright MLS
- $369,0003 bd2 ba990 sqft1502 E Berks St, Philadelphia, PA 19125For SaleMLS ID #PAPH2651588, Arthur Dolan, Dolan Family Real Estate. Bright MLS
- $319,0005 bd3 ba2.1k sqft923 Lindley Ave, Philadelphia, PA 19141For SaleMLS ID #PAPH2657820, Ralph Harvey, ListWithFreedom.com. Bright MLS
- $300,0004 bd2 ba1.2k sqft6137 Argyle St, Philadelphia, PA 19111For SaleMLS ID #PAPH2654656, JENNIFER J MADERA BONIFACIO, RE/MAX Select Group. Bright MLS
- $299,0004 bd3 ba1.5k sqft7083 Forrest Ave, Philadelphia, PA 19138For SaleMLS ID #PAPH2665142, mike nijim, Realty Mark Cityscape-Huntingdon Valley. Bright MLS
