This beautiful fully renovated duplex offers two separate, modern units ideal for owner-occupants or savvy investors. The property features a spacious 3-bedroom unit with a private yard and basement for storage, and a 2-bedroom unit with two full bathrooms. The design and workmanship is strong and solid. Renovations were completed in 2026. This duplex has high-quality upgrades including new appliances and fresh contemporary sleek finishes throughout. Each unit boasts separate utilities and stacked high-efficiency washer/dryer units for complete independence and convenience. With bright, open layouts, abundant natural light, and brand-new systems, this turnkey duplex is move-in ready and perfectly suited for living in one unit while renting the other, or maximizing rental income on a quiet block. Book your showing today.
For sale
$319,000
1220 W Airdrie St, Philadelphia, PA 19140
5beds
3baths
1,664sqft
Townhouse
Built in 1940
-- sqft lot
$316,800 Zestimate®
$192/sqft
$-- HOA
What's special
Private yardFresh contemporary sleek finishesQuiet blockBasement for storageHigh-quality upgradesAbundant natural lightBrand-new systems
- 22 days
- 223
- 13
Likely to sell faster than
Zillow last checked:
Listing updated:
Listed by:
Stefan H Schecter 215-498-6512,
City & Suburban Real Estate 2153383200
Source: Bright MLS,MLS#: PAPH2681976
Facts & features
Interior
Bedrooms & bathrooms
- Bedrooms: 5
- Bathrooms: 3
Basement
- Area: 0
Heating
- Forced Air, Other, Natural Gas, Electric
Cooling
- Ductless, Central Air, Electric
Appliances
- Included: Washer/Dryer Stacked, Refrigerator, Oven/Range - Electric, Microwave, Gas Water Heater
Features
- Basement: Unfinished
- Has fireplace: No
Interior area
- Total structure area: 1,664
- Total interior livable area: 1,664 sqft
Property
Parking
- Parking features: On Street
- Has uncovered spaces: Yes
Accessibility
- Accessibility features: None
Features
- Pool features: None
Lot
- Size: 1,680 Square Feet
- Dimensions: 16.00 x 105.00
Details
- Additional structures: Above Grade, Below Grade
- Parcel number: 432208600
- Zoning: RM1
- Special conditions: Standard
Construction
Type & style
- Home type: MultiFamily
- Architectural style: Straight Thru
- Property subtype: Townhouse
Materials
- Masonry
- Foundation: Brick/Mortar
Condition
- Excellent
- New construction: No
- Year built: 1940
- Major remodel year: 2026
Utilities & green energy
- Sewer: Public Sewer
- Water: Public
Community & HOA
Location
- Region: Philadelphia
- Municipality: PHILADELPHIA
Financial & listing details
- Price per square foot: $192/sqft
- Tax assessed value: $132,300
- Annual tax amount: $1,851
- Date on market: 10/22/2026
- Listing agreement: Exclusive Right To Sell
- Listing terms: Cash,Conventional,Private Financing Available
- Inclusions: All Appliances
- Ownership: Fee Simple
Estimated market value
$316,800
$301,000 - $333,000
$1,701/mo
Price history
| Date | Event | Price |
|---|---|---|
| 5/26/2026 | Sold | $95,000-68.2%$57/sqft |
Source: Public Record Report a problem | ||
| 5/4/2026 | Pending sale | $299,000+214.7%$180/sqft |
Source:  Bright MLS #PAPH2614892 Report a problem | ||
| 11/7/2025 | Sold | $95,000-4.9%$57/sqft |
Source: Bright MLS #PAPH2547400 Report a problem | ||
| 10/18/2025 | Contingent | $99,900$60/sqft |
Source: Bright MLS #PAPH2547400 Report a problem | ||
| 10/13/2025 | Listed for sale | $99,900+1010%$60/sqft |
Source: Bright MLS #PAPH2547400 Report a problem | ||
| 7/18/2002 | Sold | $9,000$5/sqft |
Source: Public Record Report a problem | ||
Public tax history
| Year | Property taxes | Tax assessment |
|---|---|---|
| 2025 | $1,852 +31.3% | $132,300 +31.3% |
| 2024 | $1,411 | $100,800 |
| 2023 | $1,411 +112.2% | $100,800 |
| 2022 | $665 | -- |
| 2021 | $665 -23.5% | -- |
| 2018 | $869 | -- |
| 2017 | $869 +1.3% | -- |
| 2016 | $858 | -- |
| 2015 | $858 | -- |
| 2014 | $858 +14.3% | $56,000 +954.2% |
| 2012 | $750 | $5,312 |
| 2011 | -- | $5,312 |
| 2010 | -- | $5,312 |
| 2009 | -- | $5,312 |
| 2008 | -- | $5,312 |
| 2007 | -- | $5,312 +7.8% |
| 2006 | -- | $4,928 |
| 2005 | -- | $4,928 |
| 2004 | -- | $4,928 +10% |
| 2003 | -- | $4,480 |
| 2002 | -- | $4,480 |
| 2000 | -- | $4,480 +6.1% |
| 1999 | -- | $4,224 |
Find assessor info on the county website
Monthly payment
Est. payment
Payment breakdown
Explore the cost of this home by adjusting the details. Changes won't be saved.Climate risks
Neighborhood: Hunting Park
Nearby schools
Schools provided by the listing agent
- District: The School District Of Philadelphia
Source: Bright MLS. This data may not be complete. We recommend contacting the local school district to confirm school assignments for this home.
- $288,8004 bd1 ba1.6k sqft1218 W Airdrie St, Philadelphia, PA 19140Off Market
- $120,4004 bd1 ba1.5k sqft1222 W Airdrie St, Philadelphia, PA 19140Off Market
- $31,100-- bd-- ba1.6k sqft1216 W Airdrie St, Philadelphia, PA 19140Off Market
- $211,800-- bd-- ba2.4k sqft1224 W Airdrie St, Philadelphia, PA 19140Off Market
Similar homes
- $375,0004 bd4 ba1.6k sqft521 W Venango St, Philadelphia, PA 19140For Sale
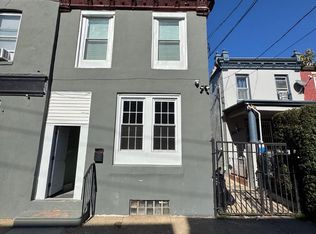
 MLS ID #PAPH2683186, Phill Noeun, Canaan Realty Services INC. Bright MLS
- $304,0005 bd3 ba1.1k sqft4817 N 11th St, Philadelphia, PA 19141For Sale
 MLS ID #PAPH2664306, Ed Arquitola, Keller Williams Main Line. Bright MLS
- $318,0004 bd2 ba1.6k sqft3523 Jasper St, Philadelphia, PA 19134For Sale
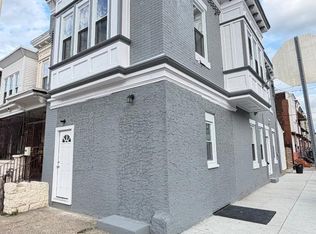 MLS ID #PAPH2658750, Lexi Matos, Realty ONE Group Focus. Bright MLS
- $259,9993 bd2 ba1.6k sqft3813 N 16th St, Philadelphia, PA 19140For Sale
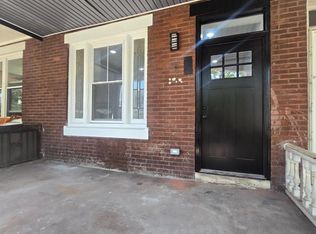 MLS ID #PAPH2676256, Trent Pettus, Integrity Real Estate Services. Bright MLS
- $250,0004 bd3 ba1.3k sqft3853 N Gratz St, Philadelphia, PA 19140For SaleMLS ID #PAPH2667630, Shnean Custus, Homestarr Realty. Bright MLS
- $350,0004 bd4 ba1.6k sqft1321 W Loudon St, Philadelphia, PA 19141For SaleMLS ID #PAPH2676450, Ben Hen, Quinn & Wilson, Inc.. Bright MLS
- $299,9994 bd-- ba2.1k sqft2538 N 11th St, Philadelphia, PA 19133For SaleMLS ID #PAPH2631100, Isiah Laws, Samson Properties. Bright MLS
- $235,0003 bd2 ba1.2k sqft3722 N 7th St, Philadelphia, PA 19140For SaleMLS ID #PAPH2681538, Marie Serrano, Keller Williams Real Estate - West Chester. Bright MLS
- $289,0005 bd3 ba1.3k sqft6062 N Camac St, Philadelphia, PA 19141For SaleMLS ID #PAPH2663154, Lina Balanta, Keller Williams Real Estate Tri-County. Bright MLS
- $299,9993 bd3 ba1.3k sqft1527 W Chew Ave, Philadelphia, PA 19141For SaleMLS ID #PAPH2682102, Thomas Wilmer, Liberty Bell Real Estate Brokerage LLC. Bright MLS
- $299,9004 bd2 ba1.1k sqft1161 Overington St, Philadelphia, PA 19124For SaleMLS ID #PAPH2651300, Anthony DiCicco, Keller Williams Real Estate - Newtown. Bright MLS
- $314,9993 bd2 ba1k sqft4633 Fernhill Rd, Philadelphia, PA 19144For SaleMLS ID #PAPH2659442, Mr. Derek Greene, The Greene Realty Group. Bright MLS
- $327,9004 bd3 ba2.3k sqft6723 N Carlisle St, Philadelphia, PA 19126For SaleMLS ID #PAPH2663798, Gary Umansky, Absolute Realty Group. Bright MLS
- $199,0004 bd2 ba928 sqft3760 N 9th St, Philadelphia, PA 19140For SaleMLS ID #PAPH2642784, Brett Rosenthal, Compass RE. Bright MLS
- $284,0005 bd2 ba1.2k sqft3848 Bennington St, Philadelphia, PA 19124For SaleMLS ID #PAPH2676602, Ramona Rodriguez, Keller Williams Real Estate Tri-County. Bright MLS
- $270,0003 bd2 ba1.3k sqft4812 N 10th St, Philadelphia, PA 19141For SaleMLS ID #PAPH2684770, Starr Smith, Keller Williams Main Line. Bright MLS
- $309,0003 bd2 ba1k sqft7948 Pickering Ave, Philadelphia, PA 19150For SaleMLS ID #PAPH2688350, Tyrone Spiller, Liberty Bell Real Estate & Property Management. Bright MLS
- $340,0004 bd3 ba1.7k sqft414 Acker St, Philadelphia, PA 19126For SaleMLS ID #PAPH2643882, Donnell Evans, HomeSmart Nexus Realty Group - Blue Bell. Bright MLS
- $300,0007 bd3 ba2k sqft1322 Harrison St, Philadelphia, PA 19124For SaleMLS ID #PAPH2668230, Alex Lam, EXIT Elevate Realty. Bright MLS
- $370,0004 bd3 ba1.5k sqft5931 Chestnut St, Philadelphia, PA 19139For SaleMLS ID #PAPH2679032, Collette Walsh, Century 21 Advantage Gold-Southampton. Bright MLS
