Welcome To 2538 N 11th St- a turnkey investment opportunity Near Temple University! This beautifully renovated, fully occupied duplex is located just steps away from one of Philadelphia’s most vibrant and high-demand markets. This income-producing property features two spacious units, each offering 2 bedrooms and 1 full bathroom—perfectly suited for students or young professionals. Unit 1 is currently rented for $1,250/month and Unit 2 is rented for $1,275/month. Both units have been thoughtfully updated with modern finishes, including renovated kitchens with sleek cabinets, updated countertops, and stainless steel appliances. Bathrooms have been refreshed with contemporary fixtures and finishes, while new flooring, fresh paint, and upgraded lighting throughout create a clean and welcoming atmosphere. The property is fully leased, providing immediate cash flow for investors looking for a stable, low-maintenance asset. Whether you're expanding your portfolio or entering the Philadelphia market, this duplex offers the perfect combination of location, condition, and reliable income. Don’t miss your chance to own a prime piece of real estate in a thriving corridor!
For sale
Price cut: $19K (9/11)
$299,999
2538 N 11th St, Philadelphia, PA 19133
4beds
--baths
2,115sqft
Townhouse
Built in 1915
-- sqft lot
$299,100 Zestimate®
$142/sqft
$-- HOA
What's special
Two spacious unitsSleek cabinetsBeautifully renovatedFresh paintRenovated kitchensUpdated countertopsNew flooring
- 138 days
- 139
- 10
Zillow last checked:
Listing updated:
Listed by:
Isiah Laws 484-535-1025,
Samson Properties 2406308689
Source: Bright MLS,MLS#: PAPH2631100
Facts & features
Interior
Bedrooms & bathrooms
- Bedrooms: 4
Basement
- Area: 0
Heating
- Baseboard, Electric
Cooling
- Ductless, Window Unit(s), Electric
Appliances
- Included: Electric Water Heater
Features
- Has fireplace: No
Interior area
- Total structure area: 2,115
- Total interior livable area: 2,115 sqft
Property
Parking
- Parking features: On Street
- Has uncovered spaces: Yes
Accessibility
- Accessibility features: Doors - Swing In
Features
- Pool features: None
Lot
- Size: 1,028 Square Feet
- Dimensions: 15.00 x 69.00
Details
- Additional structures: Above Grade, Below Grade
- Parcel number: 371195400
- Zoning: RM1
- Special conditions: Standard
Construction
Type & style
- Home type: MultiFamily
- Architectural style: AirLite
- Property subtype: Townhouse
Materials
- Masonry
- Foundation: Slab
Condition
- New construction: No
- Year built: 1915
- Major remodel year: 2023
Utilities & green energy
- Sewer: Public Sewer
- Water: Public
Community & HOA
Community
- Subdivision: Temple University
Location
- Region: Philadelphia
- Municipality: PHILADELPHIA
Financial & listing details
- Price per square foot: $142/sqft
- Tax assessed value: $275,000
- Annual tax amount: $3,849
- Date on market: 6/6/2026
- Listing agreement: Exclusive Right To Sell
- Listing terms: Cash,Conventional,FHA,VA Loan
- Inclusions: All Appliances In As Is Condition
- Exclusions: All Tenants Personal Belongings
- Ownership: Fee Simple
Estimated market value
$299,100
$284,000 - $314,000
$1,394/mo
Price history
| Date | Event | Price |
|---|---|---|
| 9/11/2026 | Price change | $299,999-6%$142/sqft |
Source:  Bright MLS #PAPH2631100 Report a problem Bright MLS #PAPH2631100 Report a problem | ||
| 8/26/2026 | Price change | $319,000-3%$151/sqft |
Source: Bright MLS #PAPH2631100 Report a problem | ||
| 6/26/2026 | Price change | $329,000-2.9%$156/sqft |
Source: Bright MLS #PAPH2631100 Report a problem | ||
| 6/6/2026 | Listed for sale | $339,000-5%$160/sqft |
Source: Bright MLS #PAPH2631100 Report a problem | ||
| 6/2/2026 | Listing removed | $357,000$169/sqft |
Source: Bright MLS #PAPH2603224 Report a problem | ||
| 4/3/2026 | Listed for sale | $357,000+301.1%$169/sqft |
Source: Bright MLS #PAPH2603224 Report a problem | ||
| 5/20/2022 | Sold | $89,000+836.8%$42/sqft |
Source: Public Record Report a problem | ||
| 3/15/2000 | Sold | $9,500$4/sqft |
Source: Public Record Report a problem | ||
Public tax history
| Year | Property taxes | Tax assessment |
|---|---|---|
| 2025 | $3,849 +461.2% | $275,000 +461.2% |
| 2024 | $686 | $49,000 |
| 2023 | $686 +166.3% | $49,000 |
| 2022 | $258 | -- |
| 2021 | $258 -23.7% | -- |
| 2018 | $337 | -- |
| 2017 | $337 -29.7% | -- |
| 2016 | $480 | -- |
| 2015 | $480 | -- |
| 2014 | $480 +4.5% | $34,300 +1524.1% |
| 2012 | $460 | $2,112 |
| 2011 | -- | $2,112 |
| 2010 | -- | $2,112 |
| 2009 | -- | $2,112 |
| 2008 | -- | $2,112 |
| 2007 | -- | $2,112 |
| 2006 | -- | $2,112 |
| 2005 | -- | $2,112 |
| 2004 | -- | $2,112 |
| 2003 | -- | $2,112 -22.4% |
| 2002 | -- | $2,720 +102.4% |
| 2000 | -- | $1,344 +27.3% |
| 1999 | -- | $1,056 |
Find assessor info on the county website
Monthly payment
Est. payment
Payment breakdown
Explore the cost of this home by adjusting the details. Changes won't be saved.Climate risks
Neighborhood: Hartranft
Nearby schools
Similar homes
- $319,0005 bd3 ba1.6k sqft1220 W Airdrie St, Philadelphia, PA 19140For Sale

 MLS ID #PAPH2681976, Stefan H Schecter, City & Suburban Real Estate. Bright MLS
 - $270,0003 bd4 ba1.1k sqft2618 N 7th St, Philadelphia, PA 19133For Sale
 MLS ID #PAPH2664992, Solangie Morales Ortiz, Real of Pennsylvania. Bright MLS
 - $339,9005 bd3 ba1.7k sqft2128 N 9th St, Philadelphia, PA 19122For Sale
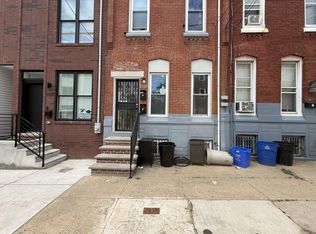 MLS ID #PAPH2650666, Derence Lam, Premium Realty Castor Inc. Bright MLS
 - $289,9004 bd3 ba2.1k sqft1221 Lindley Ave #0, Philadelphia, PA 19141For Sale
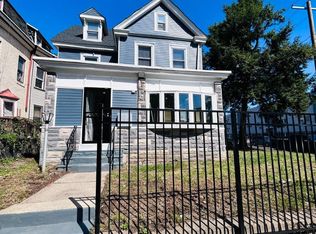 MLS ID #PAPH2671662, champ washington, BHHS Fox & Roach-Jenkintown. Bright MLS
 - $325,0004 bd2 ba1.6k sqft3523 Jasper St, Philadelphia, PA 19134For SaleMLS ID #PAPH2658750, Lexi Matos, Realty ONE Group Focus. Bright MLS
- $304,0005 bd3 ba1.1k sqft4817 N 11th St, Philadelphia, PA 19141For SaleMLS ID #PAPH2664306, Ed Arquitola, Keller Williams Main Line. Bright MLS
- $299,9953 bd2 ba1.2k sqft1835 N Gratz St, Philadelphia, PA 19121For SaleMLS ID #PAPH2629072, Toni Brahimi, KW Empower. Bright MLS
- $299,0004 bd3 ba1.9k sqft5730 Kemble Ave, Philadelphia, PA 19141For SaleMLS ID #PAPH2655884, Gregory Burris, RE/MAX Select Group. Bright MLS
- $325,0003 bd2 ba1.8k sqft2406 E Allegheny Ave, Philadelphia, PA 19134For SaleMLS ID #PAPH2680680, Jeanne Whipple, Elfant Wissahickon Realtors. Bright MLS
- $299,9004 bd2 ba1.1k sqft1161 Overington St, Philadelphia, PA 19124For SaleMLS ID #PAPH2651300, Anthony DiCicco, Keller Williams Real Estate - Newtown. Bright MLS
- $309,9994 bd1 ba2.1k sqft1620 Lindley Ave, Philadelphia, PA 19141For SaleMLS ID #PAPH2646424, Carolyn Mosley, RE/MAX One Realty. Bright MLS
- $255,0003 bd3 ba1.4k sqft2334 N 17th St, Philadelphia, PA 19132For SaleMLS ID #PAPH2673604, Sean Morris, KW Empower. Bright MLS
- $269,9993 bd3 ba1.8k sqft1947 N Ringgold St, Philadelphia, PA 19121For SaleMLS ID #PAPH2639088, Owen Peters, Cambridge Select Realty. Bright MLS
- $299,0004 bd2 ba1.1k sqft153 N 56th St, Philadelphia, PA 19139For SaleMLS ID #PAPH2670124, ALISHA LAN, Canaan Realty Services INC. Bright MLS
- $314,9995 bd3 ba2.1k sqft923 Lindley Ave, Philadelphia, PA 19141For SaleMLS ID #PAPH2657820, Ralph Harvey, ListWithFreedom.com. Bright MLS
- $289,0005 bd2 ba1.2k sqft3848 Bennington St, Philadelphia, PA 19124For SaleMLS ID #PAPH2676602, Ramona Rodriguez, Keller Williams Real Estate Tri-County. Bright MLS
- $289,9004 bd3 ba1.4k sqft1906 Plymouth St, Philadelphia, PA 19138For SaleMLS ID #PAPH2638496, Ausra Anusauskas, Archstone Realty. Bright MLS
- $330,0004 bd3 ba1.1k sqft2520 S 5th St, Philadelphia, PA 19148For SaleMLS ID #PAPH2681032, Ms. Thanh Doan, Realty Mark Cityscape. Bright MLS
- $269,9004 bd3 ba1.8k sqft5517 Hunter St, Philadelphia, PA 19131For SaleMLS ID #PAPH2641160, Joshua Farley, Real of Pennsylvania. Bright MLS
- $350,0004 bd-- ba2.2k sqft6227 Callowhill St, Philadelphia, PA 19151New ConstructionMLS ID #PAPH2631316, Natasha Ocasio, Realty Mark Associates-CC. Bright MLS
