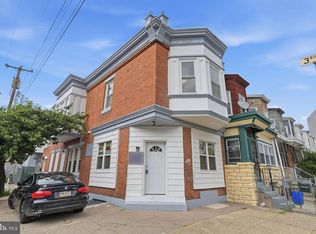
Let this desirable house on beautiful street be your new home! This elegantly designed and well appointed home offers stunning interior accents, spacious bedrooms, three full spa bathrooms, finished walk out lower level, and a brand new kitchen with upscale cabinetry, stainless steel appliances, breakfast bar, granite countertops, designer tile work and backsplash, and open access to the lower level family room for you to relax and entertain. Don't miss the custom colors and recessed lighting. The first floor offers an open layout living and dining room. Front open porch to relax and entertain. The upstairs boasts three spacious bedrooms with two full spa bathrooms. Master suite has its own spa bathroom. This home offers plenty of closet space and sunlight! Finished basement with full bathroom and extra room could be used as a 4th bedroom, or a guest suite, office and your family entertainment space, also for more storage. Other features: a central air HVAC system and a brand new water heater, garage, off street parking at rear. Truly a home you don't want to miss out on! Convenient location close to center city and all major roads and transportation. Disclosure: Listing agent is related to the seller.
For sale
$289,900
6719 N Smedley St, Philadelphia, PA 19126
4beds
1,358sqft
Townhouse
Built in 1925
1,224 Square Feet Lot
$286,100 Zestimate®
$213/sqft
$-- HOA
What's special
Custom colorsUpscale cabinetryBreakfast barRecessed lightingPlenty of closet spaceGranite countertopsSpacious bedrooms
- 56 days
- 289
- 16
Zillow last checked:
Listing updated:
Listed by:
Ausra Anusauskas 267-251-7685,
Archstone Realty 2159240440
Source: Bright MLS,MLS#: PAPH2647452
Facts & features
Interior
Bedrooms & bathrooms
- Bedrooms: 4
- Bathrooms: 3
- Full bathrooms: 3
- Main level bathrooms: 3
- Main level bedrooms: 4
Basement
- Area: 0
Heating
- Central, Electric
Cooling
- Central Air, Electric
Appliances
- Included: Electric Water Heater
Features
- Basement: Full,Finished
- Has fireplace: No
Interior area
- Total structure area: 1,358
- Total interior livable area: 1,358 sqft
- Finished area above ground: 1,358
- Finished area below ground: 0
Property
Parking
- Total spaces: 1
- Parking features: Garage Faces Rear, Attached, Driveway
- Attached garage spaces: 1
- Has uncovered spaces: Yes
Accessibility
- Accessibility features: None
Features
- Levels: Two
- Stories: 2
- Pool features: None
Lot
- Size: 1,224 Square Feet
- Dimensions: 16.00 x 77.00
Details
- Additional structures: Above Grade, Below Grade
- Parcel number: 101035700
- Zoning: RSA5
- Special conditions: Standard
Construction
Type & style
- Home type: Townhouse
- Architectural style: Traditional
- Property subtype: Townhouse
Materials
- Masonry
- Foundation: Other
Condition
- New construction: No
- Year built: 1925
Utilities & green energy
- Sewer: Public Sewer
- Water: Public
Community & HOA
Community
- Subdivision: West Oak Lane
HOA
- Has HOA: No
Location
- Region: Philadelphia
- Municipality: PHILADELPHIA
Financial & listing details
- Price per square foot: $213/sqft
- Tax assessed value: $191,100
- Annual tax amount: $2,675
- Date on market: 7/13/2026
- Listing agreement: Exclusive Right To Sell
- Ownership: Fee Simple
Estimated market value
$286,100
$272,000 - $300,000
$2,068/mo
Price history
| Date | Event | Price |
|---|---|---|
| 7/13/2026 | Listed for sale | $289,900+237.1%$213/sqft |
Source:  Bright MLS #PAPH2647452 Report a problem Bright MLS #PAPH2647452 Report a problem | ||
| 4/10/2026 | Sold | $86,000+56.4%$63/sqft |
Source: Bright MLS #PAPH2581230 Report a problem | ||
| 4/6/2026 | Pending sale | $55,000$41/sqft |
Source: Bright MLS #PAPH2581230 Report a problem | ||
| 2/14/2026 | Contingent | $55,000$41/sqft |
Source: Bright MLS #PAPH2581230 Report a problem | ||
| 2/5/2026 | Listed for sale | $55,000$41/sqft |
Source: Bright MLS #PAPH2581230 Report a problem | ||
Public tax history
| Year | Property taxes | Tax assessment |
|---|---|---|
| 2025 | $2,675 +19.7% | $191,100 +19.7% |
| 2024 | $2,235 | $159,700 |
| 2023 | $2,235 +30.2% | $159,700 |
| 2022 | $1,718 | -- |
| 2021 | $1,718 -4.2% | -- |
| 2018 | $1,793 | -- |
| 2017 | $1,793 +13.4% | -- |
| 2016 | $1,582 +0.9% | -- |
| 2015 | $1,568 | -- |
| 2014 | $1,568 +7.8% | $108,600 +678.4% |
| 2012 | $1,455 | $13,952 |
| 2011 | -- | $13,952 |
| 2010 | -- | $13,952 |
| 2009 | -- | $13,952 |
| 2008 | -- | $13,952 |
| 2007 | -- | $13,952 +7.4% |
| 2006 | -- | $12,992 |
| 2005 | -- | $12,992 |
| 2004 | -- | $12,992 +4.9% |
| 2003 | -- | $12,384 +17.6% |
| 2002 | -- | $10,528 +9.7% |
| 2000 | -- | $9,600 |
| 1999 | -- | $9,600 |
Find assessor info on the county website
Monthly payment
Est. payment
Payment breakdown
Explore the cost of this home by adjusting the details. Changes won't be saved.Climate risks
Neighborhood: West Oak Lane
Nearby schools
Schools provided by the listing agent
- District: Philadelphia City
Source: Bright MLS. This data may not be complete. We recommend contacting the local school district to confirm school assignments for this home.
- $250,3003 bd1 ba1.3k sqft6721 N Smedley St, Philadelphia, PA 19126Off Market

- $187,1003 bd1 ba1.3k sqft6717 N Smedley St, Philadelphia, PA 19126Off Market

- $133,2003 bd1 ba1.3k sqft6723 N Smedley St, Philadelphia, PA 19126Off Market
- $--1 bd1 ba-- sqft6715 N Smedley St FLOOR 1, Philadelphia, PA 19126Off Market

Similar homes
- $319,9004 bd3 ba1.4k sqft1906 Plymouth St, Philadelphia, PA 19138For Sale

 MLS ID #PAPH2638496, Ausra Anusauskas, Archstone Realty. Bright MLS
 - $284,9003 bd2 ba1.2k sqft262 W Godfrey Ave, Philadelphia, PA 19120For Sale
 MLS ID #PAPH2652870, Jimmy Duong, Burholme Realty. Bright MLS
 - $253,5003 bd2 ba1.5k sqft7327 N 20th St, Philadelphia, PA 19138For Sale
 MLS ID #PAPH2659504, LaTanya Boney-Moore, Keller Williams Real Estate-Montgomeryville. Bright MLS
 - $259,9904 bd2 ba1.6k sqft279 W Sheldon St, Philadelphia, PA 19120For Sale
 MLS ID #PAPH2591266, Sarah Khim, Homestarr Realty. Bright MLS
 - $259,9004 bd2 ba1.2k sqft4621 N Camac St, Philadelphia, PA 19140For SaleMLS ID #PAPH2649294, Vardgas Oganisean, Premier Real Estate Inc. Bright MLS
- $299,9004 bd3 ba1.1k sqft5946 N Camac St, Philadelphia, PA 19141For SaleMLS ID #PAPH2619720, Ausra Anusauskas, Archstone Realty. Bright MLS
- $310,0004 bd2 ba1.2k sqft6137 Argyle St, Philadelphia, PA 19111For SaleMLS ID #PAPH2654656, JENNIFER J MADERA BONIFACIO, RE/MAX Select Group. Bright MLS
- $360,0004 bd3 ba1.7k sqft414 Acker St, Philadelphia, PA 19126For SaleMLS ID #PAPH2643882, Donnell Evans, HomeSmart Nexus Realty Group - Blue Bell. Bright MLS
- $234,9003 bd1 ba1.1k sqft207 W Nedro Ave, Philadelphia, PA 19120For SaleMLS ID #PAPH2641118, Al Nocentino, Commerce Real Estate Inc. Bright MLS
- $250,0003 bd2 ba1.3k sqft6006 Alma St, Philadelphia, PA 19149For SaleMLS ID #PAPH2654698, Yan Y Zhang, Home Vista Realty. Bright MLS
- $269,0004 bd2 ba1.6k sqft5520 Master St, Philadelphia, PA 19131For SaleMLS ID #PAPH2648632, Ms. Madalyn J Eleby, Opulent Realty Group LLC. Bright MLS
- $279,9003 bd3 ba1k sqft6813 Sylvester St, Philadelphia, PA 19149For SaleMLS ID #PAPH2554262, Howard Lavin, Main Line Executive Realty. Bright MLS
- $255,0003 bd1 ba1.5k sqft7625 Thouron Ave, Philadelphia, PA 19150For SaleMLS ID #PAPH2614634, Yve Banks, Valor Real Estate, LLC.. Bright MLS
- $264,9003 bd4 ba1.4k sqft1503 Hellerman St, Philadelphia, PA 19149For SaleMLS ID #PAPH2629862, Mo Latif, Premium Realty Group Inc. Bright MLS
- $269,0004 bd2 ba1.3k sqft5515 Catharine St, Philadelphia, PA 19143For SaleMLS ID #PAPH2648628, Ms. Madalyn J Eleby, Opulent Realty Group LLC. Bright MLS
- $279,9004 bd2 ba1.4k sqft1611 S 28th St, Philadelphia, PA 19145For SaleMLS ID #PAPH2640004, Yvonne Hu, Anchor Commercial Development LLC. Bright MLS
- $275,0003 bd2 ba1.6k sqft4243 Cottman Ave, Philadelphia, PA 19135For SaleMLS ID #PAPH2655242, Bryan Weng, 20/20 Real Estate - Bensalem. Bright MLS
- $269,9004 bd3 ba1.4k sqft518 S 55th St, Philadelphia, PA 19143For SaleMLS ID #PAPH2652110, Eric Andrew Cui, EXP Realty, LLC. Bright MLS
- $269,0003 bd1 ba1.3k sqft3183 Gaul St, Philadelphia, PA 19134For SaleMLS ID #PAPH2645814, Daniel Maneely, Liberty Bell Real Estate Brokerage LLC. Bright MLS
- $260,0003 bd2 ba1.2k sqft6150 Haverford Ave, Philadelphia, PA 19151For SaleMLS ID #PAPH2653340, Dayhna Carroll, LYL Realty Group. Bright MLS
