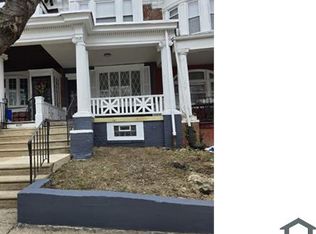
Welcome to this exquisite 4-bedroom home nestled in the desirable area . Meticulously renovated with thoughtful finishes throughout, this home seamlessly blends modern luxury with timeless charm. Upon entering, you're greeted by an inviting open floor plan with an expansive living and dining space leading you to an open chef's kitchen. The kitchen boasts modern style cabinets, elegant stone countertops, and state-of-the-art stainless-steel appliances, making meal preparation a joy. Natural light floods the space through ample windows and doors which floods light directly into kitchen creating a feeling of warmth and peace. Envision your perfect outdoor oasis on the potential rear deck, perfect for morning coffee or evening relaxation. The home's lower level is a versatile space, offering a finished basement complete with laundry and 4th room or office, ideal for guests, extended family or roommates to enjoy privacy while helping cover expenses. The principal bedroom is a true sanctuary, boasting double closets with ample storage, large windows that adds a unique touch of character and charm and his private master bathroom. Another two great size bedrooms with another bathroom are perfectly located next to the master bedroom. Located on a charming block, this home offers both convenience and tranquility. Situated on the one of quietest blocks in the area, enjoy easy access to transit routes and local conveniences such as shops, restaurants and green spaces. Seller is motivated to consider your offer. Schedule your showing today!
Pending
$259,900
4621 N Camac St, Philadelphia, PA 19140
4beds
1,298sqft
Townhouse
Built in 1940
1,213 Square Feet Lot
$257,000 Zestimate®
$200/sqft
$-- HOA
What's special
Two great size bedroomsModern style cabinetsElegant stone countertopsInviting open floor planPrivate master bathroomState-of-the-art stainless-steel appliances
- 84 days
- 62
- 10
Zillow last checked:
Listing updated:
Listed by:
Vardgas Oganisean 215-966-7772,
Premier Real Estate Inc (215) 732-5355
Source: Bright MLS,MLS#: PAPH2649294
Facts & features
Interior
Bedrooms & bathrooms
- Bedrooms: 4
- Bathrooms: 2
- Full bathrooms: 2
- Main level bathrooms: 2
- Main level bedrooms: 4
Basement
- Area: 0
Heating
- Forced Air, Natural Gas
Cooling
- Central Air, Electric
Appliances
- Included: Gas Water Heater
Features
- Basement: Finished
- Has fireplace: No
Interior area
- Total structure area: 1,298
- Total interior livable area: 1,298 sqft
- Finished area above ground: 1,298
- Finished area below ground: 0
Property
Parking
- Parking features: On Street
- Has uncovered spaces: Yes
Accessibility
- Accessibility features: 2+ Access Exits
Features
- Levels: Two
- Stories: 2
- Pool features: None
Lot
- Size: 1,213 Square Feet
- Dimensions: 15.00 x 80.00
Details
- Additional structures: Above Grade, Below Grade
- Parcel number: 491470800
- Zoning: RSA5
- Special conditions: Standard
Construction
Type & style
- Home type: Townhouse
- Architectural style: Colonial
- Property subtype: Townhouse
Materials
- Masonry
- Foundation: Stone
Condition
- New construction: No
- Year built: 1940
Utilities & green energy
- Sewer: Public Sewer
- Water: Public
Community & HOA
Community
- Subdivision: Logan
HOA
- Has HOA: No
Location
- Region: Philadelphia
- Municipality: PHILADELPHIA
Financial & listing details
- Price per square foot: $200/sqft
- Tax assessed value: $135,000
- Annual tax amount: $1,889
- Date on market: 7/22/2026
- Listing agreement: Exclusive Right To Sell
- Ownership: Fee Simple
Estimated market value
$257,000
$244,000 - $270,000
$1,861/mo
Price history
| Date | Event | Price |
|---|---|---|
| 9/22/2026 | Pending sale | $259,900$200/sqft |
Source:  Bright MLS #PAPH2649294 Report a problem Bright MLS #PAPH2649294 Report a problem | ||
| 7/23/2026 | Listed for sale | $259,900+293.8%$200/sqft |
Source: Bright MLS #PAPH2649294 Report a problem | ||
| 10/1/2025 | Sold | $66,000$51/sqft |
Source: Public Record Report a problem | ||
Public tax history
| Year | Property taxes | Tax assessment |
|---|---|---|
| 2025 | $1,890 +36.4% | $135,000 +36.4% |
| 2024 | $1,386 | $99,000 |
| 2023 | $1,386 +29.4% | $99,000 |
| 2022 | $1,071 | -- |
| 2021 | $1,071 +7.6% | -- |
| 2018 | $995 | -- |
| 2017 | $995 -1.3% | -- |
| 2016 | $1,008 | -- |
| 2015 | $1,008 | -- |
| 2014 | $1,008 | $72,000 +895.6% |
| 2012 | -- | $7,232 |
| 2011 | -- | $7,232 |
| 2010 | -- | $7,232 |
| 2009 | -- | $7,232 |
| 2008 | -- | $7,232 |
| 2007 | -- | $7,232 |
| 2006 | -- | $7,232 |
| 2005 | -- | $7,232 |
| 2004 | -- | $7,232 +10.2% |
| 2003 | -- | $6,560 -28.8% |
| 2002 | -- | $9,216 |
| 2000 | -- | $9,216 +50.8% |
| 1999 | -- | $6,112 |
Find assessor info on the county website
Monthly payment
Est. payment
Payment breakdown
Explore the cost of this home by adjusting the details. Changes won't be saved.Climate risks
Neighborhood: Logan
Nearby schools


Similar homes
- $270,0003 bd2 ba1.6k sqft3813 N 16th St, Philadelphia, PA 19140For Sale
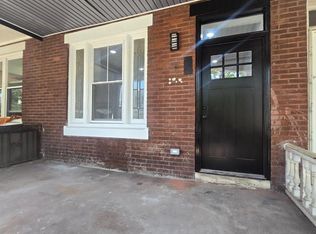
 MLS ID #PAPH2676256, Trent Pettus, Integrity Real Estate Services. Bright MLS
 - $224,9003 bd2 ba1.1k sqft4817 N 10th St, Philadelphia, PA 19141For Sale
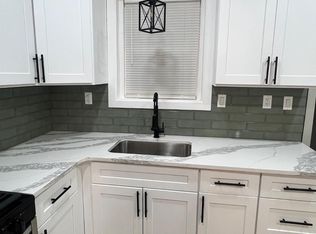 MLS ID #PAPH2663888, Luis Maldonado, RE/MAX Select Group. Bright MLS
 - $259,0003 bd2 ba1.2k sqft164 W Albanus St, Philadelphia, PA 19120For Sale
 MLS ID #PAPH2672132, Paul Rodriguez, HomeSmart Realty Advisors. Bright MLS
 - $260,0003 bd2 ba1.4k sqft355 E Loudon St, Philadelphia, PA 19120For Sale
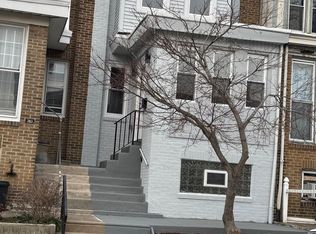 MLS ID #PAPH2573516, Donnell Evans, HomeSmart Nexus Realty Group - Blue Bell. Bright MLS
 - $250,0003 bd2 ba1.1k sqft205 Devereaux Ave, Philadelphia, PA 19111For SaleMLS ID #PAPH2673470, WALAA ELABSY, Realty Mark Associates. Bright MLS
- $304,0005 bd3 ba1.1k sqft4817 N 11th St, Philadelphia, PA 19141For SaleMLS ID #PAPH2664306, Ed Arquitola, Keller Williams Main Line. Bright MLS
- $259,7003 bd2 ba1.2k sqft4616 Vista St, Philadelphia, PA 19136For SaleMLS ID #PAPH2673654, Sergio Giraldo, Rehobot Real Estate, LLC. Bright MLS
- $289,0005 bd2 ba1.2k sqft3848 Bennington St, Philadelphia, PA 19124For SaleMLS ID #PAPH2676602, Ramona Rodriguez, Keller Williams Real Estate Tri-County. Bright MLS
- $299,0004 bd3 ba1.9k sqft5730 Kemble Ave, Philadelphia, PA 19141For SaleMLS ID #PAPH2655884, Gregory Burris, RE/MAX Select Group. Bright MLS
- $309,0003 bd3 ba1.3k sqft6062 N Camac St, Philadelphia, PA 19141For SaleMLS ID #PAPH2663154, Lina Balanta, Keller Williams Real Estate Tri-County. Bright MLS
- $223,0003 bd3 ba1.2k sqft1968 W Spencer St, Philadelphia, PA 19141For SaleMLS ID #PAPH2669188, Jillian Gonzalez, RE/MAX Access. Bright MLS
- $289,9004 bd3 ba1.4k sqft1906 Plymouth St, Philadelphia, PA 19138For SaleMLS ID #PAPH2638496, Ausra Anusauskas, Archstone Realty. Bright MLS
- $275,0003 bd4 ba1.1k sqft2618 N 7th St, Philadelphia, PA 19133For SaleMLS ID #PAPH2664992, Solangie Morales Ortiz, Real of Pennsylvania. Bright MLS
- $274,5003 bd3 ba1.2k sqft5529 N Fairhill St, Philadelphia, PA 19120For SaleMLS ID #PAPH2672622, Artur Santos, Premier Real Estate Inc. Bright MLS
- $279,9003 bd2 ba1.2k sqft1840 73rd Ave, Philadelphia, PA 19126For SaleMLS ID #PAPH2662776, Kathleen Aviles-Robles, Century 21 Advantage Gold-Castor. Bright MLS
- $174,0003 bd2 ba1.2k sqft1405 W Pacific St, Philadelphia, PA 19140For SaleMLS ID #PAPH2563602, Stephen Kennedy, KW Empower. Bright MLS
- $275,0004 bd3 ba1.4k sqft5324 W Girard Ave, Philadelphia, PA 19131For SaleMLS ID #PAPH2658398, Dianne N Smith, Real Estate Bosses. Bright MLS
- $238,9994 bd2 ba1.2k sqft1831 N 24th St, Philadelphia, PA 19121For SaleMLS ID #PAPH2555592, Jorge Garcia, Homestarr Realty. Bright MLS
- $300,0004 bd2 ba1.2k sqft6137 Argyle St, Philadelphia, PA 19111For SaleMLS ID #PAPH2654656, JENNIFER J MADERA BONIFACIO, RE/MAX Select Group. Bright MLS
- $242,9003 bd4 ba1.4k sqft617 Dudley St, Philadelphia, PA 19148For SaleMLS ID #PAPH2665268, Jaimee Cohen, RE/MAX Prime Real Estate. Bright MLS
