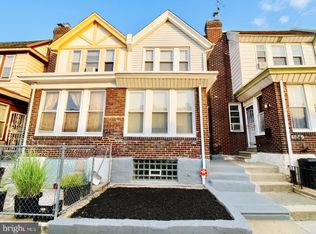
Welcome to this beautifully renovated 3 bedroom 1 bathroom home located in the Olney section of the city. This home features a large open porch with security door. Property features large open living room featuring ceiling fan and gorgeous wood laminate flooring throughout. All rooms are freshly painted with detailed trim. Large dining area with recessed lighting and new laminate flooring. Gorgeous kitchen with updated cabinetry, granite counter top, stainless steel sink, updated appliances, built in microwave, stainless steel stove and refrigerator. Beautiful wooden staircase leading to the second floor bedrooms. Each bedroom is large and fully laminated, freshly painted with detailed trim and have ceiling fans. The bathroom has been remodeled with new ceramic tile, updated vanity, sink and toilet. Huge basement for tons of storage. Property features a one car attached garage. The front lawn has been freshly manicured. Don't miss out on this great opportunity!
For sale
Price cut: $10K (8/24)
$239,900
207 W Nedro Ave, Philadelphia, PA 19120
3beds
1,168sqft
Townhouse
Built in 1925
992 Square Feet Lot
$-- Zestimate®
$205/sqft
$-- HOA
What's special
One car attached garageUpdated appliancesNew laminate flooringCeiling fanGranite countertopBeautiful wooden staircaseStainless steel sink
- 64 days
- 283
- 26
Zillow last checked:
Listing updated:
Listed by:
Al Nocentino 267-686-8052,
Commerce Real Estate Inc 2153321700
Source: Bright MLS,MLS#: PAPH2641118
Facts & features
Interior
Bedrooms & bathrooms
- Bedrooms: 3
- Bathrooms: 1
- Full bathrooms: 1
Basement
- Area: 0
Heating
- Radiator, Natural Gas
Cooling
- None
Appliances
- Included: Gas Water Heater
Features
- Basement: Full
- Has fireplace: No
Interior area
- Total structure area: 1,168
- Total interior livable area: 1,168 sqft
- Finished area above ground: 1,168
- Finished area below ground: 0
Property
Parking
- Total spaces: 1
- Parking features: Other, On Street, Attached
- Attached garage spaces: 1
- Has uncovered spaces: Yes
Accessibility
- Accessibility features: None
Features
- Levels: Two
- Stories: 2
- Pool features: None
Lot
- Size: 992 Square Feet
- Dimensions: 16.00 x 62.00
Details
- Additional structures: Above Grade, Below Grade
- Parcel number: 612102100
- Zoning: RSA5
- Zoning description: Single Family Dwelling
- Special conditions: Standard
Construction
Type & style
- Home type: Townhouse
- Architectural style: Other
- Property subtype: Townhouse
Materials
- Masonry
- Foundation: Other
Condition
- Very Good
- New construction: No
- Year built: 1925
Utilities & green energy
- Sewer: Public Sewer
- Water: Public
Community & HOA
Community
- Subdivision: Olney
HOA
- Has HOA: No
Location
- Region: Philadelphia
- Municipality: PHILADELPHIA
Financial & listing details
- Price per square foot: $205/sqft
- Tax assessed value: $164,300
- Annual tax amount: $2,299
- Date on market: 6/26/2026
- Listing agreement: Exclusive Right To Sell
- Listing terms: Cash,Conventional,FHA
- Ownership: Fee Simple
Estimated market value
Not available
Estimated sales range
Not available
Not available
Price history
| Date | Event | Price |
|---|---|---|
| 8/24/2026 | Price change | $239,900-4%$205/sqft |
Source:  Bright MLS #PAPH2641118 Report a problem Bright MLS #PAPH2641118 Report a problem | ||
| 7/30/2026 | Price change | $249,900-3.8%$214/sqft |
Source: Bright MLS #PAPH2641118 Report a problem | ||
| 7/9/2026 | Price change | $259,900-5.5%$223/sqft |
Source: Bright MLS #PAPH2641118 Report a problem | ||
| 6/26/2026 | Listed for sale | $274,900+279.2%$235/sqft |
Source: Bright MLS #PAPH2641118 Report a problem | ||
| 3/18/2016 | Listing removed | $875$1/sqft |
Source: Zillow Rental Network Report a problem | ||
| 3/4/2016 | Listed for rent | $875$1/sqft |
Source: Zillow Rental Network Report a problem | ||
| 7/24/2006 | Sold | $72,500$62/sqft |
Source: Public Record Report a problem | ||
Public tax history
| Year | Property taxes | Tax assessment |
|---|---|---|
| 2025 | $2,300 +26.1% | $164,300 +26.1% |
| 2024 | $1,824 | $130,300 |
| 2023 | $1,824 +36.2% | $130,300 |
| 2022 | $1,340 | -- |
| 2021 | $1,340 +7.5% | -- |
| 2018 | $1,246 -86% | -- |
| 2017 | $8,901 +598% | -- |
| 2016 | $1,275 +12.9% | -- |
| 2015 | $1,130 | -- |
| 2014 | $1,130 -7.5% | $91,100 +611.7% |
| 2012 | $1,221 | $12,800 |
| 2011 | -- | $12,800 |
| 2010 | -- | $12,800 |
| 2009 | -- | $12,800 |
| 2008 | -- | $12,800 |
| 2007 | -- | $12,800 +7.2% |
| 2006 | -- | $11,936 |
| 2005 | -- | $11,936 |
| 2004 | -- | $11,936 |
| 2003 | -- | $11,936 +15.5% |
| 2002 | -- | $10,336 |
| 2000 | -- | $10,336 |
| 1999 | -- | $10,336 |
Find assessor info on the county website
Monthly payment
Est. payment
Payment breakdown
Explore the cost of this home by adjusting the details. Changes won't be saved.Climate risks
Neighborhood: Olney
Nearby schools
Schools provided by the listing agent
- Elementary: James R. Lowell
- Middle: Grover Washington Jr.
- High: Samuel S. Fels
- District: The School District Of Philadelphia
Source: Bright MLS. This data may not be complete. We recommend contacting the local school district to confirm school assignments for this home.
Similar homes
- $249,9003 bd1 ba1.2k sqft517 E Cheltenham Ave, Philadelphia, PA 19120For Sale

 MLS ID #PAPH2664794, Anastasia Tran, Canaan Realty Services INC. Bright MLS
 - $249,8503 bd1 ba1.1k sqft102 W Spencer Ave, Philadelphia, PA 19120For Sale
 MLS ID #PAPH2660106, Ed Barber, Re/Max One Realty. Bright MLS
 - $264,9003 bd2 ba1.1k sqft6015 N 3rd St, Philadelphia, PA 19120For Sale
 MLS ID #PAPH2652874, Jimmy Duong, Burholme Realty. Bright MLS
 - $284,9003 bd2 ba1.2k sqft262 W Godfrey Ave, Philadelphia, PA 19120For Sale
 MLS ID #PAPH2652870, Jimmy Duong, Burholme Realty. Bright MLS
 - $215,0003 bd2 ba960 sqft5959 Palmetto St, Philadelphia, PA 19120For SaleMLS ID #PAPH2605298, Tron Lam, Tron Lam Realty Group. Bright MLS
- $209,9004 bd1 ba1.3k sqft5950 Palmetto St, Philadelphia, PA 19120For SaleMLS ID #PAPH2657268, Len Shlayen, Dan Realty. Bright MLS
- $210,0003 bd2 ba1.1k sqft236 Kenilworth Ave, Philadelphia, PA 19120For SaleMLS ID #PAPH2568078, Brian Lanoza, Century 21 Advantage Gold-Southampton. Bright MLS
- $239,9003 bd1 ba1.1k sqft6162 Hasbrook Ave, Philadelphia, PA 19111For SaleMLS ID #PAPH2658428, Janet Ruiz, MIS Realty. Bright MLS
- $264,9003 bd2 ba1.3k sqft1853 Widener Pl, Philadelphia, PA 19141For SaleMLS ID #PAPH2649962, Jermaine Burrell, RE/MAX Regency Realty. Bright MLS
- $253,5003 bd2 ba1.5k sqft7327 N 20th St, Philadelphia, PA 19138For SaleMLS ID #PAPH2659504, LaTanya Boney-Moore, Keller Williams Real Estate-Montgomeryville. Bright MLS
- $250,0003 bd2 ba1.3k sqft6006 Alma St, Philadelphia, PA 19149For SaleMLS ID #PAPH2654698, Yan Y Zhang, Home Vista Realty. Bright MLS
- $240,0003 bd3 ba1.1k sqft3934 Howland St, Philadelphia, PA 19124For SaleMLS ID #PAPH2555770, T. Bacchus, Realty Mark Associates. Bright MLS
- $259,9004 bd2 ba1.2k sqft4621 N Camac St, Philadelphia, PA 19140For SaleMLS ID #PAPH2649294, Vardgas Oganisean, Premier Real Estate Inc. Bright MLS
- $279,9993 bd2 ba1.3k sqft5441 Westford Rd, Philadelphia, PA 19120For SaleMLS ID #PAPH2626854, HUYEN NGUYEN, Realty Mark Cityscape. Bright MLS
- $226,9003 bd2 ba1.6k sqft5917 N 21st St, Philadelphia, PA 19138For SaleMLS ID #PAPH2570370, Mike Dunphy, Mike Dunphy Sells Real Estate Inc.. Bright MLS
- $224,9002 bd1 ba808 sqft3941 K St, Philadelphia, PA 19124For SaleMLS ID #PAPH2659052, Hashem Mustafa, 20/20 Real Estate - Bensalem. Bright MLS
- $239,5003 bd2 ba960 sqft4559 Aldine St, Philadelphia, PA 19136For SaleMLS ID #PAPH2632580, Mitch Nikic, Century 21 Advantage Gold-Castor. Bright MLS
- $229,0003 bd2 ba1.2k sqft217 W Duval St, Philadelphia, PA 19144For SaleMLS ID #PAPH2618424, S. Dave Hudson, Super Realty Group, LLC. Bright MLS
- $269,0003 bd1 ba1.3k sqft3183 Gaul St, Philadelphia, PA 19134For SaleMLS ID #PAPH2645814, Daniel Maneely, Liberty Bell Real Estate Brokerage LLC. Bright MLS
- $200,0003 bd2 ba1.1k sqft4119 Orchard St, Philadelphia, PA 19124For SaleMLS ID #PAPH2638470, Cherie Jones, Believe Realty Group. Bright MLS
