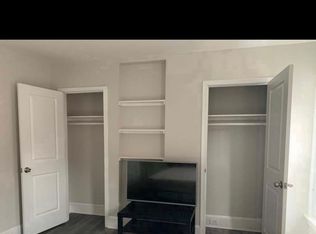
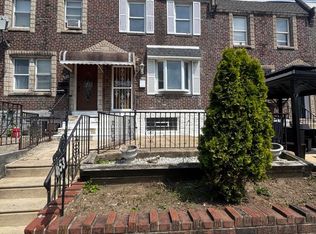
Welcome to this updated 3-bedroom, 2-full-bath home offering comfort, convenience, and future investment potential. Step inside to find recessed lighting, granite countertops, and a modern kitchen complete with stainless steel appliances, including a refrigerator, dishwasher, and stove. The first floor features a full bathroom and convenient laundry hookups, making everyday living easy and functional. Outside, enjoy a fully fenced yard perfect for entertaining, pets, gardening, or relaxing. The unfinished basement provides ample storage space and potential for future customization. Unique Opportunity: This property is being offered as a package sale with the adjacent lot at 4117 Orchard Street. The additional lot can be utilized as expanded outdoor living space, a private driveway (subject to applicable approvals), or held for future development. Both parcels are zoned RM-1 Multifamily, creating exciting possibilities for investors, developers, or owner-occupants looking to maximize long-term value. Conveniently located near public transportation, major roadways, shopping centers, schools, parks, and healthcare facilities, this property offers easy access to everything Philadelphia has to offer. Whether you’re looking for a place to call home, an investment opportunity, or future development potential, this package presents a rare chance to own two side-by-side parcels in a growing area. Buyer is responsible for verifying all zoning, development, and permitted use opportunities with the City of Philadelphia.
For sale
Price cut: $5K (9/16)
$195,000
4119 Orchard St, Philadelphia, PA 19124
3beds
1,104sqft
Townhouse
Built in 1925
1,050 Square Feet Lot
$193,200 Zestimate®
$177/sqft
$-- HOA
What's special
Convenient laundry hookupsRecessed lightingGranite countertopsModern kitchenStainless steel appliances
- 110 days
- 419
- 25
Zillow last checked:
Listing updated:
Listed by:
Cherie Jones 267-784-7021,
Believe Realty Group 215-695-4696,
Co-Listing Agent: Jamilah A. Jones 267-244-3706,
Believe Realty Group
Source: Bright MLS,MLS#: PAPH2638470
Facts & features
Interior
Bedrooms & bathrooms
- Bedrooms: 3
- Bathrooms: 2
- Full bathrooms: 2
- Main level bathrooms: 1
Rooms
- Room types: Living Room, Dining Room, Kitchen, Laundry
Dining room
- Level: Main
Kitchen
- Level: Main
Laundry
- Level: Main
Living room
- Level: Main
Heating
- Forced Air, Natural Gas
Cooling
- None
Appliances
- Included: Gas Water Heater
- Laundry: Laundry Room
Features
- Basement: Unfinished
- Has fireplace: No
Interior area
- Total structure area: 1,104
- Total interior livable area: 1,104 sqft
- Finished area above ground: 1,104
- Finished area below ground: 0
Property
Parking
- Parking features: On Street
- Has uncovered spaces: Yes
Accessibility
- Accessibility features: None
Features
- Levels: Three
- Stories: 3
- Pool features: None
Lot
- Size: 1,050 Square Feet
- Dimensions: 15.00 x 70.00
Details
- Additional structures: Above Grade, Below Grade
- Parcel number: 232254200
- Zoning: RM1
- Special conditions: Standard
Construction
Type & style
- Home type: Townhouse
- Architectural style: AirLite
- Property subtype: Townhouse
Materials
- Masonry
- Foundation: Slab, Brick/Mortar, Concrete Perimeter
Condition
- New construction: No
- Year built: 1925
Utilities & green energy
- Sewer: Public Sewer
- Water: Public
Community & HOA
Community
- Subdivision: Frankford
HOA
- Has HOA: No
Location
- Region: Philadelphia
- Municipality: PHILADELPHIA
Financial & listing details
- Price per square foot: $177/sqft
- Tax assessed value: $151,200
- Annual tax amount: $2,116
- Date on market: 6/17/2026
- Listing agreement: Exclusive Agency
- Ownership: Fee Simple
Estimated market value
$193,200
$184,000 - $203,000
$1,398/mo
Price history
| Date | Event | Price |
|---|---|---|
| 9/16/2026 | Price change | $195,000-2.5%$177/sqft |
Source:  Bright MLS #PAPH2638470 Report a problem Bright MLS #PAPH2638470 Report a problem | ||
| 6/18/2026 | Listed for sale | $200,000+900%$181/sqft |
Source: Bright MLS #PAPH2638470 Report a problem | ||
| 1/8/2018 | Sold | $20,000$18/sqft |
Source: Public Record Report a problem | ||
Public tax history
| Year | Property taxes | Tax assessment |
|---|---|---|
| 2025 | $2,117 +69.1% | $151,200 +69.1% |
| 2024 | $1,251 | $89,400 |
| 2023 | $1,251 +86.3% | $89,400 |
| 2022 | $672 | -- |
| 2021 | $672 +4.1% | -- |
| 2018 | $645 | -- |
| 2017 | $645 -6.3% | -- |
| 2016 | $689 | -- |
| 2015 | $689 | -- |
| 2014 | $689 +4.5% | $49,200 +1260.6% |
| 2012 | $659 | $3,616 |
| 2011 | -- | $3,616 |
| 2010 | -- | $3,616 |
| 2009 | -- | $3,616 |
| 2008 | -- | $3,616 |
| 2007 | -- | $3,616 +7.6% |
| 2006 | -- | $3,360 |
| 2005 | -- | $3,360 |
| 2004 | -- | $3,360 |
| 2003 | -- | $3,360 -2.8% |
| 2002 | -- | $3,456 |
| 2000 | -- | $3,456 |
| 1999 | -- | $3,456 |
Find assessor info on the county website
Monthly payment
Est. payment
Payment breakdown
Explore the cost of this home by adjusting the details. Changes won't be saved.Climate risks
Neighborhood: Frankford
Nearby schools


Similar homes
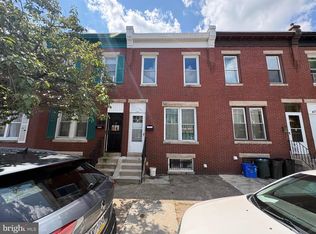
- $209,9993 bd2 ba1.1k sqft4653 Shelbourne St, Philadelphia, PA 19124For Sale
 MLS ID #PAPH2654156, Joshua Collazo, Century 21 Advantage Gold-Castor. Bright MLS
 - $169,9003 bd1 ba1k sqft5323 Lesher St, Philadelphia, PA 19124For Sale
 MLS ID #PAPH2657884, Oriel Zach, KW Empower. Bright MLS
 - $289,0005 bd2 ba1.2k sqft3848 Bennington St, Philadelphia, PA 19124For Sale
 MLS ID #PAPH2676602, Ramona Rodriguez, Keller Williams Real Estate Tri-County. Bright MLS
 - $209,9003 bd2 ba1.3k sqft4712 Knorr St, Philadelphia, PA 19135For Sale
 MLS ID #PAPH2664254, Kelly Huang, HK99 Realty LLC. Bright MLS
 - $179,7003 bd1 ba1.2k sqft3168 Reach St, Philadelphia, PA 19134For SaleMLS ID #PAPH2665598, Sergio Giraldo, Rehobot Real Estate, LLC. Bright MLS
- $239,9903 bd2 ba1.1k sqft7127 Horrocks St, Philadelphia, PA 19149For SaleMLS ID #PAPH2676818, Greg Lin, Better Homes Realty Group. Bright MLS
- $209,0003 bd1 ba1k sqft3181 Tulip St, Philadelphia, PA 19134For SaleMLS ID #PAPH2600222, Kathryn Blessington, Equity Mid Atlantic Real Estate LLC. Bright MLS
- $170,0003 bd1 ba1.2k sqft4739 N 3rd St, Philadelphia, PA 19120For SaleMLS ID #PAPH2662996, Porsha Preston, Realty One Group Restore - BlueBell. Bright MLS
- $180,0004 bd2 ba1k sqft4521 N 3rd St, Philadelphia, PA 19140For SaleMLS ID #PAPH2647988, Carmella Vassor-Johnson, Realty Mark Associates - KOP. Bright MLS
- $209,9002 bd1 ba812 sqft2606 Cedar St, Philadelphia, PA 19125For SaleMLS ID #PAPH2657714, Chuong Van Tran, RE/MAX Access. Bright MLS
- $195,0003 bd1 ba1.1k sqft430 E Mechanic St, Philadelphia, PA 19144For SaleMLS ID #PAPH2671066, Aaron Povlow, Keller Williams Real Estate - Media. Bright MLS
- $250,0003 bd2 ba1.1k sqft205 Devereaux Ave, Philadelphia, PA 19111For SaleMLS ID #PAPH2673470, WALAA ELABSY, Realty Mark Associates. Bright MLS
- $218,0003 bd2 ba1.2k sqft6239 Montague St, Philadelphia, PA 19135For SaleMLS ID #PAPH2641694, Feng Lin, Tesla Realty Group, LLC. Bright MLS
- $209,9992 bd1 ba943 sqft2722 E Madison St, Philadelphia, PA 19134For SaleMLS ID #PAPH2662326, Kelly McGrath, HomeSmart Realty Advisors. Bright MLS
- $174,0003 bd2 ba1.2k sqft1405 W Pacific St, Philadelphia, PA 19140For SaleMLS ID #PAPH2563602, Stephen Kennedy, KW Empower. Bright MLS
- $224,9003 bd2 ba1.1k sqft4817 N 10th St, Philadelphia, PA 19141For SaleMLS ID #PAPH2663888, Luis Maldonado, RE/MAX Select Group. Bright MLS
- $259,0003 bd2 ba1.2k sqft164 W Albanus St, Philadelphia, PA 19120For SaleMLS ID #PAPH2672132, Paul Rodriguez, HomeSmart Realty Advisors. Bright MLS
- $160,0003 bd1 ba1.1k sqft6550 Hegerman St, Philadelphia, PA 19135For SaleMLS ID #PAPH2667644, jinwei zheng, BY Real Estate. Bright MLS
- $223,0003 bd3 ba1.2k sqft1968 W Spencer St, Philadelphia, PA 19141For SaleMLS ID #PAPH2669188, Jillian Gonzalez, RE/MAX Access. Bright MLS
- $225,0003 bd3 ba1k sqft6019 Trinity St, Philadelphia, PA 19142For SaleMLS ID #PAPH2676622, Trent Pettus, Integrity Real Estate Services. Bright MLS
