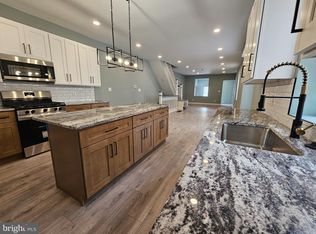
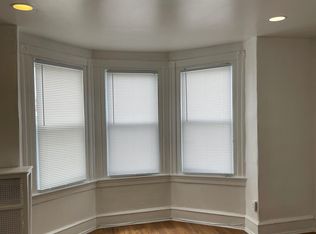
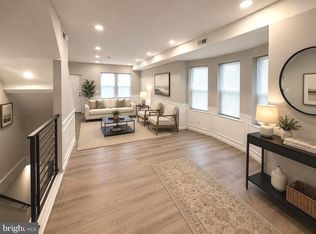
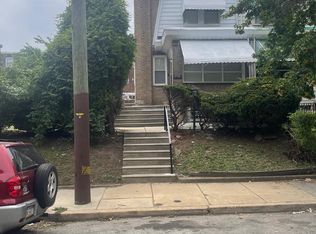
Be the envy of everyone—own this standout 5 bedroom, twin/semi-detached home in Philly’s Logan neighborhood! Easy access to Roosevelt Blvd puts the whole city within reach, plus you’re steps from the 5th Street shopping corridor, public transit, playgrounds, and more. Curb appeal welcomes you with warm charm, custom built front with gray veneer stone , and breezes that make staycations irresistible. Step through the door to your cozy retreat with tons of natural light from new windows—into an impressive open-concept main level. The living room dazzles with accent walls/ceiling, built-in shelving, entertainment wall, 85 inch Tv, linear fireplace, recessed lighting, and cable railings The expanded island kitchen boasts black cabinetry, stainless steel appliances, pendant lights, granite counters, dishwasher, laundry room with washer and dryer included plus a convenient powder room. The lower level is your private escape: bonus bedroom, full bath with glass doors huge stand up shower with a water fall shower system with wall jets, stand alone tub and LED mirror, and tv for relaxation while you soak, gas utilities along with a tankless hot water heater so that your hot water never runs out, and flexible space for a movie room, gym, or extra area. Upstairs feels like a resort: primary suite with its own linear fireplace, matching the main level’s style, plus two spacious secondary bedrooms and a stunning hall bath with an 8 jet Jacuzzi, tv, and LED mirror. Outside, enjoy a fenced rear yard, ample street parking. This home delivers luxury, space, and location—don’t miss it!
For sale
Price cut: $4K (9/28)
$314,999
923 Lindley Ave, Philadelphia, PA 19141
5beds
2,178sqft
Single Family Residence
Built in 1940
2,181 Square Feet Lot
$315,100 Zestimate®
$145/sqft
$-- HOA
What's special
Linear fireplaceFenced rear yardBuilt-in shelvingStand alone tubLed mirrorConvenient powder roomAmple street parking
- 64 days
- 215
- 31
Zillow last checked:
Listing updated:
Listed by:
Ralph Harvey 855-456-4945,
ListWithFreedom.com 8554564945
Source: Bright MLS,MLS#: PAPH2657820
Facts & features
Interior
Bedrooms & bathrooms
- Bedrooms: 5
- Bathrooms: 3
- Full bathrooms: 2
- 1/2 bathrooms: 1
- Main level bathrooms: 1
Rooms
- Room types: Living Room, Dining Room, Primary Bedroom, Bedroom 2, Bedroom 3, Bedroom 4, Bedroom 5, Kitchen
Primary bedroom
- Level: Upper
- Area: 225 Square Feet
- Dimensions: 15 X 15
Bedroom 2
- Level: Upper
- Area: 120 Square Feet
- Dimensions: 12 X 10
Bedroom 3
- Level: Upper
- Area: 132 Square Feet
- Dimensions: 11 X 12
Bedroom 4
- Level: Upper
- Area: 225 Square Feet
- Dimensions: 15 X 15
Bedroom 5
- Level: Lower
- Area: 169 Square Feet
- Dimensions: 13 X 13
Dining room
- Level: Main
- Area: 195 Square Feet
- Dimensions: 13 X 15
Kitchen
- Level: Main
- Area: 225 Square Feet
- Dimensions: 15 X 15
Living room
- Level: Main
- Area: 390 Square Feet
- Dimensions: 26 X 15
Heating
- Central, Natural Gas, Electric
Cooling
- Central Air, Electric
Appliances
- Included: Refrigerator, Oven/Range - Gas, Dishwasher, Microwave, Disposal, Washer, Dryer, Electric Water Heater
Features
- Kitchen Island, Eat-in Kitchen, Ceiling Fan(s)
- Flooring: Ceramic Tile, Wood, Laminate, Vinyl
- Basement: Finished
- Has fireplace: No
Interior area
- Total structure area: 2,178
- Total interior livable area: 2,178 sqft
- Finished area above ground: 2,178
- Finished area below ground: 0
Property
Parking
- Parking features: None
Accessibility
- Accessibility features: None
Features
- Levels: Two
- Stories: 2
- Pool features: None
- Fencing: Full
Lot
- Size: 2,181 Square Feet
- Dimensions: 24.00 x 93.00
Details
- Additional structures: Above Grade, Below Grade
- Parcel number: 492006500
- Zoning: RSA3
- Special conditions: Standard
Construction
Type & style
- Home type: SingleFamily
- Architectural style: Traditional
- Property subtype: Single Family Residence
- Attached to another structure: Yes
Materials
- Aluminum Siding, Brick, Brick Veneer, Concrete, Block, Stucco
- Foundation: Block
- Roof: Rubber
Condition
- New construction: No
- Year built: 1940
Utilities & green energy
- Sewer: Public Sewer
- Water: Public
- Utilities for property: Cable Available, Water Available, Sewer Available, Natural Gas Available
Community & HOA
Community
- Subdivision: None Available
HOA
- Has HOA: No
Location
- Region: Philadelphia
- Municipality: PHILADELPHIA
Financial & listing details
- Price per square foot: $145/sqft
- Tax assessed value: $131,500
- Annual tax amount: $1,840
- Date on market: 8/8/2026
- Listing agreement: Exclusive Right To Sell
- Listing terms: Conventional,FHA,VA Loan,Cash
- Ownership: Fee Simple
Estimated market value
$315,100
$299,000 - $331,000
$2,218/mo
Price history
| Date | Event | Price |
|---|---|---|
| 9/28/2026 | Price change | $314,999-1.3%$145/sqft |
Source:  Bright MLS #PAPH2657820 Report a problem Bright MLS #PAPH2657820 Report a problem | ||
| 8/31/2026 | Price change | $319,000-3.3%$146/sqft |
Source: Bright MLS #PAPH2657820 Report a problem | ||
| 8/8/2026 | Listed for sale | $329,999$152/sqft |
Source: Bright MLS #PAPH2657820 Report a problem | ||
| 8/2/2026 | Listing removed | $329,999$152/sqft |
Source: Bright MLS #PAPH2576974 Report a problem | ||
| 8/1/2026 | Listed for sale | $329,999$152/sqft |
Source: Bright MLS #PAPH2576974 Report a problem | ||
| 7/14/2026 | Pending sale | $329,999$152/sqft |
Source: Bright MLS #PAPH2576974 Report a problem | ||
| 7/7/2026 | Price change | $329,999-2.7%$152/sqft |
Source: Bright MLS #PAPH2576974 Report a problem | ||
| 5/20/2026 | Price change | $339,000-2.9%$156/sqft |
Source: Bright MLS #PAPH2576974 Report a problem | ||
| 4/27/2026 | Price change | $349,000-2.8%$160/sqft |
Source: Bright MLS #PAPH2576974 Report a problem | ||
| 3/25/2026 | Price change | $359,000-2.7%$165/sqft |
Source: Bright MLS #PAPH2576974 Report a problem | ||
| 2/17/2026 | Price change | $369,000-2.6%$169/sqft |
Source: Bright MLS #PAPH2576974 Report a problem | ||
| 1/21/2026 | Listed for sale | $379,000+268%$174/sqft |
Source: Bright MLS #PAPH2576974 Report a problem | ||
| 12/4/2024 | Sold | $103,000+232.3%$47/sqft |
Source: Public Record Report a problem | ||
| 10/14/2015 | Sold | $31,000-22.5%$14/sqft |
Source: Public Record Report a problem | ||
| 11/3/2014 | Listing removed | $39,999$18/sqft |
Source: Weichert Realtors #6432449 Report a problem | ||
| 9/20/2014 | Price change | $39,999-11.1%$18/sqft |
Source: Weichert Realtors #6432449 Report a problem | ||
| 8/30/2014 | Price change | $45,000+50%$21/sqft |
Source: Weichert Realtors #6432449 Report a problem | ||
| 7/31/2014 | Listed for sale | $30,000$14/sqft |
Source: Weichert, Realtors #6432449 Report a problem | ||
Public tax history
| Year | Property taxes | Tax assessment |
|---|---|---|
| 2025 | $1,841 +58.1% | $131,500 +58.1% |
| 2024 | $1,165 | $83,200 |
| 2023 | $1,165 +42% | $83,200 |
| 2022 | $820 | -- |
| 2021 | $820 +0.3% | -- |
| 2018 | $817 | -- |
| 2017 | $817 -44.5% | -- |
| 2016 | $1,474 | -- |
| 2015 | $1,474 | -- |
| 2014 | $1,474 +4.5% | $105,300 +903.2% |
| 2012 | $1,411 | $10,496 |
| 2011 | -- | $10,496 |
| 2010 | -- | $10,496 |
| 2009 | -- | $10,496 |
| 2008 | -- | $10,496 |
| 2007 | -- | $10,496 +7.5% |
| 2006 | -- | $9,760 |
| 2005 | -- | $9,760 |
| 2004 | -- | $9,760 +10.1% |
| 2003 | -- | $8,864 |
| 2002 | -- | $8,864 |
| 2000 | -- | $8,864 +15.4% |
| 1999 | -- | $7,680 |
Find assessor info on the county website
Monthly payment
Est. payment
Payment breakdown
Explore the cost of this home by adjusting the details. Changes won't be saved.Climate risks
Neighborhood: Logan
Nearby schools
Similar homes
- $309,9994 bd1 ba2.1k sqft1620 Lindley Ave, Philadelphia, PA 19141For Sale

 MLS ID #PAPH2646424, Carolyn Mosley, RE/MAX One Realty. Bright MLS
 - $304,0005 bd3 ba1.1k sqft4817 N 11th St, Philadelphia, PA 19141For Sale
 MLS ID #PAPH2664306, Ed Arquitola, Keller Williams Main Line. Bright MLS
 - $299,9004 bd3 ba1.1k sqft5946 N Camac St, Philadelphia, PA 19141For Sale
 MLS ID #PAPH2619720, Ausra Anusauskas, Archstone Realty. Bright MLS
 - $299,0004 bd3 ba1.9k sqft5730 Kemble Ave, Philadelphia, PA 19141For Sale
 MLS ID #PAPH2655884, Gregory Burris, RE/MAX Select Group. Bright MLS
 - $327,9004 bd3 ba2.3k sqft6723 N Carlisle St, Philadelphia, PA 19126For SaleMLS ID #PAPH2663798, Gary Umansky, Absolute Realty Group. Bright MLS
- $309,0003 bd3 ba1.3k sqft6062 N Camac St, Philadelphia, PA 19141For SaleMLS ID #PAPH2663154, Lina Balanta, Keller Williams Real Estate Tri-County. Bright MLS
- $274,5003 bd3 ba1.2k sqft5529 N Fairhill St, Philadelphia, PA 19120For SaleMLS ID #PAPH2672622, Artur Santos, Premier Real Estate Inc. Bright MLS
- $345,0004 bd3 ba1.7k sqft414 Acker St, Philadelphia, PA 19126For SaleMLS ID #PAPH2643882, Donnell Evans, HomeSmart Nexus Realty Group - Blue Bell. Bright MLS
- $358,0005 bd3 ba2.2k sqft7642 Williams Ave, Philadelphia, PA 19150For SaleMLS ID #PAPH2664518, Afroza Yousufi, Real of Pennsylvania. Bright MLS
- $259,9003 bd3 ba2k sqft5734 N Camac St, Philadelphia, PA 19141For SaleMLS ID #PAPH2667118, Pete McNicholas, Homestarr Realty. Bright MLS
- $275,0005 bd2 ba1.8k sqft1519 Womrath St, Philadelphia, PA 19124For SaleMLS ID #PAPH2669852, Tariq Morris, HomeSmart Realty Advisors. Bright MLS
- $289,0005 bd2 ba1.2k sqft3848 Bennington St, Philadelphia, PA 19124For SaleMLS ID #PAPH2676602, Ramona Rodriguez, Keller Williams Real Estate Tri-County. Bright MLS
- $355,0004 bd4 ba2k sqft1934 69th Ave, Philadelphia, PA 19138For SaleMLS ID #PAPH2653932, Candy Manning, Coldwell Banker Realty. Bright MLS
- $319,9004 bd3 ba1.6k sqft1835 Dallas St, Philadelphia, PA 19126For SaleMLS ID #PAPH2668994, Ausra Anusauskas, Archstone Realty. Bright MLS
- $224,9003 bd2 ba1.1k sqft4817 N 10th St, Philadelphia, PA 19141For SaleMLS ID #PAPH2663888, Luis Maldonado, RE/MAX Select Group. Bright MLS
- $270,0003 bd2 ba1.6k sqft3813 N 16th St, Philadelphia, PA 19140For SaleMLS ID #PAPH2676256, Trent Pettus, Integrity Real Estate Services. Bright MLS
- $315,0003 bd3 ba1.2k sqft1909 73rd Ave, Philadelphia, PA 19138For SaleMLS ID #PAPH2669328, Trent Pettus, Integrity Real Estate Services. Bright MLS
- $304,9004 bd2 ba1.8k sqft162 W Allegheny Ave, Philadelphia, PA 19133For SaleMLS ID #PAPH2643452, Luis Maldonado, RE/MAX Select Group. Bright MLS
- $229,0003 bd3 ba1.7k sqft402 W Ruscomb St, Philadelphia, PA 19120For SaleMLS ID #PAPH2646264, Vadim Shkolnik, The Virtual Realty of Pennsylvania. Bright MLS
- $339,9005 bd3 ba1.7k sqft2128 N 9th St, Philadelphia, PA 19122For SaleMLS ID #PAPH2650666, Derence Lam, Premium Realty Castor Inc. Bright MLS
