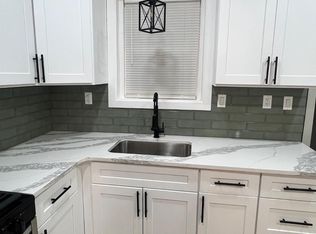
402 W Ruscomb is a renovated 3-bedroom, 3-full-bath rowhome with a fresh modern look throughout. The property features an updated exterior, open main living space, gray luxury vinyl plank flooring, recessed lighting, and a bright kitchen with blue cabinetry, white countertops, tile backsplash, and modern fixtures. Each bathroom has been updated with clean finishes, newer vanities, and tub/shower surrounds. Upstairs offers carpeted bedrooms with good natural light, ceiling fans, and fresh trim. Overall, it presents as a move-in-ready, rental-ready home with modern updates and a clean, polished interior.
For sale
Price cut: $20K (9/11)
$229,000
402 W Ruscomb St, Philadelphia, PA 19120
3beds
1,776sqft
Single Family Residence
Built in ----
1,307 Square Feet Lot
$229,000 Zestimate®
$129/sqft
$-- HOA
What's special
Fresh trimRecessed lightingTile backsplashOpen main living spaceModern fixturesBlue cabinetryClean polished interior
- 88 days
- 174
- 13
Zillow last checked:
Listing updated:
Listed by:
Vadim Shkolnik 215-278-5155,
The Virtual Realty of Pennsylvania (215) 600-3596
Source: Bright MLS,MLS#: PAPH2646264
Facts & features
Interior
Bedrooms & bathrooms
- Bedrooms: 3
- Bathrooms: 3
- Full bathrooms: 3
- Main level bathrooms: 1
Basement
- Area: 0
Heating
- Radiator, Natural Gas
Cooling
- None, Electric
Appliances
- Included: Gas Water Heater
Features
- Bathroom - Tub Shower
- Basement: Full
- Has fireplace: No
Interior area
- Total structure area: 1,776
- Total interior livable area: 1,776 sqft
- Finished area above ground: 1,776
- Finished area below ground: 0
Property
Parking
- Parking features: None
Accessibility
- Accessibility features: 2+ Access Exits
Features
- Levels: Two
- Stories: 2
- Pool features: None
Lot
- Size: 1,307 Square Feet
Details
- Additional structures: Above Grade, Below Grade
- Parcel number: 422156000
- Zoning: RSA5
- Special conditions: Standard
Construction
Type & style
- Home type: SingleFamily
- Architectural style: Straight Thru
- Property subtype: Single Family Residence
- Attached to another structure: Yes
Materials
- Masonry
- Foundation: Concrete Perimeter
Condition
- New construction: No
Utilities & green energy
- Sewer: Public Sewer
- Water: Public
Community & HOA
Community
- Subdivision: Olney
HOA
- Has HOA: No
Location
- Region: Philadelphia
- Municipality: PHILADELPHIA
Financial & listing details
- Price per square foot: $129/sqft
- Tax assessed value: $185,900
- Annual tax amount: $2,602
- Date on market: 7/9/2026
- Listing agreement: Exclusive Right To Sell
- Listing terms: Cash,Conventional,FHA,VA Loan
- Ownership: Fee Simple
Estimated market value
$229,000
$218,000 - $240,000
$2,082/mo
Price history
| Date | Event | Price |
|---|---|---|
| 9/11/2026 | Price change | $229,000-8%$129/sqft |
Source:  Bright MLS #PAPH2646264 Report a problem Bright MLS #PAPH2646264 Report a problem | ||
| 8/4/2026 | Price change | $249,000-7.4%$140/sqft |
Source: Bright MLS #PAPH2646264 Report a problem | ||
| 7/9/2026 | Listed for sale | $269,000+258.7%$151/sqft |
Source: Bright MLS #PAPH2646264 Report a problem | ||
| 6/10/2021 | Sold | $75,000+114.3%$42/sqft |
Source: Public Record Report a problem | ||
| 11/28/2018 | Sold | $35,000-29.7%$20/sqft |
Source: Public Record Report a problem | ||
| 7/11/2003 | Sold | $49,800+84.4%$28/sqft |
Source: Public Record Report a problem | ||
| 12/6/2002 | Sold | $27,000$15/sqft |
Source: Public Record Report a problem | ||
Public tax history
| Year | Property taxes | Tax assessment |
|---|---|---|
| 2025 | $2,602 +40.8% | $185,900 +40.8% |
| 2024 | $1,848 | $132,000 |
| 2023 | $1,848 +34.4% | $132,000 |
| 2022 | $1,375 | -- |
| 2021 | $1,375 +12.7% | -- |
| 2018 | $1,219 | -- |
| 2017 | $1,219 -2.8% | -- |
| 2016 | $1,254 | -- |
| 2015 | $1,254 | -- |
| 2014 | $1,254 +4.5% | $89,600 +576.3% |
| 2012 | $1,201 | $13,248 |
| 2011 | -- | $13,248 |
| 2010 | -- | $13,248 |
| 2009 | -- | $13,248 |
| 2008 | -- | $13,248 |
| 2007 | -- | $13,248 +7.5% |
| 2006 | -- | $12,320 |
| 2005 | -- | $12,320 |
| 2004 | -- | $12,320 +10% |
| 2003 | -- | $11,200 +13.6% |
| 2002 | -- | $9,856 +10.8% |
| 2000 | -- | $8,896 +17.8% |
| 1999 | -- | $7,552 |
Find assessor info on the county website
Monthly payment
Est. payment
Payment breakdown
Explore the cost of this home by adjusting the details. Changes won't be saved.Climate risks
Neighborhood: Olney
Nearby schools

Similar homes
- $259,0003 bd2 ba1.2k sqft164 W Albanus St, Philadelphia, PA 19120For Sale

 MLS ID #PAPH2672132, Paul Rodriguez, HomeSmart Realty Advisors. Bright MLS
 - $224,9003 bd2 ba1.1k sqft4817 N 10th St, Philadelphia, PA 19141For Sale
 MLS ID #PAPH2663888, Luis Maldonado, RE/MAX Select Group. Bright MLS
 - $250,0003 bd2 ba1.1k sqft205 Devereaux Ave, Philadelphia, PA 19111For Sale
 MLS ID #PAPH2673470, WALAA ELABSY, Realty Mark Associates. Bright MLS
 - $279,0003 bd2 ba2k sqft5901 N 3rd St, Philadelphia, PA 19120For Sale
 MLS ID #PAPH2643372, Reynaldo Nunez, Realty Mark Associates-CC. Bright MLS
 - $223,0003 bd3 ba1.2k sqft1968 W Spencer St, Philadelphia, PA 19141For SaleMLS ID #PAPH2669188, Jillian Gonzalez, RE/MAX Access. Bright MLS
- $259,9003 bd3 ba2k sqft5734 N Camac St, Philadelphia, PA 19141For SaleMLS ID #PAPH2667118, Pete McNicholas, Homestarr Realty. Bright MLS
- $229,9003 bd2 ba1k sqft6713 Marsden St, Philadelphia, PA 19135For SaleMLS ID #PAPH2557394, Kin Cheng, Kin Realty, LLC. Bright MLS
- $226,9003 bd2 ba1.6k sqft5917 N 21st St, Philadelphia, PA 19138For SaleMLS ID #PAPH2570370, Mike Dunphy, Mike Dunphy Sells Real Estate Inc.. Bright MLS
- $224,9003 bd3 ba1.8k sqft1718 N Dover St, Philadelphia, PA 19121For SaleMLS ID #PAPH2613202, Gregory Martire, Springer Realty Group. Bright MLS
- $209,9003 bd2 ba1.1k sqft4123 Orchard St, Philadelphia, PA 19124For SaleMLS ID #PAPH2673056, Jacky Estrada, Giraldo Real Estate Group. Bright MLS
- $269,9993 bd3 ba1.8k sqft1947 N Ringgold St, Philadelphia, PA 19121For SaleMLS ID #PAPH2639088, Owen Peters, Cambridge Select Realty. Bright MLS
- $275,0005 bd2 ba1.8k sqft1519 Womrath St, Philadelphia, PA 19124For SaleMLS ID #PAPH2669852, Tariq Morris, HomeSmart Realty Advisors. Bright MLS
- $225,0003 bd3 ba1k sqft6019 Trinity St, Philadelphia, PA 19142For SaleMLS ID #PAPH2676622, Trent Pettus, Integrity Real Estate Services. Bright MLS
- $314,9995 bd3 ba2.1k sqft923 Lindley Ave, Philadelphia, PA 19141For SaleMLS ID #PAPH2657820, Ralph Harvey, ListWithFreedom.com. Bright MLS
- $259,9003 bd2 ba1.3k sqft1853 Widener Pl, Philadelphia, PA 19141For SaleMLS ID #PAPH2649962, Jermaine Burrell, RE/MAX Regency Realty. Bright MLS
- $289,0005 bd2 ba1.2k sqft3848 Bennington St, Philadelphia, PA 19124For SaleMLS ID #PAPH2676602, Ramona Rodriguez, Keller Williams Real Estate Tri-County. Bright MLS
- $250,0003 bd-- ba1.2k sqft3818 N Park Ave, Philadelphia, PA 19140For SaleMLS ID #PAPH2636336, Rodney Griffin, Springer Realty Group. Bright MLS
- $219,9004 bd-- ba1k sqft234 W Erie Ave, Philadelphia, PA 19140For SaleMLS ID #PAPH2627412, Marco Troche, RE/MAX Select Group. Bright MLS
- $218,0004 bd2 ba1k sqft2129 S Frazier St SW, Philadelphia, PA 19143For SaleMLS ID #PAPH2669402, Jenny Ngo, Burholme Realty. Bright MLS
