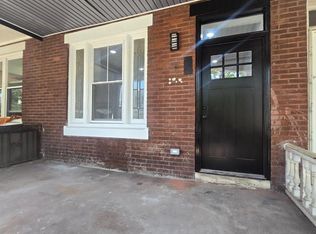
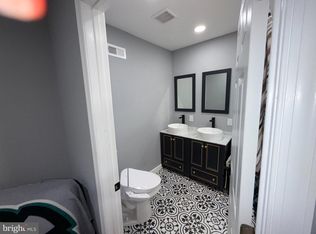
Welcome home to 2334 N 17th St. A stunning, fully renovated gem in the heart of North Philadelphia! From the moment you step inside, you'll be greeted by gleaming hardwood floors that flow seamlessly throughout the main living space, setting the tone for the craftsmanship found in every corner of this home. The kitchen offers a clean, modern feel with sleek tile finishes and ample cabinetry, creating a bright and functional space for everyday cooking and entertaining. Just beyond, the beautifully tiled bathrooms carry that same high-end touch, adding a polished, spa-like feel to daily routines. This spacious 3-bedroom, 3-bathroom home offers plenty of room to grow, relax, and make memories. Downstairs, the fully finished basement provides incredible bonus living space — ideal for a media room, home office, gym, or guest suite. And the surprises don't stop there: a beautifully enclosed back living space wraps around the side of the home, offering not one but two separate entrances — perfect for indoor-outdoor entertaining, a private mudroom, or flexible-use space that adapts to however you live. Every detail here has been thoughtfully redone from top to bottom, giving you true move-in-ready peace of mind in a home that blends comfort, style, and functionality. Ideally situated in North Philadelphia, this home offers convenient access to major roadways including I-76 and Broad Street, making commutes to Center City and beyond a breeze. Enjoy proximity to Philadelphia's SEPTA Broad Street Line for easy public transit access, nearby green space at Fairmount Park, and the everyday conveniences of shopping, dining, and community amenities throughout the surrounding neighborhood. This is city living with room to breathe — schedule your private showing today and experience it for yourself!
For sale
$270,000
2334 N 17th St, Philadelphia, PA 19132
3beds
1,482sqft
Townhouse
Built in 1915
1,053 Square Feet Lot
$-- Zestimate®
$182/sqft
$-- HOA
What's special
Sleek tile finishesFully finished basementBonus living spacePrivate mudroomBeautifully tiled bathroomsAmple cabinetryGleaming hardwood floors
- 16 days
- 206
- 28
Zillow last checked:
Listing updated:
Listed by:
Sean Morris 267-671-4622,
KW Empower 215-627-3500
Source: Bright MLS,MLS#: PAPH2673604
Facts & features
Interior
Bedrooms & bathrooms
- Bedrooms: 3
- Bathrooms: 3
- Full bathrooms: 3
- Main level bathrooms: 3
- Main level bedrooms: 3
Basement
- Area: 0
Heating
- Baseboard, Electric
Cooling
- Ceiling Fan(s), Window Unit(s)
Appliances
- Included: Gas Water Heater
Features
- Basement: Finished
- Has fireplace: No
Interior area
- Total structure area: 1,482
- Total interior livable area: 1,482 sqft
- Finished area above ground: 1,482
- Finished area below ground: 0
Property
Parking
- Parking features: On Street
- Has uncovered spaces: Yes
Accessibility
- Accessibility features: None
Features
- Levels: Two
- Stories: 2
- Pool features: None
Lot
- Size: 1,053 Square Feet
- Dimensions: 16.00 x 66.00
Details
- Additional structures: Above Grade, Below Grade
- Parcel number: 161166500
- Zoning: RSA5
- Special conditions: Standard
Construction
Type & style
- Home type: Townhouse
- Architectural style: Straight Thru
- Property subtype: Townhouse
Materials
- Masonry
- Foundation: Other
Condition
- New construction: No
- Year built: 1915
Utilities & green energy
- Sewer: Public Sewer
- Water: Public
Community & HOA
Community
- Subdivision: North Central
HOA
- Has HOA: No
Location
- Region: Philadelphia
- Municipality: PHILADELPHIA
Financial & listing details
- Price per square foot: $182/sqft
- Tax assessed value: $111,200
- Annual tax amount: $1,556
- Date on market: 9/23/2026
- Listing agreement: Exclusive Right To Sell
- Listing terms: Cash,Conventional,FHA
- Ownership: Fee Simple
Estimated market value
Not available
Estimated sales range
Not available
Not available
Price history
| Date | Event | Price |
|---|---|---|
| 9/23/2026 | Listed for sale | $270,000-9.7%$182/sqft |
Source:  Bright MLS #PAPH2673604 Report a problem Bright MLS #PAPH2673604 Report a problem | ||
| 9/16/2026 | Listing removed | $299,000$202/sqft |
Source: Bright MLS #PAPH2540954 Report a problem | ||
| 3/28/2026 | Price change | $299,000-12.1%$202/sqft |
Source: Bright MLS #PAPH2540954 Report a problem | ||
| 11/4/2025 | Price change | $339,999+0.3%$229/sqft |
Source: Bright MLS #PAPH2540954 Report a problem | ||
| 10/31/2025 | Price change | $339,000-3.1%$229/sqft |
Source: Bright MLS #PAPH2540954 Report a problem | ||
| 9/24/2025 | Listed for sale | $350,000+483.3%$236/sqft |
Source: Bright MLS #PAPH2540954 Report a problem | ||
| 4/30/2024 | Sold | $60,000-7.7%$40/sqft |
Source: Bright MLS #PAPH2338908 Report a problem | ||
| 4/25/2024 | Pending sale | $65,000$44/sqft |
Source: Bright MLS #PAPH2338908 Report a problem | ||
| 4/16/2024 | Contingent | $65,000$44/sqft |
Source: Bright MLS #PAPH2338908 Report a problem | ||
| 4/3/2024 | Listed for sale | $65,000$44/sqft |
Source: Bright MLS #PAPH2338908 Report a problem | ||
| 6/12/2023 | Listing removed | $65,000$44/sqft |
Source: Bright MLS #PAPH2212794 Report a problem | ||
| 5/20/2023 | Price change | $65,000-7.1%$44/sqft |
Source: Bright MLS #PAPH2212794 Report a problem | ||
| 4/11/2023 | Listed for sale | $70,000$47/sqft |
Source: Bright MLS #PAPH2212794 Report a problem | ||
| 4/10/2023 | Pending sale | $70,000$47/sqft |
Source: Bright MLS #PAPH2212794 Report a problem | ||
| 3/28/2023 | Contingent | $70,000$47/sqft |
Source: Bright MLS #PAPH2212794 Report a problem | ||
| 3/13/2023 | Listed for sale | $70,000-12.4%$47/sqft |
Source: Bright MLS #PAPH2212782 Report a problem | ||
| 7/21/2021 | Listing removed | $79,900$54/sqft |
Source: Bright MLS #PAPH1010748 Report a problem | ||
| 5/19/2021 | Price change | $79,900-5.9%$54/sqft |
Source: Bright MLS #PAPH1010748 Report a problem | ||
| 4/27/2021 | Listed for sale | $84,900+21.5%$57/sqft |
Source: Bright MLS #PAPH1010748 Report a problem | ||
| 12/17/2020 | Listing removed | $69,900$47/sqft |
Source: Keller Williams Philly #PAPH923646 Report a problem | ||
| 11/28/2020 | Listed for sale | $69,900$47/sqft |
Source: Keller Williams Philly #PAPH923646 Report a problem | ||
| 10/26/2020 | Pending sale | $69,900$47/sqft |
Source: Keller Williams Philly #PAPH923646 Report a problem | ||
| 8/11/2020 | Listed for sale | $69,900+163.8%$47/sqft |
Source: Keller Williams Philly #PAPH923646 Report a problem | ||
| 3/17/2017 | Sold | $26,500$18/sqft |
Source: Public Record Report a problem | ||
Public tax history
| Year | Property taxes | Tax assessment |
|---|---|---|
| 2025 | $1,649 +65.7% | $117,800 +65.7% |
| 2024 | $995 | $71,100 |
| 2023 | $995 +37.5% | $71,100 |
| 2022 | $724 | -- |
| 2021 | $724 +3.4% | -- |
| 2018 | $700 | -- |
| 2017 | $700 +12.1% | -- |
| 2016 | $624 | -- |
| 2015 | $624 | -- |
| 2014 | $624 +15.6% | $40,300 +985.7% |
| 2012 | $540 | $3,712 |
| 2011 | -- | $3,712 |
| 2010 | -- | $3,712 |
| 2009 | -- | $3,712 |
| 2008 | -- | $3,712 |
| 2007 | -- | $3,712 +7.4% |
| 2006 | -- | $3,456 |
| 2005 | -- | $3,456 |
| 2004 | -- | $3,456 +10.2% |
| 2003 | -- | $3,136 +12.6% |
| 2002 | -- | $2,784 |
| 2000 | -- | $2,784 +42.6% |
| 1999 | -- | $1,952 |
Find assessor info on the county website
Monthly payment
Est. payment
Payment breakdown
Explore the cost of this home by adjusting the details. Changes won't be saved.Climate risks
Neighborhood: Stanton
Nearby schools
Similar homes
- $275,0003 bd4 ba1.1k sqft2618 N 7th St, Philadelphia, PA 19133For Sale

 MLS ID #PAPH2664992, Solangie Morales Ortiz, Real of Pennsylvania. Bright MLS
 - $270,0003 bd2 ba1.6k sqft3813 N 16th St, Philadelphia, PA 19140For Sale
 MLS ID #PAPH2676256, Trent Pettus, Integrity Real Estate Services. Bright MLS
 - $295,0003 bd1 ba1.1k sqft1722 S Taylor St, Philadelphia, PA 19145For Sale
 MLS ID #PAPH2678884, Desiraee Davis, Next Home Consultants. Bright MLS
 - $210,0004 bd4 ba1.7k sqft2459 N 20th St, Philadelphia, PA 19132For Sale
 MLS ID #PAPH2609818, Chardae Taylor, EXP Realty, LLC. Bright MLS
 - $280,0003 bd1 ba1.1k sqft2606 Wharton St, Philadelphia, PA 19146For SaleMLS ID #PAPH2674360, Ms. Thanh Doan, Realty Mark Cityscape. Bright MLS
- $299,9953 bd2 ba1.2k sqft1835 N Gratz St, Philadelphia, PA 19121For SaleMLS ID #PAPH2629072, Toni Brahimi, KW Empower. Bright MLS
- $269,9993 bd3 ba1.8k sqft1947 N Ringgold St, Philadelphia, PA 19121For SaleMLS ID #PAPH2639088, Owen Peters, Cambridge Select Realty. Bright MLS
- $259,0003 bd2 ba1.2k sqft164 W Albanus St, Philadelphia, PA 19120For SaleMLS ID #PAPH2672132, Paul Rodriguez, HomeSmart Realty Advisors. Bright MLS
- $199,9993 bd2 ba1.7k sqft2127 W Cambria St, Philadelphia, PA 19132For SaleMLS ID #PAPH2614840, Solangie Morales Ortiz, Real of Pennsylvania. Bright MLS
- $250,0003 bd2 ba1.1k sqft1645 S Marston St, Philadelphia, PA 19145For SaleMLS ID #PAPH2670954, Lonnie Knight, Keller Williams Main Line. Bright MLS
- $249,9002 bd2 ba872 sqft2643 N Mascher St, Philadelphia, PA 19133For SaleMLS ID #PAPH2667716, Ed Arquitola, Keller Williams Main Line. Bright MLS
- $279,9003 bd3 ba1k sqft1630 S 27th St, Philadelphia, PA 19145For SaleMLS ID #PAPH2668432, Jing Wang, Home Line Realty Corp. Bright MLS
- $289,0005 bd2 ba1.2k sqft3848 Bennington St, Philadelphia, PA 19124For SaleMLS ID #PAPH2676602, Ramona Rodriguez, Keller Williams Real Estate Tri-County. Bright MLS
- $199,9003 bd3 ba1.4k sqft2539 N 30th St, Philadelphia, PA 19132For SaleMLS ID #PAPH2578628, Carrie Zhao, GE21 Realty. Bright MLS
- $239,9994 bd2 ba1.2k sqft1831 N 24th St, Philadelphia, PA 19121For SaleMLS ID #PAPH2555592, Jorge Garcia, Homestarr Realty. Bright MLS
- $226,0002 bd2 ba1k sqft904 W Sterner St, Philadelphia, PA 19133For SaleMLS ID #PAPH2665952, Ms. Madalyn J Eleby, Opulent Realty Group LLC. Bright MLS
- $299,0004 bd2 ba1.1k sqft153 N 56th St, Philadelphia, PA 19139For SaleMLS ID #PAPH2670124, ALISHA LAN, Canaan Realty Services INC. Bright MLS
- $259,9003 bd3 ba2k sqft5734 N Camac St, Philadelphia, PA 19141For SaleMLS ID #PAPH2667118, Pete McNicholas, Homestarr Realty. Bright MLS
- $264,0005 bd3 ba1.6k sqft350 N 61st St, Philadelphia, PA 19139For SaleMLS ID #PAPH2632082, Brayni Ledesma Guaba, Keller Williams Realty - Atlantic Shore. Bright MLS
- $242,9003 bd4 ba1.4k sqft617 Dudley St, Philadelphia, PA 19148For SaleMLS ID #PAPH2665268, Jaimee Cohen, RE/MAX Prime Real Estate. Bright MLS
