SIX BEDROOMS AND THREE AND HALF BATHROOM PROPERTY LOCATED IN THE DESIRABLE RIDLEY SCHOOL DISTRICT. Home with Room to Make It Your Own in a beautiful neighborhood. Welcome to this spacious home offering an incredible opportunity for anyone looking for generous living space and the chance to add their own personal touch. With multiple living areas and a thoughtful layout, this property provides plenty of room for a growing family, multi-generational living, entertaining, or working from home. Over the past few years, several major improvements have already been completed, giving the next owner peace of mind while leaving opportunities to customize the cosmetic finishes. The bathroom in master bedroom was renovated in 2025, creating a fresh, modern look. In 2024, the home was expanded with a two-bedroom addition featuring a Jack-and-Jill bathroom, adding both functionality and valuable living space. The roof, sidding and water heater were also replaced in 2024, providing important updates to some of the home’s major systems. Another addition made in 2025 was the back deck, looking at the back yard which extend beyond the fenced area with no property behind it gives you a more private and rural feel space. Living square ft. area needs to be verified. The property currently needs some cosmetic updating and minor repairs, but nothing that a fresh coat of paint, a few finishing touches, and your personal style can’t transform. This home presents an excellent opportunity to build equity while creating the home you’ve always envisioned. The basement offer a blank canvas to create additional living space with direct access to back yard. Some photos have been AI-enhanced solely to present the home in a clean, decluttered condition. No structural changes, renovations, or alterations to the layout have been made. The enhancements simply help showcase the property’s true potential while maintaining its original character and overall condition. Property is being sold as is, seller will not do any other repairs other than those required by township or appraiser. If you’re searching for a home with space, recent major upgrades, and endless possibilities, this is one you won’t want to miss. Come see the potential and imagine making this wonderful family home your own.
Coming soon 08/01
$475,000
1408 Donna Ave, Woodlyn, PA 19094
6beds
2,496sqft
:
Get pre-qualified$3,241/mo
Single Family Residence
Built in 1961
6,534 Square Feet Lot
$482,100 Zestimate®
$190/sqft
$-- HOA
What's special
- 16 days |
- 591 |
- 34 |
Zillow last checked:
Listing updated:
Listed by:
Doris Cheveres 267-970-2214,
Realty Mark Associates 2153764444
Source: Bright MLS,MLS#: PADE2119336
Facts & features
Interior
Bedrooms & bathrooms
- Bedrooms: 6
- Bathrooms: 4
- Full bathrooms: 3
- 1/2 bathrooms: 1
- Main level bathrooms: 1
Rooms
- Room types: Living Room, Dining Room, Kitchen, Basement, Laundry, Half Bath
Basement
- Level: Lower
Dining room
- Level: Main
Half bath
- Level: Main
Kitchen
- Level: Main
Laundry
- Level: Lower
Living room
- Level: Main
Heating
- Hot Water, Natural Gas
Cooling
- Central Air, Natural Gas
Appliances
- Included: Gas Water Heater
- Laundry: Laundry Room
Features
- Basement: Partial,Exterior Entry
- Number of fireplaces: 1
Interior area
- Total structure area: 2,496
- Total interior livable area: 2,496 sqft
- Finished area above ground: 2,496
- Finished area below ground: 0
Property
Parking
- Total spaces: 1
- Parking features: Garage Faces Front, Driveway, Attached
- Attached garage spaces: 1
- Has uncovered spaces: Yes
Accessibility
- Accessibility features: 2+ Access Exits
Features
- Levels: Two
- Stories: 2
- Pool features: None
Lot
- Size: 6,534 Square Feet
- Dimensions: 62.10 x 49.49
Details
- Additional structures: Above Grade, Below Grade
- Parcel number: 38020065312
- Zoning: RESIDENTIAL
- Special conditions: Standard
Construction
Type & style
- Home type: SingleFamily
- Architectural style: Colonial
- Property subtype: Single Family Residence
Materials
- Frame, Masonry
- Foundation: Block, Brick/Mortar
Condition
- New construction: No
- Year built: 1961
Utilities & green energy
- Sewer: Public Sewer
- Water: Public
Community & HOA
Community
- Subdivision: Swarthmorewood
HOA
- Has HOA: No
Location
- Region: Woodlyn
- Municipality: RIDLEY TWP
Financial & listing details
- Price per square foot: $190/sqft
- Tax assessed value: $313,600
- Annual tax amount: $12,562
- Date on market: 8/1/2026
- Listing agreement: Exclusive Right To Sell
- Listing terms: Conventional,FHA,Cash
- Ownership: Fee Simple
Estimated market value
$482,100
$448,000 - $521,000
$3,462/mo
Price history
| Date | Event | Price |
|---|---|---|
| 6/20/2017 | Sold | $224,000$90/sqft |
Source: Public Record Report a problem | ||
| 4/24/2017 | Pending sale | $224,000$90/sqft |
Source: Long & Foster-Media #6933703 Report a problem | ||
| 4/11/2017 | Price change | $224,000-3.4%$90/sqft |
Source: Long & Foster-Media #6933703 Report a problem | ||
| 3/19/2017 | Price change | $232,000-2.5%$93/sqft |
Source: Long & Foster-Media #6933703 Report a problem | ||
| 2/25/2017 | Listed for sale | $238,000-4%$95/sqft |
Source: Long & Foster-Media #6933703 Report a problem | ||
| 12/16/2016 | Listing removed | $248,000$99/sqft |
Source: Berkshire Hathaway HomeServices Fox & Roach, REALTORS #6860923 Report a problem | ||
| 10/15/2016 | Price change | $248,000-0.8%$99/sqft |
Source: Berkshire Hathaway HomeServices Fox & Roach, REALTORS #6860923 Report a problem | ||
| 9/16/2016 | Listed for sale | $250,000$100/sqft |
Source: Berkshire Hathaway HomeServices Fox & Roach, REALTORS #6860923 Report a problem | ||
Public tax history
| Year | Property taxes | Tax assessment |
|---|---|---|
| 2025 | $11,116 +37.4% | $313,600 +34.6% |
| 2024 | $8,092 +4.5% | $233,040 |
| 2023 | $7,739 +3.3% | $233,040 |
| 2022 | $7,491 | $233,040 |
| 2021 | $7,491 +955.2% | $233,040 +79.3% |
| 2020 | $710 -1.5% | $130,000 |
| 2019 | $721 -89.9% | $130,000 |
| 2018 | $7,120 +878% | $130,000 |
| 2017 | $728 | $130,000 |
| 2016 | $728 | $130,000 |
| 2015 | $728 | $130,000 |
| 2014 | $728 +2.8% | $130,000 |
| 2013 | $709 +2.8% | $130,000 |
| 2012 | $689 +2.3% | $130,000 |
| 2011 | $673 | $130,000 |
| 2010 | $673 +7.5% | $130,000 |
| 2009 | $627 +2% | $130,000 |
| 2008 | $614 +8.3% | $130,000 |
| 2007 | $567 -2% | $130,000 |
| 2006 | $579 | $130,000 |
| 2005 | $579 | $130,000 |
| 2004 | $579 +8.5% | $130,000 |
| 2003 | $533 +7.9% | $130,000 |
| 2002 | $494 | $130,000 |
| 2000 | $494 | $130,000 |
Find assessor info on the county website
Monthly payment
Est. payment
Payment breakdown
Explore the cost of this home by adjusting the details. Changes won't be saved.Climate risks
Neighborhood: 19094
Nearby schools
GreatSchools rating
- 5/10Grace Park El SchoolGrades: K-5Distance: 0.5 mi
- 5/10Ridley Middle SchoolGrades: 6-8Distance: 0.9 mi
- 7/10Ridley High SchoolGrades: 9-12Distance: 1 mi
Schools provided by the listing agent
- Elementary: Grace Park
- Middle: Ridley
- High: Ridley
- District: Ridley
Source: Bright MLS. This data may not be complete. We recommend contacting the local school district to confirm school assignments for this home.
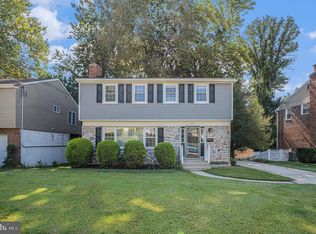
- $424,0004 bd3 ba1.9k sqft1412 Donna Ave, Woodlyn, PA 19094Sold
- $456,9004 bd2 ba3.3k sqft1404 Donna Ave, Woodlyn, PA 19094Off Market
- $497,1004 bd2 ba1.9k sqft1416 Donna Ave, Woodlyn, PA 19094Off Market
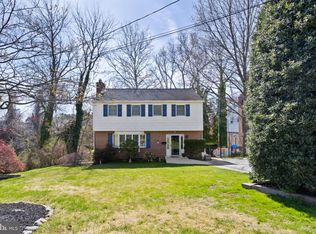
- $475,0005 bd4 ba3k sqft1400 Donna Ave, Woodlyn, PA 19094Sold
- $370,0004 bd3 ba1.9k sqft1405 Donna Ave, Woodlyn, PA 19094Sold
- $412,3004 bd2 ba1.9k sqft1401 Donna Ave, Woodlyn, PA 19094Off Market
- $463,2004 bd3 ba2.2k sqft1409 Donna Ave, Woodlyn, PA 19094Off Market
- $452,0004 bd3 ba1.9k sqft1420 Donna Ave, Woodlyn, PA 19094Off Market
A local agent can set up tours, give advice and negotiate with sellers.
Similar homes
- $539,9005 bd4 ba2.5k sqft601 Fairview Rd, Woodlyn, PA 19094For Sale

 MLS ID #PADE2119782, Grace Casella, Crown Homes Real Estate. Bright MLS
 - $269,9003 bd2 ba1.2k sqft145 Crum Creek Dr, Woodlyn, PA 19094For Sale
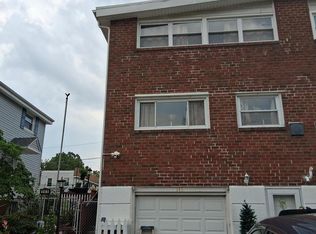 MLS ID #PADE2120690, Michele Buck, Long & Foster Real Estate, Inc.. Bright MLS
 - $549,9005 bd3 ba2k sqft418 Buchanan Ave, Folsom, PA 19033For Sale
 MLS ID #PADE2117938, Greg Veturys, Keller Williams Real Estate - Media. Bright MLS
 - $--3 bd3 ba1.8k sqft709 W 14th St, Chester, PA 19013Auction
 Auction.com 2
 - $460,0005 bd2 ba2.1k sqft725 13th Ave, Prospect Park, PA 19076For SaleMLS ID #PADE2120382, Colin Good, Compass RE. Bright MLS
- $499,0005 bd4 ba2.4k sqft425 N Ln, Ridley Park, PA 19078For SaleMLS ID #PADE2115152, Tam (Tammi) D'Angelo, BHHS Fox & Roach-Center City Walnut. Bright MLS
- $--3 bd2 ba1.4k sqft1414 E 13th St, Eddystone, PA 19022AuctionAuction.com 2
- $535,0004 bd2 ba1.7k sqft6 Meadowbrook Ln, Media, PA 19063For SaleMLS ID #PADE2120666, Brea Stover, Compass RE. Bright MLS
- $--4 bd2 ba2k sqft606 Wallingford Ave, Media, PA 19063AuctionAuction.com 2
- $465,0004 bd1 ba2k sqft1151 Villanova Ave, Swarthmore, PA 19081For SaleMLS ID #PADE2117506, Kevin Ryan, Chamberlain + Ryan Real Estate LLC. Bright MLS
- $355,0003 bd2 ba1.7k sqft159 Taylor Ave, Woodlyn, PA 19094For Sale By Owner
- $499,9004 bd3 ba2k sqft203 Moore Rd, Wallingford, PA 19086For SaleMLS ID #PADE2116712, Thomas Dixon, BHHS Fox & Roach-Haverford. Bright MLS
- $340,0004 bd4 ba2.1k sqft333 W Ridley Ave, Ridley Park, PA 19078For SaleMLS ID #PADE2120766, Ken Adelsberg, Long & Foster Real Estate, Inc.. Bright MLS
- $479,9003 bd2 ba2k sqft4946 James Pl, Brookhaven, PA 19015For SaleMLS ID #PADE2116892, Linda McCarthy, Realty Mark Associates. Bright MLS
- $--4 bd2 ba1.7k sqft13 Love Ln, Norwood, PA 19074AuctionAuction.com 2
- $425,0004 bd2 ba2.4k sqft4899 Jackson Dr, Brookhaven, PA 19015For SaleMLS ID #PADE2117778, Shi McGuire, Weichert, Realtors - Cornerstone. Bright MLS
- $419,0005 bd3 ba2.2k sqft310 Sycamore Ave, Folsom, PA 19033For SaleMLS ID #PADE2120482, Mike Zalivchii, Century 21 Preferred. Bright MLS
- $499,0004 bd2 ba2.2k sqft611 Rutledge Ave, Folsom, PA 19033For SaleMLS ID #PADE2119692, Mark Bruton, BHHS Fox & Roach-Media. Bright MLS
- $460,0004 bd4 ba2.3k sqft206 President Ave, Rutledge, PA 19070For SaleMLS ID #PADE2113998, Brian Gibson, Long & Foster Real Estate, Inc.. Bright MLS
- $550,0003 bd3 ba1.8k sqft20 Fairview Rd, Swarthmore, PA 19081For SaleMLS ID #PADE2117532, Richard Downes, BHHS Fox & Roach Wayne-Devon. Bright MLS
