Spacious home that has been well maintained by owner of 40+ years; replacement windows, heater and air conditioner installed 5/2019 with yearly servicing, roof recoated 8/2026. There is an extra wide driveway in front that can accommodate up to 6 cars and an integral one-car garage The first floor features living room and dining room with wood flooring and a large sunny eat-in kitchen with abundance of cabinets and counter space, a half bath completes the first floor; Second floor features large main bedroom with a private entrance to hall bathroom and two additional bedrooms, all bedrooms have ceiling fans. The basement has a finished room, currently used as an additional bedroom, utility and laundry areas and an entrance directly to the garage. Outside you will find a side and rear yard for gardening and relaxing
Under contract
Price cut: $20.1K (8/16)
$239,900
145 Crum Creek Dr, Woodlyn, PA 19094
3beds
1,296sqft
Single Family Residence
Built in 1963
3,049 Square Feet Lot
$-- Zestimate®
$185/sqft
$-- HOA
What's special
Integral one-car garageLarge sunny eat-in kitchen
- 19 days |
- 604 |
- 15 |
Zillow last checked:
Listing updated:
Listed by:
Michele Buck 610-308-7232,
Long & Foster Real Estate, Inc. (610) 853-2700,
Co-Listing Agent: Diane Volpone 610-990-1115,
Long & Foster Real Estate, Inc.
Source: Bright MLS,MLS#: PADE2120690
Facts & features
Interior
Bedrooms & bathrooms
- Bedrooms: 3
- Bathrooms: 2
- Full bathrooms: 1
- 1/2 bathrooms: 1
- Main level bathrooms: 1
Rooms
- Room types: Living Room, Dining Room, Kitchen, Laundry, Bonus Room
Bonus room
- Level: Lower
Dining room
- Level: Main
Kitchen
- Level: Main
Laundry
- Level: Lower
Living room
- Level: Main
Heating
- Forced Air, Natural Gas
Cooling
- Central Air, Electric
Appliances
- Included: Cooktop, Oven, Range Hood, Gas Water Heater
- Laundry: In Basement, Hookup, Laundry Room
Features
- Ceiling Fan(s), Formal/Separate Dining Room, Eat-in Kitchen, Dry Wall
- Flooring: Carpet, Hardwood
- Windows: Replacement, Double Pane Windows
- Basement: Garage Access,Interior Entry,Improved,Partially Finished,Sump Pump,Water Proofing System
- Has fireplace: No
Interior area
- Total structure area: 1,296
- Total interior livable area: 1,296 sqft
- Finished area above ground: 1,296
- Finished area below ground: 0
Property
Parking
- Total spaces: 7
- Parking features: Inside Entrance, Attached, Driveway
- Attached garage spaces: 1
- Uncovered spaces: 6
Accessibility
- Accessibility features: 2+ Access Exits
Features
- Levels: Two
- Stories: 2
- Pool features: None
Lot
- Size: 3,049 Square Feet
- Features: Suburban
Details
- Additional structures: Above Grade, Below Grade
- Parcel number: 38020058500
- Zoning: RESIDENTIAL
- Special conditions: Standard
- Other equipment: None
Construction
Type & style
- Home type: SingleFamily
- Architectural style: Colonial
- Property subtype: Single Family Residence
- Attached to another structure: Yes
Materials
- Brick, Masonry
- Foundation: Block
- Roof: Flat
Condition
- Good
- New construction: No
- Year built: 1963
Utilities & green energy
- Electric: 100 Amp Service, Circuit Breakers
- Sewer: Public Sewer
- Water: Public
- Utilities for property: Cable Available, Electricity Available, Natural Gas Available, Water Available
Community & HOA
Community
- Subdivision: Woodlyn
HOA
- Has HOA: No
Location
- Region: Woodlyn
- Municipality: RIDLEY TWP
Financial & listing details
- Price per square foot: $185/sqft
- Tax assessed value: $152,170
- Annual tax amount: $6,095
- Date on market: 7/30/2026
- Listing agreement: Exclusive Right To Sell
- Listing terms: Cash,Conventional,FHA,VA Loan
- Exclusions: Washer, Dryer, refrigerator. Area Rugs In Lr And Dr
- Ownership: Fee Simple
Estimated market value
Not available
Estimated sales range
Not available
Not available
Price history
| Date | Event | Price |
|---|---|---|
| 8/16/2026 | Contingent | $239,900$185/sqft |
Source:  Bright MLS #PADE2120690 Report a problem Bright MLS #PADE2120690 Report a problem | ||
| 8/16/2026 | Price change | $239,900-7.7%$185/sqft |
Source: Bright MLS #PADE2120690 Report a problem | ||
| 8/10/2026 | Price change | $260,000-1.9%$201/sqft |
Source: Bright MLS #PADE2120690 Report a problem | ||
| 8/6/2026 | Price change | $265,000-1.8%$204/sqft |
Source: Bright MLS #PADE2120690 Report a problem | ||
| 7/30/2026 | Listed for sale | $269,900$208/sqft |
Source: Bright MLS #PADE2120690 Report a problem | ||
Public tax history
| Year | Property taxes | Tax assessment |
|---|---|---|
| 2026 | $6,096 +13% | $152,170 |
| 2025 | $5,394 +2.1% | $152,170 |
| 2024 | $5,284 +4.5% | $152,170 |
| 2023 | $5,054 +3.3% | $152,170 |
| 2022 | $4,892 | $152,170 |
| 2021 | $4,892 +953.9% | $152,170 +79% |
| 2020 | $464 -1.5% | $84,990 |
| 2019 | $471 -89.9% | $84,990 |
| 2018 | $4,655 +898% | $84,990 |
| 2017 | $466 | $84,990 |
| 2016 | $466 | $84,990 |
| 2015 | $466 | $84,990 |
| 2014 | $466 +2.8% | $84,990 |
| 2013 | $454 +2.8% | $84,990 |
| 2012 | $441 +0.3% | $84,990 |
| 2011 | $440 +2% | $84,990 |
| 2010 | $431 +7.5% | $84,990 |
| 2009 | $401 | $84,990 |
| 2008 | $401 +8.3% | $84,990 |
| 2007 | $371 | $84,990 |
| 2006 | $371 -2% | $84,990 |
| 2005 | $378 | $84,990 |
| 2004 | $378 +8.5% | $84,990 |
| 2003 | $348 +7.9% | $84,990 |
| 2002 | $323 | $84,990 |
| 2000 | $323 | $84,990 |
Find assessor info on the county website
Monthly payment
Est. payment
Payment breakdown
Explore the cost of this home by adjusting the details. Changes won't be saved.Climate risks
Neighborhood: 19094
Nearby schools
GreatSchools rating
- 6/10Woodlyn El SchoolGrades: K-5Distance: 0.6 mi
- 5/10Ridley Middle SchoolGrades: 6-8Distance: 1.2 mi
- 7/10Ridley High SchoolGrades: 9-12Distance: 1.7 mi
Schools provided by the listing agent
- Elementary: Woodlyn
- Middle: Ridley
- High: Ridley
- District: Ridley
Source: Bright MLS. This data may not be complete. We recommend contacting the local school district to confirm school assignments for this home.
- $229,5003 bd1 ba1.2k sqft143 Crum Creek Dr, Woodlyn, PA 19094Off Market
- $308,5003 bd2 ba1.2k sqft147 Crum Creek Dr, Woodlyn, PA 19094Off Market
- $257,1003 bd2 ba1.2k sqft141 Crum Creek Dr, Woodlyn, PA 19094Off Market

- $248,6003 bd1 ba1.2k sqft149 Crum Creek Dr, Woodlyn, PA 19094Off Market
- $277,9003 bd2 ba1.2k sqft139 Crum Creek Dr, Woodlyn, PA 19094Off Market
- $251,1003 bd1 ba1.2k sqft151 Crum Creek Dr, Woodlyn, PA 19094Off Market
- $273,7003 bd2 ba1.2k sqft138 Bullens Ln, Woodlyn, PA 19094Off Market
- $222,6003 bd1 ba1.2k sqft136 Bullens Ln, Woodlyn, PA 19094Off Market
A local agent can set up tours, give advice and negotiate with sellers.
Similar homes
- $275,0003 bd2 ba1.1k sqft821 Beech Rd, Wallingford, PA 19086For Sale
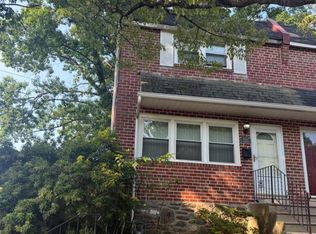
 MLS ID #PADE2120378, Don Blizzard, Sureway Realty. Bright MLS
 - $239,9003 bd2 ba1.1k sqft48 Foster Ave, Sharon Hill, PA 19079For Sale
 MLS ID #PADE2117410, Lawrence Eburuoh, Nova Realty, LLC. Bright MLS
 - $249,8173 bd2 ba1.3k sqft1513 Roosevelt Dr, Sharon Hill, PA 19079For Sale
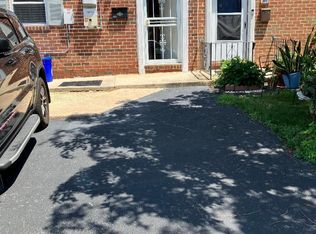 MLS ID #PADE2121518, Jay Johnston, Tesla Realty Group, LLC. Bright MLS
 - $275,0003 bd1 ba1.5k sqft220 10th St, Upland, PA 19015For Sale
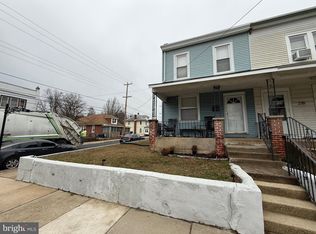 MLS ID #PADE2108606, Mr. Keith Chennault Smith, Chennault Real Estate Inc. Bright MLS
 - $280,0003 bd2 ba1.2k sqft509 Poplar St, Sharon Hill, PA 19079For SaleMLS ID #PADE2118836, Mohammad Islam, BHHS Fox&Roach-Newtown Square. Bright MLS
- $204,9994 bd1 ba1.4k sqft1119 Washington St, Boothwyn, PA 19061For SaleMLS ID #PADE2120972, Jeon Foley, HomeSmart Realty Advisors. Bright MLS
- $265,0003 bd2 ba1.5k sqft32 S 12th St, Darby, PA 19023For SaleMLS ID #PADE2114586, Mr. Brian Wilson, BHHS Fox & Roach-Center City Walnut. Bright MLS
- $280,0003 bd2 ba1.3k sqft112 E Cooke Ave, Glenolden, PA 19036For SaleMLS ID #PADE2116658, Dave Oakley, Keller Williams Real Estate - Media. Bright MLS
- $225,0003 bd4 ba1.4k sqft2105 Parkwyn Rd, Philadelphia, PA 19131For SaleMLS ID #PAPH2658782, John McFadden, RE/MAX Hometown Realtors. Bright MLS
- $125,0002 bd1 ba1k sqft718 Upland St, Chester, PA 19013For SaleMLS ID #PADE2121088, Keave Andrew Slomine, New Republic Realty. Bright MLS
- $248,9993 bd1 ba1.7k sqft4752 Tacony St #54, Philadelphia, PA 19137For SaleMLS ID #PAPH2658264, Gary Dydak, Dydak Realty. Bright MLS
- $260,0004 bd2 ba1.6k sqft1319 W Champlost St #21, Philadelphia, PA 19141For SaleMLS ID #PAPH2654466, Dirk Parker, Realty Mark Cityscape-King of Prussia. Bright MLS
- $219,9003 bd2 ba1.5k sqft216 E Marshall St, Norristown, PA 19401For SaleMLS ID #PAMC2187024, Michael Marchese, Coldwell Banker Realty. Bright MLS
- $249,0004 bd1 ba1.1k sqft247 C St, Penns Grove, NJ 08069For Sale By Owner
- $225,0002 bd2 ba1.6k sqft503 Chestnut St, Brooklawn, NJ 08030For SaleMLS ID #NJCD2122188, Monica Francesco, Keller Williams Realty - Washington Township. Bright MLS
- $210,0003 bd2 ba1.1k sqft300 Springton Rd, Upper Darby, PA 19082For SaleMLS ID #PADE2120592, Francesca BANDIN, BHHS Fox&Roach-Newtown Square. Bright MLS
- $229,9113 bd3 ba1.2k sqft2805 Polk Ave, Camden, NJ 08105For SaleMLS ID #NJCD2117532, Tito Santiago, Garden State Properties Group - Merchantville. Bright MLS
- $195,0003 bd1 ba1.2k sqft130 Westdale Rd, Upper Darby, PA 19082For SaleMLS ID #PADE2117872, Ben Slater, RE/MAX Preferred - Newtown Square. Bright MLS
- $284,9903 bd2 ba1.3k sqft745 Fairfax Rd, Drexel Hill, PA 19026For SaleMLS ID #PADE2120786, Mario Medori, CG Realty, LLC. Bright MLS
- $340,0004 bd2 ba1.7k sqft711 Appletree Ct, Claymont, DE 19703For SaleMLS ID #DENC2107412, Frankie Atkinson, BHHS Fox & Roach-Christiana. Bright MLS
