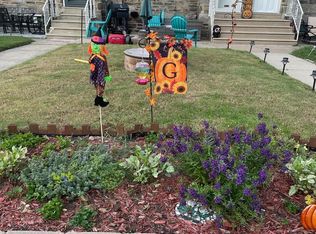
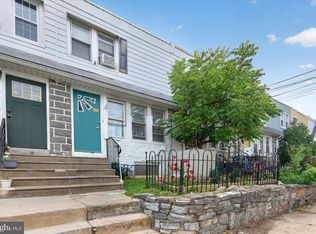
Welcome home to 745 Fairfax Road. This well-maintained, brick + stone townhome is tucked away on a quiet street in the beautiful Drexel Park Garden section of Drexel Hill. FEATURES: Plenty of natural light, hardwood floors, Ample closet space in the Master Bedroom, partially Finished basement makes for a great Home Office space or Rec Room, half bath in basement, chimney swept every 2 years, concrete Patio out front, driveway + Garage out back. Conveniently Located near public transportation, schools, various shopping, employment opportunity, I-95, the blue route & the Phila International Airport. INCLUSIONS: Kitchen Refrigerator, A/C window unit in small bedroom, window treatments, entertainment center in living room, trunk in basement, Washer + Dryer "as-is, where-is" with no monetary value attached. EXCLUSIONS: Tiffany light fixture in kitchen, Chandelier in dining room, TV + TV bracket in master bedroom. Schedule your tour today and come see what this home has to offer!
For sale
Price cut: $5K (9/21)
$269,990
745 Fairfax Rd, Drexel Hill, PA 19026
3beds
1,320sqft
Townhouse
Built in 1941
1,800 Square Feet Lot
$269,300 Zestimate®
$205/sqft
$-- HOA
What's special
Partially finished basementHalf bath in basementHardwood floorsPlenty of natural light
- 51 days
- 483
- 16
Zillow last checked:
Listing updated:
Listed by:
Mario Medori 610-529-8806,
CG Realty, LLC 6105665182
Source: Bright MLS,MLS#: PADE2120786
Facts & features
Interior
Bedrooms & bathrooms
- Bedrooms: 3
- Bathrooms: 2
- Full bathrooms: 1
- 1/2 bathrooms: 1
Basement
- Area: 0
Heating
- Hot Water, Oil
Cooling
- Window Unit(s), Electric
Appliances
- Included: Water Heater
Features
- Basement: Partially Finished,Walk-Out Access
- Has fireplace: No
Interior area
- Total structure area: 1,320
- Total interior livable area: 1,320 sqft
- Finished area above ground: 1,320
- Finished area below ground: 0
Property
Parking
- Total spaces: 2
- Parking features: Built In, Attached, Driveway
- Attached garage spaces: 1
- Uncovered spaces: 1
Accessibility
- Accessibility features: 2+ Access Exits
Features
- Levels: Two
- Stories: 2
- Pool features: None
Lot
- Size: 1,800 Square Feet
Details
- Additional structures: Above Grade, Below Grade
- Parcel number: 16090048200
- Zoning: R-10
- Zoning description: Residential
- Special conditions: Standard
Construction
Type & style
- Home type: Townhouse
- Architectural style: Traditional
- Property subtype: Townhouse
Materials
- Brick, Stone
- Foundation: Stone
- Roof: Flat
Condition
- New construction: No
- Year built: 1941
Utilities & green energy
- Sewer: Public Sewer
- Water: Public
Community & HOA
Community
- Subdivision: Drexel Park Garden
HOA
- Has HOA: No
Location
- Region: Drexel Hill
- Municipality: UPPER DARBY TWP
Financial & listing details
- Price per square foot: $205/sqft
- Tax assessed value: $117,300
- Annual tax amount: $5,296
- Date on market: 8/5/2026
- Listing agreement: Exclusive Right To Sell
- Inclusions: Kitchen Refrigerator, A / C Window Unit In Small Bedroom, Window Treatments, Entertainment Center In Living Room, Trunk In Basement, Washer + Dryer "as-is, Where-is" With No Monetary Value Attached.
- Exclusions: Tiffany Light Fixture In Kitchen, Chandelier In Dining Room, Tv + Tv Bracket In Master Bedroom.
- Ownership: Fee Simple
Estimated market value
$269,300
$256,000 - $283,000
$2,285/mo
Price history
| Date | Event | Price |
|---|---|---|
| 9/21/2026 | Price change | $269,990-1.8%$205/sqft |
Source:  Bright MLS #PADE2120786 Report a problem Bright MLS #PADE2120786 Report a problem | ||
| 9/15/2026 | Price change | $274,990-1.8%$208/sqft |
Source: Bright MLS #PADE2120786 Report a problem | ||
| 8/24/2026 | Price change | $279,990-1.8%$212/sqft |
Source: Bright MLS #PADE2120786 Report a problem | ||
| 8/17/2026 | Price change | $284,990-1.7%$216/sqft |
Source: Bright MLS #PADE2120786 Report a problem | ||
| 8/5/2026 | Listed for sale | $289,990+258.5%$220/sqft |
Source: Bright MLS #PADE2120786 Report a problem | ||
| 1/1/2015 | Sold | $80,900$61/sqft |
Source:  Long & Foster Broker Feed #PADE186976_100 Report a problem Long & Foster Broker Feed #PADE186976_100 Report a problem | ||
| 10/29/2002 | Sold | $80,900$61/sqft |
Source: Public Record Report a problem | ||
Public tax history
| Year | Property taxes | Tax assessment |
|---|---|---|
| 2026 | $5,296 +3.2% | $117,300 |
| 2025 | $5,134 +3.5% | $117,300 |
| 2024 | $4,961 +1% | $117,300 |
| 2023 | $4,914 +2.8% | $117,300 |
| 2022 | $4,782 | $117,300 |
| 2021 | $4,782 +850.3% | $117,300 +27.3% |
| 2020 | $503 -91.4% | $92,140 |
| 2019 | $5,856 +1.2% | $92,140 |
| 2018 | $5,789 +1021.8% | $92,140 |
| 2017 | $516 | $92,140 |
| 2016 | $516 +2% | $92,140 |
| 2015 | $506 -2% | $92,140 |
| 2014 | $516 +2.8% | $92,140 |
| 2013 | $502 +2.8% | $92,140 |
| 2012 | $488 +2.3% | $92,140 |
| 2011 | $477 | $92,140 |
| 2010 | $477 +7.5% | $92,140 |
| 2009 | $444 +2% | $92,140 |
| 2008 | $435 +6.1% | $92,140 |
| 2007 | $410 +2% | $92,140 |
| 2006 | $402 -2% | $92,140 |
| 2005 | $410 | $92,140 |
| 2004 | $410 +8.5% | $92,140 |
| 2003 | $378 +7.9% | $92,140 |
| 2002 | $350 | $92,140 |
| 2000 | $350 | $92,140 |
Find assessor info on the county website
Monthly payment
Est. payment
Payment breakdown
Explore the cost of this home by adjusting the details. Changes won't be saved.Climate risks
Neighborhood: 19026
Nearby schools
Schools provided by the listing agent
- District: Upper Darby
Source: Bright MLS. This data may not be complete. We recommend contacting the local school district to confirm school assignments for this home.
Similar homes
- $249,9004 bd3 ba1.1k sqft7912 Arlington Ave, Upper Darby, PA 19082For Sale
 MLS ID #PADE2120652, Sam Sabir, RE/MAX Preferred - Malvern. Bright MLS
 - $278,8003 bd2 ba1.1k sqft939 Maple Ave, Glenolden, PA 19036For Sale
 MLS ID #PADE2122296, Stephen Chen, Legacy Landmark Realty LLC. Bright MLS
 - $240,0003 bd1 ba1.1k sqft5221 Palmer Mill Rd, Clifton Heights, PA 19018For Sale
 MLS ID #PADE2121294, Megan Toll, KW Empower. Bright MLS
 - $190,0003 bd2 ba1k sqft135 Greenwood Rd, Sharon Hill, PA 19079For Sale
 MLS ID #PADE2121590, Samantha Giddens, Realty One Group Restore - BlueBell. Bright MLS
 - $239,9003 bd2 ba1k sqft235 Laurel Rd, Sharon Hill, PA 19079For SaleMLS ID #PADE2120764, Bola Kayagba, Realty Mark Associates. Bright MLS
- $190,0003 bd2 ba1.1k sqft300 Springton Rd, Upper Darby, PA 19082For SaleMLS ID #PADE2120592, Francesca BANDIN, BHHS Fox&Roach-Newtown Square. Bright MLS
- $265,0003 bd2 ba1.2k sqft1517 Guilford Pl, Philadelphia, PA 19122For SaleMLS ID #PAPH2626552, Vicky Huang, Achievement Realty Inc.. Bright MLS
- $267,0002 bd3 ba1.4k sqftStonybrook Condo, Norristown, PA 19403For SaleMLS ID #PAMC2195344, Edward Munin, LPT Realty, LLC. Bright MLS
- $289,9003 bd2 ba1.1k sqft1033 Daly St, Philadelphia, PA 19148For SaleMLS ID #PAPH2659692, Luna Ge, Canaan Realty Services INC. Bright MLS
- $269,9003 bd2 ba1.1k sqft2112 Princeton Ave, Philadelphia, PA 19149For SaleMLS ID #PAPH2664192, Evelyn Echevarria, MIS Realty. Bright MLS
- $278,8883 bd2 ba1.1k sqft725 Mollbore Ter, Philadelphia, PA 19148For SaleMLS ID #PAPH2654944, Donna Santore, BHHS Fox & Roach-Center City Walnut. Bright MLS
- $190,0004 bd2 ba1.2k sqft7144 Radbourne Rd, Upper Darby, PA 19082For SaleMLS ID #PADE2122820, Rousselene Didier, Keller Williams Realty - Cherry Hill. Bright MLS
- $275,0003 bd2 ba1.3k sqft3355 Princeton Ave, Philadelphia, PA 19149For SaleMLS ID #PAPH2645092, Chao Weng, Legacy Landmark Realty LLC. Bright MLS
- $300,0003 bd1 ba1k sqft351 W Master St, Philadelphia, PA 19122For SaleMLS ID #PAPH2668192, Christopher Somers, KW Empower. Bright MLS
- $195,0003 bd1 ba1.2k sqft238 Wynnewood Ave, Lansdowne, PA 19050For SaleMLS ID #PADE2117350, Johan Pathan, RE/MAX Preferred - Malvern. Bright MLS
- $239,0004 bd3 ba1.5k sqft45 Ardmore Ave, Lansdowne, PA 19050For SaleMLS ID #PADE2114602, Lamar Tymes, City Wide Realty Inc. Bright MLS
- $394,9005 bd4 ba1.9k sqft373 Upland Way, Drexel Hill, PA 19026For SaleMLS ID #PADE2111904, HASAN YASIN AMIN, RE/MAX Preferred - Malvern. Bright MLS
- $267,9003 bd2 ba1k sqft436 Robbins St, Philadelphia, PA 19111For SaleMLS ID #PAPH2641974, Bianca Sanchez, MIS Realty. Bright MLS
- $250,0004 bd3 ba1.8k sqft335 S 6th St, Darby, PA 19023For SaleMLS ID #PADE2114970, Carrera Carlton, Realty ONE Group Focus. Bright MLS
- $269,9003 bd3 ba1.5k sqft6023 N 13th St, Philadelphia, PA 19141For SaleMLS ID #PAPH2624236, Parisha Smith, Real Broker, LLC. Bright MLS
