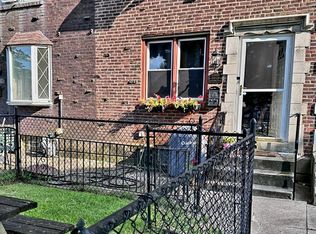
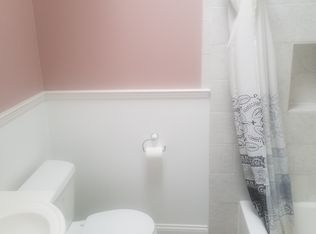
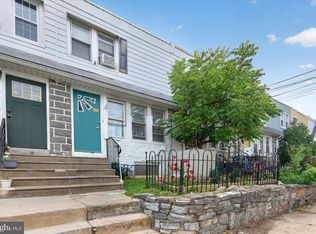
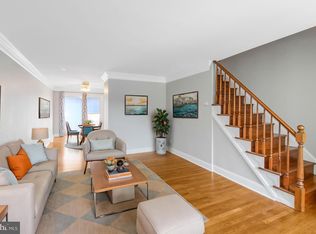
Welcome to your new home in Clifton Heights! This charming 3-bedroom, 1-bathroom AirLite townhouse is updated and move-in ready. Step inside to discover a traditional layout beginning with the spacious living area. The dining area with wainscoting is partially open to the galley kitchen featuring upgraded countertops, tiled backsplash, plentiful cabinetry, and essential appliances. Upstairs, you'll find 3 bedrooms with ceiling fans and updated hall bath with tub shower, bidet toilet attachment, and skylight lighting up the space naturally. Enjoy the convenience of a mostly finished basement, ideal for work, play, or entertaining. Walkout to your driveway parking space and small yard area across the alley. Additional outdoor space includes the rear deck, front patio, and fenced front yard - a multitude of options for grilling, dining, or lounging outside. Don't miss out on this one! Schedule a showing and make this great property your new home!
For sale
Price cut: $5K (8/31)
$240,000
5221 Palmer Mill Rd, Clifton Heights, PA 19018
3beds
1,152sqft
Townhouse
Built in 1948
2,178 Square Feet Lot
$239,200 Zestimate®
$208/sqft
$-- HOA
What's special
Driveway parking spaceBidet toilet attachmentFront patioRear deckFenced front yardTiled backsplashPlentiful cabinetry
- 46 days
- 302
- 16
Zillow last checked:
Listing updated:
Listed by:
Megan Toll 484-467-1446,
KW Empower 215-627-3500,
Listing Team: The Toll Group, Co-Listing Team: The Toll Group,Co-Listing Agent: Kevin R Toll 610-609-1096,
KW Empower
Source: Bright MLS,MLS#: PADE2121294
Facts & features
Interior
Bedrooms & bathrooms
- Bedrooms: 3
- Bathrooms: 1
- Full bathrooms: 1
Basement
- Area: 0
Heating
- Forced Air, Natural Gas
Cooling
- Central Air, Electric
Appliances
- Included: Microwave, Dishwasher, Oven/Range - Electric, Refrigerator, Gas Water Heater
- Laundry: In Basement
Features
- Bathroom - Tub Shower, Ceiling Fan(s), Dining Area, Kitchen - Galley, Recessed Lighting, Upgraded Countertops, Wainscotting
- Flooring: Carpet
- Doors: Sliding Glass, Storm Door(s)
- Windows: Skylight(s)
- Basement: Partially Finished,Walk-Out Access
- Has fireplace: No
Interior area
- Total structure area: 1,152
- Total interior livable area: 1,152 sqft
- Finished area above ground: 1,152
- Finished area below ground: 0
Property
Parking
- Total spaces: 1
- Parking features: Driveway
- Uncovered spaces: 1
Accessibility
- Accessibility features: None
Features
- Levels: Two
- Stories: 2
- Patio & porch: Deck, Patio
- Exterior features: Sidewalks, Street Lights
- Pool features: None
- Fencing: Chain Link
Lot
- Size: 2,178 Square Feet
- Dimensions: 16.00 x 135.00
- Features: Front Yard, Rear Yard
Details
- Additional structures: Above Grade, Below Grade
- Parcel number: 16130270400
- Zoning: R-3
- Special conditions: Standard
Construction
Type & style
- Home type: Townhouse
- Architectural style: AirLite
- Property subtype: Townhouse
Materials
- Brick
- Foundation: Block
Condition
- New construction: No
- Year built: 1948
Utilities & green energy
- Sewer: Public Sewer
- Water: Public
Community & HOA
Community
- Subdivision: Westbrook Park
HOA
- Has HOA: No
Location
- Region: Clifton Heights
- Municipality: UPPER DARBY TWP
Financial & listing details
- Price per square foot: $208/sqft
- Tax assessed value: $127,510
- Annual tax amount: $5,757
- Date on market: 8/10/2026
- Listing agreement: Exclusive Right To Sell
- Listing terms: Cash,Conventional,FHA,VA Loan
- Inclusions: Washer, Dryer, Fridge
- Ownership: Fee Simple
Estimated market value
$239,200
$227,000 - $251,000
$2,059/mo
Price history
| Date | Event | Price |
|---|---|---|
| 8/31/2026 | Price change | $240,000-2%$208/sqft |
Source:  Bright MLS #PADE2121294 Report a problem Bright MLS #PADE2121294 Report a problem | ||
| 8/10/2026 | Listed for sale | $245,000+14%$213/sqft |
Source: Bright MLS #PADE2121294 Report a problem | ||
| 7/11/2026 | Price change | $2,310+5%$2/sqft |
Source: Zillow Rentals Report a problem | ||
| 5/6/2026 | Listed for rent | $2,200$2/sqft |
Source: Zillow Rentals Report a problem | ||
| 4/20/2026 | Listing removed | $2,200$2/sqft |
Source: Zillow Rentals Report a problem | ||
| 4/18/2026 | Listed for rent | $2,200$2/sqft |
Source: Zillow Rentals Report a problem | ||
| 9/7/2022 | Sold | $215,000+7.6%$187/sqft |
Source: Bright MLS #PADE2030006 Report a problem | ||
| 7/25/2022 | Pending sale | $199,900$174/sqft |
Source: Bright MLS #PADE2030006 Report a problem | ||
| 7/21/2022 | Listed for sale | $199,900+45.9%$174/sqft |
Source: Bright MLS #PADE2030006 Report a problem | ||
| 10/19/2017 | Sold | $137,000+1.5%$119/sqft |
Source: Public Record Report a problem | ||
| 8/22/2017 | Pending sale | $135,000$117/sqft |
Source: Long & Foster-Folsom #6992690 Report a problem | ||
| 8/1/2017 | Price change | $135,000-1.8%$117/sqft |
Source: Long & Foster-Folsom #6992690 Report a problem | ||
| 7/18/2017 | Price change | $137,500-1.6%$119/sqft |
Source: Long & Foster-Folsom #6992690 Report a problem | ||
| 6/12/2017 | Price change | $139,8000%$121/sqft |
Source: Long & Foster-Folsom #6992690 Report a problem | ||
| 6/6/2017 | Price change | $139,8500%$121/sqft |
Source: Long & Foster-Folsom #6992690 Report a problem | ||
| 5/31/2017 | Listed for sale | $139,900+3.6%$121/sqft |
Source: Long & Foster-Folsom #6992690 Report a problem | ||
| 8/18/2009 | Sold | $135,000-3.5%$117/sqft |
Source: Public Record Report a problem | ||
| 6/13/2009 | Price change | $139,900-6.7%$121/sqft |
Source: Prudential Real Estate #5528590 Report a problem | ||
| 5/11/2009 | Listed for sale | $149,900+3.4%$130/sqft |
Source: Prudential Real Estate #5528590 Report a problem | ||
| 8/2/2005 | Sold | $145,000$126/sqft |
Source: Public Record Report a problem | ||
Public tax history
| Year | Property taxes | Tax assessment |
|---|---|---|
| 2026 | $5,757 +3.2% | $127,510 |
| 2025 | $5,581 +3.5% | $127,510 |
| 2024 | $5,393 +1% | $127,510 |
| 2023 | $5,342 +2.8% | $127,510 |
| 2022 | $5,198 | $127,510 |
| 2021 | $5,198 +1179.9% | $127,510 +71.5% |
| 2020 | $406 -91.4% | $74,370 |
| 2019 | $4,726 +1.2% | $74,370 |
| 2018 | $4,672 +1044.7% | $74,370 |
| 2017 | $408 -2% | $74,370 |
| 2016 | $416 +2% | $74,370 |
| 2015 | $408 | $74,370 |
| 2014 | $408 +2.8% | $74,370 |
| 2013 | $397 +2.8% | $74,370 |
| 2012 | $386 +0.3% | $74,370 |
| 2011 | $385 +2% | $74,370 |
| 2010 | $378 +7.5% | $74,370 |
| 2009 | $351 | $74,370 |
| 2008 | $351 +8.3% | $74,370 |
| 2007 | $324 | $74,370 |
| 2006 | $324 -2% | $74,370 |
| 2005 | $331 | $74,370 |
| 2004 | $331 +8.5% | $74,370 |
| 2003 | $305 +7.9% | $74,370 |
| 2002 | $283 | $74,370 |
| 2000 | $283 | $74,370 |
Find assessor info on the county website
Monthly payment
Est. payment
Payment breakdown
Explore the cost of this home by adjusting the details. Changes won't be saved.Climate risks
Neighborhood: 19018
Nearby schools
Schools provided by the listing agent
- District: Upper Darby
Source: Bright MLS. This data may not be complete. We recommend contacting the local school district to confirm school assignments for this home.
- $237,7003 bd2 ba1.1k sqft5219 Palmer Mill Rd, Clifton Heights, PA 19018Sold
- $270,9003 bd2 ba1.1k sqft5223 Palmer Mill Rd, Clifton Heights, PA 19018Off Market
- $257,5003 bd2 ba1.1k sqft5217 Palmer Mill Rd, Clifton Heights, PA 19018Off Market
- $248,9003 bd2 ba1.1k sqft5215 Palmer Mill Rd, Clifton Heights, PA 19018Off Market
Similar homes
- $249,9004 bd3 ba1.1k sqft7912 Arlington Ave, Upper Darby, PA 19082For Sale
 MLS ID #PADE2120652, Sam Sabir, RE/MAX Preferred - Malvern. Bright MLS
 - $239,9003 bd2 ba1k sqft235 Laurel Rd, Sharon Hill, PA 19079For Sale
 MLS ID #PADE2120764, Bola Kayagba, Realty Mark Associates. Bright MLS
 - $249,9003 bd2 ba1k sqft1965 Carter Rd, Folcroft, PA 19032For Sale
 MLS ID #PADE2120174, Grace Susilo, Realty One Group Restore. Bright MLS
 - $269,9903 bd2 ba1.3k sqft745 Fairfax Rd, Drexel Hill, PA 19026For Sale
 MLS ID #PADE2120786, Mario Medori, CG Realty, LLC. Bright MLS
 - $290,0002 bd1 ba1.1k sqft2338 Poe Rd, Secane, PA 19018For SaleMLS ID #PADE2122826, Linda Burress, Crown Homes Real Estate. Bright MLS
- $278,8003 bd2 ba1.1k sqft939 Maple Ave, Glenolden, PA 19036For SaleMLS ID #PADE2122296, Stephen Chen, Legacy Landmark Realty LLC. Bright MLS
- $244,9502 bd1 ba1k sqft1239 S Newkirk St, Philadelphia, PA 19146For SaleMLS ID #PAPH2663576, Adam Funck, KW Empower. Bright MLS
- $235,0003 bd1 ba1.5k sqft3841 Marshall Rd, Drexel Hill, PA 19026For SaleMLS ID #PADE2111436, Mike O'Rourke, Compass RE. Bright MLS
- $199,0003 bd1 ba1k sqft540 Snowden Rd, Upper Darby, PA 19082For SaleMLS ID #PADE2121216, Brian Foraker, Foraker Realty Co.. Bright MLS
- $264,9003 bd2 ba994 sqft2512 S Philip St, Philadelphia, PA 19148For SaleMLS ID #PAPH2669392, John Kelly, OMNI Real Estate Professionals. Bright MLS
- $254,9003 bd3 ba1.2k sqft5734 Dunlap St, Philadelphia, PA 19131For SaleMLS ID #PAPH2624784, Marc Pollak, Empower Real Estate, LLC. Bright MLS
- $241,0003 bd2 ba1.5k sqft1653 W Mentor St, Philadelphia, PA 19141For SaleMLS ID #PAPH2648904, Dawn Wilson, Real of Pennsylvania. Bright MLS
- $215,0003 bd2 ba1.1k sqft2427 S 12th St, Camden, NJ 08104For SaleMLS ID #NJCD2124350, CRISTEL MONCAYO-ORBE, RE/MAX Unlimited. Bright MLS
- $275,0003 bd1 ba1.2k sqft209 Amosland Rd, Holmes, PA 19043For SaleMLS ID #PADE2117424, Benjamin Wong, BHHS Fox & Roach-Blue Bell. Bright MLS
- $289,5002 bd2 ba1.2k sqft3004 Monterey Ct, Springfield, PA 19064For SaleMLS ID #PADE2123028, Jessica Fox, Long & Foster Real Estate, Inc.. Bright MLS
- $289,9003 bd2 ba1.1k sqft1033 Daly St, Philadelphia, PA 19148For SaleMLS ID #PAPH2659692, Luna Ge, Canaan Realty Services INC. Bright MLS
- $249,0003 bd1 ba1k sqft2963 Edgemont St, Philadelphia, PA 19134For SaleMLS ID #PAPH2632844, Michael Fasone, Hometown Realty Associates, LLC. Bright MLS
- $229,9003 bd1 ba1.3k sqft22 E Pastorius St, Philadelphia, PA 19144For SaleMLS ID #PAPH2645848, Walter Butler, Keller Williams Real Estate Tri-County. Bright MLS
- $140,0002 bd2 ba850 sqftBuilding C, Secane, PA 19018For SaleMLS ID #PADE2121598, Maria Quattrone, LPT Realty, LLC. Bright MLS
- $270,0003 bd3 ba1.3k sqft5500 Chancellor St, Philadelphia, PA 19139For SaleMLS ID #PAPH2621638, Roz Gilbert, Realty One Group Restore - BlueBell. Bright MLS
