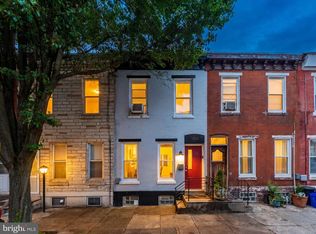
Welcome to 4851 N Lawrence Street! This beautifully updated 3-bedroom, 1.5-bath row home is move-in ready and offers modern style with everyday comfort. Step inside to discover a refreshed interior featuring a brand-new kitchen with updated countertops and new stainless steel appliances. New windows add to the home's appeal, while thoughtful updates throughout create a fresh, inviting feel. With three bedrooms, one full bath, and a convenient half bath, this home offers a functional layout with room to make it your own. Whether you're a first-time homebuyer or looking for your next investment opportunity, this updated Philadelphia home is one you won't want to miss. Schedule your showing today!
For sale
$239,500
4851 N Lawrence St, Philadelphia, PA 19120
3beds
1,350sqft
Townhouse
Built in 1930
871 Square Feet Lot
$-- Zestimate®
$177/sqft
$-- HOA
What's special
New windowsThoughtful updates throughoutRefreshed interiorUpdated countertopsFunctional layoutNew stainless steel appliancesBrand-new kitchen
- 25 days
- 299
- 20
Zillow last checked:
Listing updated:
Listed by:
Heather Crane 215-882-1296,
Keller Williams Real Estate-Langhorne (215) 757-6100
Source: Bright MLS,MLS#: PAPH2680240
Facts & features
Interior
Bedrooms & bathrooms
- Bedrooms: 3
- Bathrooms: 2
- Full bathrooms: 1
- 1/2 bathrooms: 1
- Main level bathrooms: 1
Heating
- Forced Air, Natural Gas
Cooling
- Central Air, Natural Gas
Appliances
- Included: Oven/Range - Electric, Range Hood, Refrigerator, Stainless Steel Appliance(s), Electric Water Heater
- Laundry: In Basement
Features
- Bathroom - Walk-In Shower, Combination Dining/Living, Dining Area, Open Floorplan, Kitchen Island, Recessed Lighting, Upgraded Countertops
- Flooring: Luxury Vinyl, Tile/Brick, Ceramic Tile
- Windows: Double Hung, Replacement
- Basement: Full,Unfinished
- Number of fireplaces: 1
- Fireplace features: Electric
Interior area
- Total structure area: 1,350
- Total interior livable area: 1,350 sqft
- Finished area above ground: 1,350
Property
Parking
- Parking features: On Street
- Has uncovered spaces: Yes
Accessibility
- Accessibility features: None
Features
- Levels: Two
- Stories: 2
- Pool features: None
Lot
- Size: 871 Square Feet
- Features: Rear Yard
Details
- Additional structures: Above Grade
- Parcel number: 422474300
- Zoning: RSA5
- Zoning description: Residential
- Special conditions: Standard
Construction
Type & style
- Home type: Townhouse
- Architectural style: Straight Thru
- Property subtype: Townhouse
Materials
- Brick, Shingle Siding
- Foundation: Other
Condition
- New construction: No
- Year built: 1930
- Major remodel year: 2022
Utilities & green energy
- Sewer: Public Sewer
- Water: Public
Community & HOA
Community
- Subdivision: Olney
HOA
- Has HOA: No
Location
- Region: Philadelphia
- Municipality: PHILADELPHIA
Financial & listing details
- Price per square foot: $177/sqft
- Tax assessed value: $207,500
- Annual tax amount: $2,904
- Date on market: 10/21/2026
- Listing agreement: Exclusive Right To Sell
- Listing terms: Cash,Conventional,FHA,VA Loan
- Ownership: Fee Simple
Estimated market value
Not available
Estimated sales range
Not available
Not available
Price history
| Date | Event | Price |
|---|---|---|
| 1/10/2023 | Listing removed | $219,000$162/sqft |
Source:  Bright MLS #PAPH2158608 Report a problem | ||
| 10/25/2022 | Price change | $219,000-2.7%$162/sqft |
Source: Bright MLS #PAPH2158608 Report a problem | ||
| 9/12/2022 | Listed for sale | $225,000+650%$167/sqft |
Source: Bright MLS #PAPH2158608 Report a problem | ||
| 8/18/2021 | Sold | $30,000$22/sqft |
Source: Public Record Report a problem | ||
Public tax history
| Year | Property taxes | Tax assessment |
|---|---|---|
| 2025 | $2,998 +23.8% | $214,200 +23.8% |
| 2024 | $2,422 | $173,000 |
| 2023 | $2,422 +118.2% | $173,000 |
| 2022 | $1,110 | -- |
| 2021 | $1,110 +7.6% | -- |
| 2018 | $1,032 +118.7% | -- |
| 2017 | $472 -28.6% | -- |
| 2016 | $661 | -- |
| 2015 | $661 | -- |
| 2014 | $661 +4.5% | $77,200 +609.6% |
| 2012 | $632 | $10,880 |
| 2011 | -- | $10,880 |
| 2010 | -- | $10,880 |
| 2009 | -- | $10,880 |
| 2008 | -- | $10,880 |
| 2007 | -- | $10,880 +7.6% |
| 2006 | -- | $10,112 |
| 2005 | -- | $10,112 |
| 2004 | -- | $10,112 +10.1% |
| 2003 | -- | $9,184 +10.4% |
| 2002 | -- | $8,320 +5.7% |
| 2000 | -- | $7,872 +17.7% |
| 1999 | -- | $6,688 |
Find assessor info on the county website
Monthly payment
Est. payment
Payment breakdown
Explore the cost of this home by adjusting the details. Changes won't be saved.Climate risks
Neighborhood: Olney
Nearby schools
Schools provided by the listing agent
- District: The School District Of Philadelphia
Source: Bright MLS. This data may not be complete. We recommend contacting the local school district to confirm school assignments for this home.
- $175,900-- bd2 ba1.6k sqft4853 N Lawrence St, Philadelphia, PA 19120Off Market
- $87,8003 bd1 ba1.3k sqft4849 N Lawrence St, Philadelphia, PA 19120Off Market
- $186,7003 bd2 ba1.3k sqft4847 N Lawrence St, Philadelphia, PA 19120Off Market
- $123,4003 bd1 ba1.3k sqft4845 N Lawrence St, Philadelphia, PA 19120Off Market
Similar homes
- $254,9004 bd2 ba1.7k sqft547 Van Kirk St, Philadelphia, PA 19120For Sale

 MLS ID #PAPH2675512, ATIQUR RAHMAN, Realty Mark Cityscape-Huntingdon Valley. Bright MLS
- $220,0003 bd1 ba1.2k sqft578 Rosalie St #A, Philadelphia, PA 19120For Sale
 MLS ID #PAPH2643928, Yolimar Lopez, Honest Real Estate. Bright MLS
- $239,9003 bd2 ba1.1k sqft1924 E Albert St, Philadelphia, PA 19125For Sale
 MLS ID #PAPH2625350, Brett Slachman, KW Empower. Bright MLS
- $265,0004 bd2 ba1.4k sqft4122 M St, Philadelphia, PA 19124For Sale
 MLS ID #PAPH2677402, Tammy Vasquez, Real of Pennsylvania. Bright MLS
- $255,0003 bd2 ba1.1k sqft1338 Greeby St, Philadelphia, PA 19111For SaleMLS ID #PAPH2681824, Carol Boulos, KW Empower. Bright MLS
- $260,0003 bd2 ba994 sqft2512 S Philip St, Philadelphia, PA 19148For SaleMLS ID #PAPH2688750, MaryAnne Verfaillie, KW Empower. Bright MLS
- $259,9003 bd2 ba1.4k sqft4801 N 10th St, Philadelphia, PA 19141For SaleMLS ID #PAPH2643036, Rose Khatri, Keller Williams Real Estate Tri-County. Bright MLS
- $249,0004 bd2 ba1.6k sqft5226 Akron St, Philadelphia, PA 19124For SaleMLS ID #PAPH2585110, Maria Quattrone, LPT Realty, LLC. Bright MLS
- $224,9002 bd1 ba864 sqft2447 Ingersoll St, Philadelphia, PA 19121For SaleMLS ID #PAPH2686060, Akmal Kholb, Skyline Realtors, LLC. Bright MLS
- $239,9002 bd3 ba864 sqft2211 E Harold St, Philadelphia, PA 19125For SaleMLS ID #PAPH2613172, Janel Loughin, Real of Pennsylvania. Bright MLS
- $239,8995 bd2 ba1.4k sqft75 E Duval St, Philadelphia, PA 19144For SaleMLS ID #PAPH2457656, Ashton Stiles, Philadelphia Homes. Bright MLS
- $256,0003 bd2 ba1.1k sqft2433 S Darien St, Philadelphia, PA 19148For SaleMLS ID #PAPH2682518, Mike Moss, Mercury Real Estate Group. Bright MLS
- $274,9003 bd2 ba1.5k sqft5652 McMahon St, Philadelphia, PA 19144For SaleMLS ID #PAPH2638198, Julie Welker, Compass RE. Bright MLS
- $297,5004 bd2 ba1.1k sqft895 Marcella St, Philadelphia, PA 19124For SaleMLS ID #PAPH2686458, Mr. Israel Villafana, Compass RE. Bright MLS
- $199,9993 bd2 ba1.7k sqft2127 W Cambria St, Philadelphia, PA 19132For SaleMLS ID #PAPH2614840, Solangie Morales Ortiz, Real of Pennsylvania. Bright MLS
- $260,0004 bd4 ba1.5k sqft4847 Fairmount Ave, Philadelphia, PA 19139For SaleMLS ID #PAPH2684886, WALAA ELABSY, Realty Mark Associates. Bright MLS
- $265,0003 bd2 ba1.6k sqft1965 W Sparks St, Philadelphia, PA 19141For SaleMLS ID #PAPH2670710, Hernan Alvarado, Realty ONE Group Focus. Bright MLS
- $209,0005 bd2 ba1.8k sqft1716 N Willington St, Philadelphia, PA 19121For SaleMLS ID #PAPH2662044, Lara Ertwine, SERHANT PENNSYLVANIA LLC. Bright MLS
- $279,0003 bd1 ba1.2k sqft6019 Ross St, Philadelphia, PA 19144For SaleMLS ID #PAPH2662388, Isis Toledo Rosas, Keller Williams Realty - Moorestown. Bright MLS
- $289,9003 bd2 ba1.6k sqft7450 Beverly Rd, Philadelphia, PA 19138For SaleMLS ID #PAPH2663868, Tammy Bowens, Keller Williams Real Estate-Langhorne. Bright MLS
