
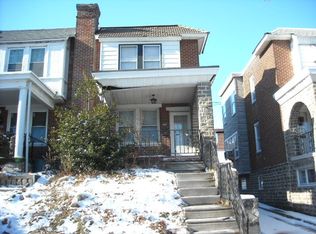
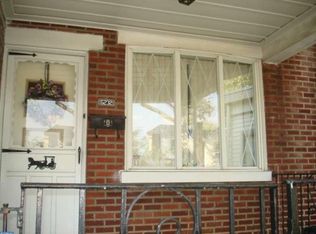
Is there a move-in ready home in Frankford with parking, flexible living space, and buyer-friendly financing? This updated property offers a finished basement with kitchenette, private rear parking, and access to multiple grant and credit programs, delivering both modern comfort and a more accessible path to ownership in Philadelphia. Welcome to this beautifully renovated home on a quiet, tree-lined street in the Frankford neighborhood of Philadelphia. This spacious property opens with a welcoming front porch and flows into a thoughtfully updated interior designed for everyday living. The kitchen features a refrigerator and gas oven and range, along with direct access through sliding doors to an updated rear deck, creating an easy indoor outdoor connection. The upper level includes three generously sized bedrooms and a full bathroom, offering comfortable and functional living space. The fully finished basement expands the home’s versatility with an additional bedroom, a second full bathroom, and a kitchenette, plus extra room that can be used for storage or a compact dining setup. A walkout basement leads to two private rear parking spaces, adding convenience rarely found at this price point. With a Transit Score of 86, commuting and daily errands are easily accessible. Nearby outdoor spaces include Frankford Stadium, Northwood Park, and Wissinoming Park, providing options for recreation and green space. This property qualifies for CRA financing with 3% down, no PMI, and an interest rate lower than FHA. HWA home warranty through HWA will be included in the sale of the property. Key Bank is offering a 5K credit for this property which can be tied in with the Philly First 10K grant. The 5K credit can be applied toward closing costs or to prepay mortgage, flood/hazard insurance, escrow deposit, real estate taxes, or per diem interest. This home combines modern updates, flexible living space, and valuable buyer incentives in a well-connected Philadelphia location. Schedule your showing today.
For sale
Price cut: $1K (9/1)
$249,000
5226 Akron St, Philadelphia, PA 19124
4beds
1,625sqft
Townhouse
Built in 1945
1,511 Square Feet Lot
$-- Zestimate®
$153/sqft
$-- HOA
What's special
Finished basement with kitchenetteWalkout basementWelcoming front porchPrivate rear parkingQuiet tree-lined streetThoughtfully updated interiorThree generously sized bedrooms
- 201 days
- 646
- 89
Zillow last checked:
Listing updated:
Listed by:
Maria Quattrone 215-607-3535,
LPT Realty, LLC 8773662213,
Co-Listing Agent: Tonya M Knight 215-515-4391,
LPT Realty, LLC
Source: Bright MLS,MLS#: PAPH2585110
Facts & features
Interior
Bedrooms & bathrooms
- Bedrooms: 4
- Bathrooms: 2
- Full bathrooms: 2
Rooms
- Room types: Living Room, Dining Room, Bedroom 2, Bedroom 3, Bedroom 4, Kitchen, Basement, Bedroom 1, Laundry, Bathroom 1, Bathroom 2
Bedroom 1
- Level: Upper
Bedroom 2
- Level: Upper
Bedroom 3
- Level: Upper
Bedroom 4
- Level: Lower
Bathroom 1
- Level: Upper
Bathroom 2
- Level: Lower
Basement
- Level: Lower
Dining room
- Level: Main
Kitchen
- Level: Main
Laundry
- Level: Lower
Living room
- Level: Main
Heating
- Radiator, Natural Gas
Cooling
- Window Unit(s), Electric
Appliances
- Included: Gas Water Heater
- Laundry: In Basement, Laundry Room
Features
- Bathroom - Tub Shower
- Basement: Full,Finished
- Number of fireplaces: 1
- Fireplace features: Electric
Interior area
- Total structure area: 1,625
- Total interior livable area: 1,625 sqft
- Finished area above ground: 1,625
- Finished area below ground: 0
Video & virtual tour
Property
Parking
- Total spaces: 2
- Parking features: Concrete, Driveway, Other
- Uncovered spaces: 2
Accessibility
- Accessibility features: None
Features
- Levels: Two
- Stories: 2
- Patio & porch: Deck, Porch
- Exterior features: Sidewalks, Street Lights
- Pool features: None
- Has view: Yes
- View description: Street
Lot
- Size: 1,511 Square Feet
- Dimensions: 16.00 x 94.00
- Features: Front Yard, Rear Yard, Urban
Details
- Additional structures: Above Grade, Below Grade
- Parcel number: 621416500
- Zoning: RSA5
- Special conditions: Standard
Construction
Type & style
- Home type: Townhouse
- Architectural style: Traditional
- Property subtype: Townhouse
Materials
- Masonry
- Foundation: Other
Condition
- Very Good
- New construction: No
- Year built: 1945
Utilities & green energy
- Electric: Circuit Breakers
- Sewer: Public Sewer
- Water: Public
Community & HOA
Community
- Subdivision: Frankford
HOA
- Has HOA: No
Location
- Region: Philadelphia
- Municipality: PHILADELPHIA
Financial & listing details
- Price per square foot: $153/sqft
- Tax assessed value: $253,000
- Annual tax amount: $3,541
- Date on market: 3/21/2026
- Listing agreement: Exclusive Right To Sell
- Listing terms: Cash,Conventional,FHA,VA Loan
- Inclusions: Refrigerator, Oven Range-gas
- Ownership: Fee Simple
Estimated market value
Not available
Estimated sales range
Not available
Not available
Price history
| Date | Event | Price |
|---|---|---|
| 9/1/2026 | Price change | $249,000-0.4%$153/sqft |
Source:  Bright MLS #PAPH2585110 Report a problem Bright MLS #PAPH2585110 Report a problem | ||
| 6/15/2026 | Listed for sale | $250,000$154/sqft |
Source: Bright MLS #PAPH2585110 Report a problem | ||
| 5/26/2026 | Listing removed | $250,000$154/sqft |
Source: Bright MLS #PAPH2585110 Report a problem | ||
| 4/7/2026 | Price change | $250,000-5.7%$154/sqft |
Source: Bright MLS #PAPH2585110 Report a problem | ||
| 3/31/2026 | Price change | $265,000-3.6%$163/sqft |
Source: Bright MLS #PAPH2585110 Report a problem | ||
| 3/21/2026 | Listed for sale | $275,000+19.6%$169/sqft |
Source: Bright MLS #PAPH2585110 Report a problem | ||
| 6/26/2023 | Sold | $230,000$142/sqft |
Source: Bright MLS #PAPH2238370 Report a problem | ||
| 6/20/2023 | Pending sale | $230,000+5.5%$142/sqft |
Source: Bright MLS #PAPH2238370 Report a problem | ||
| 5/25/2023 | Contingent | $218,000$134/sqft |
Source: Bright MLS #PAPH2238370 Report a problem | ||
| 5/20/2023 | Listed for sale | $218,000+331.7%$134/sqft |
Source: Bright MLS #PAPH2238370 Report a problem | ||
| 7/2/2015 | Sold | $50,500-11.4%$31/sqft |
Source: Public Record Report a problem | ||
| 3/18/2006 | Sold | $57,000$35/sqft |
Source: Public Record Report a problem | ||
Public tax history
| Year | Property taxes | Tax assessment |
|---|---|---|
| 2025 | $3,541 +85.6% | $253,000 +85.6% |
| 2024 | $1,908 | $136,300 |
| 2023 | $1,908 +42.3% | $136,300 |
| 2022 | $1,341 | -- |
| 2021 | $1,341 +4.2% | -- |
| 2018 | $1,286 +1% | -- |
| 2017 | $1,274 -0.2% | -- |
| 2016 | $1,277 | -- |
| 2015 | $1,277 | -- |
| 2014 | $1,277 +4.5% | $91,200 +664.1% |
| 2012 | $1,222 | $11,936 |
| 2011 | -- | $11,936 |
| 2010 | -- | $11,936 |
| 2009 | -- | $11,936 |
| 2008 | -- | $11,936 |
| 2007 | -- | $11,936 +7.5% |
| 2006 | -- | $11,104 |
| 2005 | -- | $11,104 |
| 2004 | -- | $11,104 |
| 2003 | -- | $11,104 |
| 2002 | -- | $11,104 |
| 2000 | -- | $11,104 |
| 1999 | -- | $11,104 |
Find assessor info on the county website
Monthly payment
Est. payment
Payment breakdown
Explore the cost of this home by adjusting the details. Changes won't be saved.Climate risks
Neighborhood: Frankford
Nearby schools
Schools provided by the listing agent
- District: The School District Of Philadelphia
Source: Bright MLS. This data may not be complete. We recommend contacting the local school district to confirm school assignments for this home.

Similar homes
- $279,9004 bd2 ba1.7k sqft547 Van Kirk St, Philadelphia, PA 19120For Sale

 MLS ID #PAPH2675512, ATIQUR RAHMAN, Realty Mark Cityscape-Huntingdon Valley. Bright MLS
 - $220,0003 bd1 ba2k sqft4033 Castor Ave, Philadelphia, PA 19124For Sale
 MLS ID #PAPH2632412, Martin Rodriguez, KW Empower. Bright MLS
 - $239,9993 bd3 ba1.8k sqft2129 E Tioga St, Philadelphia, PA 19134For Sale
 MLS ID #PAPH2658420, Mr. Israel Villafana, Compass RE. Bright MLS
 - $225,0003 bd1 ba1.2k sqft578 Rosalie St #A, Philadelphia, PA 19120For Sale
 MLS ID #PAPH2643928, Yolimar Lopez, Honest Real Estate. Bright MLS
 - $210,0003 bd-- ba1.4k sqft2094 Carver St, Philadelphia, PA 19124For SaleMLS ID #PAPH2660536, Vu Le, Keller Williams Real Estate Tri-County. Bright MLS
- $280,0006 bd3 ba1.9k sqft3832 N 18th St, Philadelphia, PA 19140For SaleMLS ID #PAPH2675960, Tamara El-Mekki, Keller Williams Main Line. Bright MLS
- $245,0003 bd1 ba1k sqft3018 Gaul St, Philadelphia, PA 19134For SaleMLS ID #PAPH2630062, Michael Bertoline, Long & Foster Real Estate, Inc.. Bright MLS
- $329,9003 bd2 ba1.4k sqft955 Allengrove St, Philadelphia, PA 19124For SaleMLS ID #PAPH2648918, Tim Brogan, Coldwell Banker Realty. Bright MLS
- $215,0004 bd3 ba1.8k sqft7115 Tulip St, Philadelphia, PA 19135For SaleMLS ID #PAPH2661154, Kieara Simmons, Keller Williams Realty Wilmington. Bright MLS
- $269,9993 bd2 ba1.1k sqft3269 Holme Ave, Philadelphia, PA 19114For SaleMLS ID #PAPH2655698, Jennifer Higgins, RE/MAX One Realty. Bright MLS
- $299,9004 bd3 ba2.2k sqft5732 Virginian Rd, Philadelphia, PA 19141For SaleMLS ID #PAPH2672168, Becky Bostic, Real of Pennsylvania. Bright MLS
- $315,0004 bd3 ba1.6k sqft6647 N Bouvier St, Philadelphia, PA 19126For SaleMLS ID #PAPH2672960, Stacie Koroly, EXP Realty, LLC. Bright MLS
- $290,0004 bd3 ba1.7k sqft7167 Georgian Rd, Philadelphia, PA 19138For SaleMLS ID #PAPH2664594, Jada D thompson, Realty ONE Group Focus. Bright MLS
- $284,5005 bd5 ba1.5k sqft1706 N Bouvier St, Philadelphia, PA 19121For SaleMLS ID #PAPH2656258, Brian Wolk, BHHS Fox & Roach At the Harper, Rittenhouse Square. Bright MLS
- $174,9002 bd1 ba840 sqft1616 E Lycoming St, Philadelphia, PA 19124For SaleMLS ID #PAPH2662916, Natalie Gallon-Garcia, Tesla Realty Group, LLC. Bright MLS
- $255,0004 bd2 ba1.5k sqft1039 Cherry St, Norristown, PA 19401For SaleMLS ID #PAMC2195138, Tom Toole III, RE/MAX Main Line - West Chester. Bright MLS
- $279,0003 bd1 ba1.2k sqft6019 Ross St, Philadelphia, PA 19144For SaleMLS ID #PAPH2662388, Isis Toledo Rosas, Keller Williams Realty - Moorestown. Bright MLS
- $244,9004 bd3 ba960 sqft5123 Ludlow St, Philadelphia, PA 19139For SaleMLS ID #PAPH2655488, Darren McShane, Cummings & Co. Realtors. Bright MLS
- $229,9003 bd1 ba1.3k sqft22 E Pastorius St, Philadelphia, PA 19144For SaleMLS ID #PAPH2645848, Walter Butler, Keller Williams Real Estate Tri-County. Bright MLS
- $299,9003 bd2 ba1.1k sqft3433 Decatur St, Philadelphia, PA 19136For SaleMLS ID #PAPH2666818, Jacky Estrada, Giraldo Real Estate Group. Bright MLS
