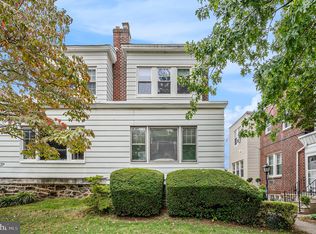
Nestled on a tree-lined street in Philadelphia's desirable Northwood neighborhood, 955 Allengrove Street blends timeless character with thoughtful modern updates, offering comfortable living both inside and out. This charming twin home features three spacious bedrooms, two full bathrooms, a fully finished basement, and the convenience of off-street parking. Sunlight pours into the inviting foyer through the windows overlooking the landscaped front yard, creating a warm and welcoming first impression. Sliding barn-style doors open into the cozy living room, where a beautiful decorative fireplace serves as a focal point, creating the perfect setting for relaxing evenings or gathering with family and friends. Continue into the formal dining room, an ideal space for everyday meals and holiday entertaining, before arriving at the bright eat-in kitchen. Designed with both style and functionality in mind, the kitchen features crisp white shaker cabinetry, stainless steel appliances, subway tile backsplash, and generous counter space. Just beyond, step onto the covered rear deck, a wonderful extension of the home's living space overlooking the fenced backyard and private driveway, making outdoor dining, morning coffee, or weekend barbecues effortless. Upstairs, you'll find three generously sized bedrooms offering comfortable accommodations to make for guests bedrooms or even a home office. The beautifully updated hall bathroom showcases tasteful finishes, bronze hardware, and a tub/shower combination that perfectly balances classic style with modern appeal. The fully finished basement adds exceptional versatility with abundant living space that can easily serve as a family room, recreation area, home gym, media room or storage. This level also includes a dedicated laundry area, a second full bathroom with a stall shower, and direct access to the fenced backyard and private driveway, providing both convenience and flexibility. Located in the historic Northwood neighborhood, this home offers a peaceful residential setting while remaining close to shopping, dining, neighborhood parks, schools, public transportation, and major commuter routes including Roosevelt Boulevard and I-95. With its tree-lined streets, classic architecture, and convenient access to Center City and the surrounding suburbs, Northwood continues to be a sought-after neighborhood for buyers looking to enjoy the best of city living with a true neighborhood feel.
For sale
Price cut: $7.6K (9/30)
$329,900
955 Allengrove St, Philadelphia, PA 19124
3beds
1,408sqft
Single Family Residence
Built in 1940
2,500 Square Feet Lot
$329,500 Zestimate®
$234/sqft
$-- HOA
What's special
Tasteful finishesTree-lined streetsThree spacious bedroomsFully finished basementOff-street parkingBeautifully updated hall bathroomPrivate driveway
- 83 days
- 283
- 23
Zillow last checked:
Listing updated:
Listed by:
Tim Brogan 215-620-9341,
Coldwell Banker Realty (215) 923-7600
Source: Bright MLS,MLS#: PAPH2648918
Facts & features
Interior
Bedrooms & bathrooms
- Bedrooms: 3
- Bathrooms: 2
- Full bathrooms: 2
Basement
- Area: 0
Heating
- Hot Water, Natural Gas
Cooling
- Wall Unit(s), Ceiling Fan(s), Window Unit(s), Electric
Appliances
- Included: Dishwasher, Disposal, Microwave, Dryer, Oven/Range - Gas, Refrigerator, Stainless Steel Appliance(s), Washer, Gas Water Heater
- Laundry: In Basement, Has Laundry
Features
- Ceiling Fan(s), Bathroom - Stall Shower, Eat-in Kitchen, Bathroom - Tub Shower, Combination Dining/Living, Combination Kitchen/Dining, Combination Kitchen/Living, Dining Area, Open Floorplan, Kitchen - Table Space, 9'+ Ceilings
- Flooring: Wood, Tile/Brick
- Basement: Full,Finished,Interior Entry,Exterior Entry,Rear Entrance
- Has fireplace: No
Interior area
- Total structure area: 1,408
- Total interior livable area: 1,408 sqft
- Finished area above ground: 1,408
- Finished area below ground: 0
Property
Parking
- Total spaces: 2
- Parking features: Private, Concrete, Driveway, On Street, Off Street
- Uncovered spaces: 2
Accessibility
- Accessibility features: None
Features
- Levels: Two
- Stories: 2
- Patio & porch: Deck
- Pool features: None
Lot
- Size: 2,500 Square Feet
- Dimensions: 25.00 x 100.00
- Features: Rear Yard, SideYard(s)
Details
- Additional structures: Above Grade, Below Grade
- Parcel number: 233044400
- Zoning: RSA3
- Special conditions: Standard
Construction
Type & style
- Home type: SingleFamily
- Architectural style: Straight Thru
- Property subtype: Single Family Residence
- Attached to another structure: Yes
Materials
- Aluminum Siding, Brick, Stone
- Foundation: Stone
- Roof: Flat,Pitched
Condition
- New construction: No
- Year built: 1940
Utilities & green energy
- Electric: 100 Amp Service, Circuit Breakers
- Sewer: Public Sewer
- Water: Public
Community & HOA
Community
- Subdivision: Northwood
HOA
- Has HOA: No
Location
- Region: Philadelphia
- Municipality: PHILADELPHIA
Financial & listing details
- Price per square foot: $234/sqft
- Tax assessed value: $246,900
- Annual tax amount: $3,456
- Date on market: 7/17/2026
- Listing agreement: Exclusive Right To Sell
- Ownership: Fee Simple
Estimated market value
$329,500
$313,000 - $346,000
$1,798/mo
Price history
| Date | Event | Price |
|---|---|---|
| 9/30/2026 | Price change | $329,900-2.3%$234/sqft |
Source:  Bright MLS #PAPH2648918 Report a problem Bright MLS #PAPH2648918 Report a problem | ||
| 9/1/2026 | Price change | $337,500-3.5%$240/sqft |
Source: Bright MLS #PAPH2648918 Report a problem | ||
| 7/17/2026 | Listed for sale | $349,900+366.5%$249/sqft |
Source: Bright MLS #PAPH2648918 Report a problem | ||
| 9/28/2001 | Sold | $75,000+2.7%$53/sqft |
Source: Public Record Report a problem | ||
| 3/5/1996 | Sold | $73,000+65%$52/sqft |
Source: Public Record Report a problem | ||
| 12/6/1995 | Sold | $44,250+734.9%$31/sqft |
Source: Public Record Report a problem | ||
| 5/23/1995 | Sold | $5,300$4/sqft |
Source: Public Record Report a problem | ||
Public tax history
| Year | Property taxes | Tax assessment |
|---|---|---|
| 2025 | $3,456 +15.6% | $246,900 +15.6% |
| 2024 | $2,990 | $213,600 |
| 2023 | $2,990 +33.1% | $213,600 |
| 2022 | $2,247 | -- |
| 2021 | $2,247 +4.2% | -- |
| 2018 | $2,156 +35.1% | -- |
| 2017 | $1,596 -6.4% | -- |
| 2016 | $1,705 | -- |
| 2015 | $1,705 | -- |
| 2014 | $1,705 +4.5% | $151,800 +637.8% |
| 2012 | $1,632 | $20,576 |
Find assessor info on the county website
Monthly payment
Est. payment
Payment breakdown
Explore the cost of this home by adjusting the details. Changes won't be saved.Climate risks
Neighborhood: Northwood
Nearby schools
Schools provided by the listing agent
- District: The School District Of Philadelphia
Source: Bright MLS. This data may not be complete. We recommend contacting the local school district to confirm school assignments for this home.
Similar homes
- $298,0003 bd2 ba1.6k sqft4243 Penn St, Philadelphia, PA 19124For Sale

 MLS ID #PAPH2665292, Heather Rossi, EXP Realty, LLC. Bright MLS
 - $335,0003 bd2 ba1.5k sqft502 Franklin Ave, Cheltenham, PA 19012For Sale
 MLS ID #PAMC2194492, Michele Elliott, Keller Williams Real Estate-Langhorne. Bright MLS
 - $349,5003 bd2 ba1k sqft9333 Rising Sun Ave, Philadelphia, PA 19115For Sale
 MLS ID #PAPH2678224, gina aiello, Keller Williams Realty Group. Bright MLS
 - $339,9003 bd2 ba1.2k sqft3414 Holyoke Rd, Philadelphia, PA 19114For Sale
 MLS ID #PAPH2650162, James A. Olivieri, Penn-Jersey Realty, LLC. Bright MLS
 - $385,0004 bd2 ba1.8k sqft6329 Ross St, Philadelphia, PA 19144For SaleMLS ID #PAPH2677396, Monica Lovett, Compass RE. Bright MLS
- $359,9003 bd1 ba1.1k sqft3413 Bowman St, Philadelphia, PA 19129For SaleMLS ID #PAPH2633320, Tonya Kingston, Long & Foster Real Estate, Inc.. Bright MLS
- $369,0003 bd1 ba1.3k sqft8366 Cadwalader Ave, Elkins Park, PA 19027For SaleMLS ID #PAMC2196084, Melissa Avivi, Compass RE. Bright MLS
- $323,9003 bd3 ba1.6k sqft7929 Rugby St, Philadelphia, PA 19150For SaleMLS ID #PAPH2669630, Edward Hughes, Tesla Realty Group, LLC. Bright MLS
- $299,9003 bd2 ba1.1k sqft3433 Decatur St, Philadelphia, PA 19136For SaleMLS ID #PAPH2666818, Jacky Estrada, Giraldo Real Estate Group. Bright MLS
- $359,0003 bd1 ba1.3k sqft131 Holly Ave, Berlin, NJ 08009For SaleMLS ID #NJCD2127564, Lori Dodson, OCF Realty LLC - Margate. Bright MLS
- $375,0003 bd1 ba1.2k sqft1954 49th St, Pennsauken, NJ 08110For SaleMLS ID #NJCD2126418, Harrison Coblentz, Family Five Homes. Bright MLS
- $220,0003 bd1 ba2k sqft4033 Castor Ave, Philadelphia, PA 19124For SaleMLS ID #PAPH2632412, Martin Rodriguez, KW Empower. Bright MLS
- $289,9003 bd2 ba1.6k sqft7450 Beverly Rd, Philadelphia, PA 19138For SaleMLS ID #PAPH2663868, Tammy Bowens, Keller Williams Real Estate-Langhorne. Bright MLS
- $299,9003 bd1 ba1.2k sqft6901 Maple Ave, Pennsauken, NJ 08109For SaleMLS ID #NJCD2126590, Dennis Zisa, Dennis J Zisa Associates. Bright MLS
- $379,9993 bd2 ba1.2k sqft2012 Tomlinson Rd, Philadelphia, PA 19116For SaleMLS ID #PAPH2660232, Katie Smith, Homestarr Realty. Bright MLS
- $217,0003 bd2 ba1.2k sqft4733 Belgrade St, Philadelphia, PA 19137For SaleMLS ID #PAPH2620446, Joe Baglia, Coldwell Banker Realty. Bright MLS
- $399,9004 bd4 ba1.3k sqft8913 Dewees St, Philadelphia, PA 19152For SaleMLS ID #PAPH2654436, Natalie Martinez Balcer, Keller Williams Real Estate-Blue Bell. Bright MLS
- $375,0004 bd2 ba1.5k sqft2210 E Lehigh Ave, Philadelphia, PA 19125For SaleMLS ID #PAPH2625498, Jeanne Whipple, Elfant Wissahickon Realtors. Bright MLS
- $425,0002 bd2 ba1.2k sqft1479 E Wilt St, Philadelphia, PA 19125For SaleMLS ID #PAPH2675724, Missy Tewksbury, Compass RE. Bright MLS
- $324,9004 bd2 ba1.2k sqft327 4th Ave, Glendora, NJ 08029For SaleMLS ID #NJCD2122836, Susie Cardoso, Better Homes and Gardens Real Estate Maturo. Bright MLS
