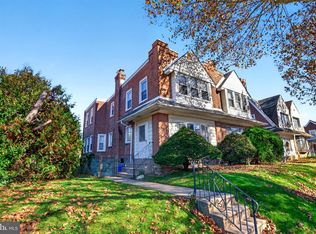
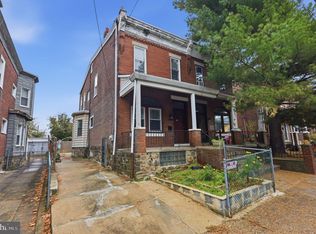
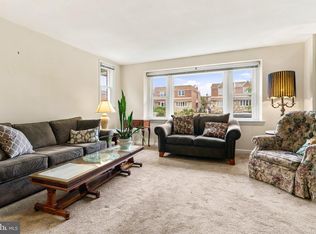
Welcome to this beautifully restored twin home, where original character and craftsmanship meet thoughtful updates and plenty of room to spread out. This meticulously cared for home has four bedrooms, inviting spaces, and a backyard setting that is hard to find. The spacious enclosed front foyer/sunroom is surrounded by windows on all sides, creating a bright and welcoming spot to enjoy your morning coffee, read, or simply relax. Inside, the living room is filled with natural light, with beautiful flooring that flows into the adjacent dining room. A conveniently located half bath adds a nice touch, complete with striking Art Deco-inspired tile flooring. The kitchen features butcher block countertops, crisp white cabinetry, and a classic subway tile backsplash. Upstairs, you'll find three bedrooms, a full bathroom, and refinished original hardwood floors that bring warmth and character throughout. The third floor offers even more flexibility, with a large bonus space, a fourth bedroom, home office, or whatever fits your needs. The unfinished basement spans the length of the home and features the washer, dryer, and utility sink. The property includes a driveway, newer double pane windows, and is fully insulated. And then there's the backyard! Fully fenced and dog-friendly, this beautiful outdoor space features multiple mature trees and backs directly onto Tacony Creek and the surrounding woods. It's a lovely setting for entertaining, letting the dogs out, or enjoying a little extra privacy and greenery. A deck and storage shed add even more functionality. Conveniently located near public transportation including both the Cheltenham and Ryers (ADA-accessible) Train Stations , Route 1, and shopping centers, you'll have easy access to everyday essentials and beyond. Come see everything this special home has to offer! Think homeownership is out of reach? Ask about available financing options that may allow qualified buyers to purchase with zero down payment and no PMI (private mortgage insurance). There may be more options than you think!
For sale
$315,000
513 Ryers Ave, Cheltenham, PA 19012
3beds
1,344sqft
Single Family Residence
Built in 1910
3,750 Square Feet Lot
$-- Zestimate®
$234/sqft
$-- HOA
What's special
Original character and craftsmanshipStorage shedBright and welcoming spotInviting spacesFully insulatedFour bedroomsAdjacent dining room
- --
- on Zillow
- 568
- views
- 68
- saves
Zillow last checked:
Listing updated:
Listed by:
Jen Toadvine 215-208-5213,
Space & Company (215) 625-3650
Source: Bright MLS,MLS#: PAMC2199018
Facts & features
Interior
Bedrooms & bathrooms
- Bedrooms: 3
- Bathrooms: 2
- Full bathrooms: 1
- 1/2 bathrooms: 1
- Main level bathrooms: 1
Rooms
- Room types: Den, Laundry
Den
- Level: Upper
Laundry
- Level: Lower
Heating
- Radiator, Oil
Cooling
- None
Appliances
- Included: Microwave, Dishwasher, Refrigerator, Cooktop, Washer, Dryer, Electric Water Heater
- Laundry: In Basement, Laundry Room
Features
- Upgraded Countertops, Bathroom - Tub Shower
- Flooring: Luxury Vinyl, Hardwood, Wood
- Windows: Double Pane Windows
- Basement: Walk-Out Access,Full,Exterior Entry,Rear Entrance,Unfinished
- Has fireplace: No
Interior area
- Total structure area: 1,344
- Total interior livable area: 1,344 sqft
- Finished area above ground: 1,344
Video & virtual tour
Property
Parking
- Total spaces: 1
- Parking features: Driveway, Off Street
- Uncovered spaces: 1
Accessibility
- Accessibility features: None
Features
- Levels: Three
- Stories: 3
- Patio & porch: Enclosed, Porch
- Exterior features: Sidewalks
- Pool features: None
- Fencing: Chain Link,Back Yard
Lot
- Size: 3,750 Square Feet
- Dimensions: 25.00 x 0.00
- Features: Backs to Trees, Rear Yard
Details
- Additional structures: Above Grade
- Parcel number: 310024001007
- Zoning: RES
- Special conditions: Standard
Construction
Type & style
- Home type: SingleFamily
- Architectural style: Traditional
- Property subtype: Single Family Residence
- Attached to another structure: Yes
Materials
- Asbestos
- Foundation: Brick/Mortar
Condition
- Very Good
- New construction: No
- Year built: 1910
- Major remodel year: 2023
Utilities & green energy
- Sewer: Public Sewer
- Water: Public
Community & HOA
Community
- Subdivision: Cheltenham Vil
HOA
- Has HOA: No
Location
- Region: Cheltenham
- Municipality: CHELTENHAM TWP
Financial & listing details
- Price per square foot: $234/sqft
- Tax assessed value: $81,300
- Annual tax amount: $5,974
- Date on market: 11/5/2026
- Listing agreement: Exclusive Right To Sell
- Listing terms: Cash,Conventional,FHA,VA Loan
- Inclusions: Shed, Refrigerator, Washer & Dryer - All As Is With No Monetary Value
- Ownership: Fee Simple
Estimated market value
Not available
Estimated sales range
Not available
Not available
Price history
| Date | Event | Price |
|---|---|---|
| 4/14/2023 | Sold | $286,000+0.4%$213/sqft |
Source:  Bright MLS #PAMC2063590 Report a problem | ||
| 2/14/2023 | Pending sale | $285,000$212/sqft |
Source: Bright MLS #PAMC2063590 Report a problem | ||
| 2/10/2023 | Listed for sale | $285,000+93.9%$212/sqft |
Source: Bright MLS #PAMC2063590 Report a problem | ||
| 5/9/2022 | Sold | $147,000$109/sqft |
Source: Public Record Report a problem | ||
Public tax history
| Year | Property taxes | Tax assessment |
|---|---|---|
| 2025 | $5,529 +2.7% | $81,300 |
| 2024 | $5,385 | $81,300 |
| 2023 | $5,385 +2.1% | $81,300 |
| 2022 | $5,276 +2.8% | $81,300 |
| 2021 | $5,132 +2.3% | $81,300 |
| 2020 | $5,016 +2.7% | $81,300 |
| 2019 | $4,884 +3.2% | $81,300 |
| 2018 | $4,733 +2.2% | $81,300 |
| 2017 | $4,631 +2% | $81,300 |
| 2016 | $4,541 +2.8% | $81,300 |
| 2015 | $4,416 +3.2% | $81,300 |
| 2014 | $4,277 +1.4% | $81,300 |
| 2013 | $4,219 | $81,300 |
| 2012 | $4,219 +0.9% | $81,300 |
| 2011 | $4,182 +5.1% | $81,300 |
| 2010 | $3,979 +4.2% | $81,300 |
| 2009 | $3,817 +4.4% | $81,300 |
| 2008 | $3,655 +6.7% | -- |
| 2007 | $3,427 +6.7% | -- |
| 2006 | $3,212 +5.8% | -- |
| 2005 | $3,036 +4.1% | -- |
| 2004 | $2,917 +4.9% | -- |
| 2003 | $2,781 +8.9% | -- |
| 2002 | $2,553 +7.1% | -- |
| 2000 | $2,383 +7.9% | -- |
| 1999 | $2,208 | -- |
Find assessor info on the county website
Monthly payment
Est. payment
Payment breakdown
Explore the cost of this home by adjusting the details. Changes won't be saved.Climate risks
Neighborhood: Cheltenham Village
Nearby schools
Schools provided by the listing agent
- District: Cheltenham
Source: Bright MLS. This data may not be complete. We recommend contacting the local school district to confirm school assignments for this home.

Similar homes
- $274,9003 bd2 ba1.6k sqft939 Dyre St, Philadelphia, PA 19124For Sale
 MLS ID #PAPH2688886, Cole Hoffmann, Howard Hanna Real Estate Services. Bright MLS
- $289,0003 bd2 ba1.4k sqft5723 N 3rd St, Philadelphia, PA 19120For Sale
 MLS ID #PAPH2687880, Sarah Khim, Homestarr Realty. Bright MLS
- $325,0003 bd3 ba1.5k sqft828 Brighton St, Philadelphia, PA 19111For Sale
 MLS ID #PAPH2664100, Etta Norton, Quinn & Wilson, Inc.. Bright MLS
- $315,0003 bd2 ba1.4k sqft324 E Vernon Rd, Philadelphia, PA 19119For Sale
 MLS ID #PAPH2668498, Deb Stanitz, Elfant Wissahickon-Chestnut Hill. Bright MLS
- $325,0002 bd2 ba918 sqft109 Blake Ave, Jenkintown, PA 19046For SaleMLS ID #PAMC2199498, Chris Lyons, RE/MAX Access. Bright MLS
- $319,9004 bd2 ba1.1k sqft7953 Church Rd, Jenkintown, PA 19046For SaleMLS ID #PAMC2182992, Tiffany Sellers, EXP Realty, LLC. Bright MLS
- $259,0003 bd2 ba1.3k sqft455 Crest Ave, Elkins Park, PA 19027For SaleMLS ID #PAMC2198614, Sarah Peters, EXP Realty, LLC. Bright MLS
- $295,0003 bd1 ba1.3k sqft7324 Rockwell Ave, Philadelphia, PA 19111For SaleMLS ID #PAPH2656224, Drew Frank, Long & Foster Real Estate, Inc.. Bright MLS
- $329,9003 bd2 ba1.4k sqft955 Allengrove St, Philadelphia, PA 19124For SaleMLS ID #PAPH2648918, Tim Brogan, Coldwell Banker Realty. Bright MLS
- $340,0003 bd2 ba970 sqft7832 Lister St, Philadelphia, PA 19152For SaleMLS ID #PAPH2681216, Frani Morrione, Keller Williams Real Estate-Blue Bell. Bright MLS
- $325,0003 bd2 ba1.2k sqft44 Grant Ave, Mount Ephraim, NJ 08059For SaleMLS ID #NJCD2130162, June Farrell, Coldwell Banker Realty. Bright MLS
- $299,9992 bd1 ba1.3k sqft9217 State Rd, Philadelphia, PA 19114For SaleMLS ID #PAPH2687264, Kim Rudolph, Robin Kemmerer Associates Inc. Bright MLS
- $350,0003 bd2 ba1.4k sqft381 Larchwood Ave, Trevose, PA 19053For SaleMLS ID #PABU2134476, JoAnn Rakowski, BHHS Fox & Roach -Yardley/Newtown. Bright MLS
- $325,0004 bd1 ba1.4k sqft410 Holmes Dr, Burlington, NJ 08016For SaleMLS ID #NJBL2121638, Sharif Hatab, EXP Realty, LLC. Bright MLS
- $320,0003 bd2 ba1.9k sqft539 Lower Landing Rd, Blackwood, NJ 08012For SaleMLS ID #NJCD2129778, Francesco Pullella, HOF Realty. Bright MLS
- $319,9004 bd3 ba1.4k sqft3252 Cottman Ave, Philadelphia, PA 19149For SaleMLS ID #PAPH2674708, Phong Lam, Century 21 Advantage Gold-South Philadelphia. Bright MLS
- $299,9003 bd1 ba1.2k sqft6901 Maple Ave, Pennsauken, NJ 08109For SaleMLS ID #NJCD2126590, Dennis Zisa, Dennis J Zisa Associates. Bright MLS
- $345,0003 bd2 ba1.4k sqft225 Van Kirk St, Beverly, NJ 08010For SaleMLS ID #NJBL2116176, Brian Ekelburg, Keller Williams Realty - Moorestown. Bright MLS
- $335,0003 bd2 ba1.5k sqft3063 Cedar St, Philadelphia, PA 19134For SaleMLS ID #PAPH2652806, Adam St. Clair, Redfin Corporation. Bright MLS
- $260,5002 bd2 ba1.4k sqft3119 S Harbour Dr, Palmyra, NJ 08065For SaleMLS ID #NJBL2124354, Eric Strohm, Garden State Properties Group - Merchantville. Bright MLS
