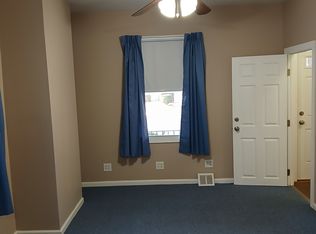
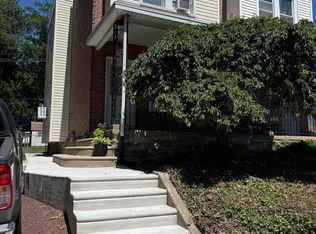
This well maintained Duplex is fully rented with 2 long term tenants. Unit 1 on the first floor has a good size living room, kitchen, bedroom, full bath and mudroom with laundry hookup and exit to the back yard. Unit 2 on the second & third floor has 2 bedrooms. The second floor has a kitchen, large living space, bedroom and bathroom. The third floor has a large open space with the second bedroom. The basement has outside access where there are 2 additional laundry hookups, lots of storage and all the utilities. There is a large back yard that provides a beautiful setting. The property has been well maintained and offers a convenient location and a beautiful setting that backs to the township Park. This Duplex is located close to schools, shopping, Bus & Train. A solid investment opportunity with great appeal for both tenants and owners. Recent improvements include: New soil pipe, new insulation & siding, New 100 AMP Service.
Under contract
Price cut: $10K (7/16)
$299,900
505 Ryers Ave, Cheltenham, PA 19012
3beds
--baths
1,604sqft
Duplex
Built in 1900
-- sqft lot
$287,800 Zestimate®
$187/sqft
$-- HOA
What's special
Large living spaceLots of storageAll the utilitiesLarge open space
- 160 days
- 401
- 13
Zillow last checked:
Listing updated:
Listed by:
Maryclaire Dzik 215-880-5856,
BHHS Fox & Roach-Jenkintown (215) 887-0400,
Listing Team: Maryclaire Dzik Team
Source: Bright MLS,MLS#: PAMC2176712
Facts & features
Interior
Bedrooms & bathrooms
- Bedrooms: 3
Basement
- Area: 0
Heating
- Central, Natural Gas
Cooling
- None, Natural Gas
Appliances
- Included: Gas Water Heater
Features
- Has fireplace: No
Interior area
- Total structure area: 1,604
- Total interior livable area: 1,604 sqft
Property
Parking
- Parking features: On Street
- Has uncovered spaces: Yes
Accessibility
- Accessibility features: None
Features
- Pool features: None
Lot
- Size: 3,750 Square Feet
- Dimensions: 25.00 x 0.00
- Features: Backs - Parkland, Rear Yard
Details
- Additional structures: Above Grade, Below Grade
- Parcel number: 310023992007
- Zoning: R4
- Zoning description: 1132 Duplex
- Special conditions: Standard
Construction
Type & style
- Home type: MultiFamily
- Architectural style: Colonial
- Property subtype: Duplex
Materials
- Vinyl Siding
- Foundation: Stone
- Roof: Shingle,Flat
Condition
- Average
- New construction: No
- Year built: 1900
Utilities & green energy
- Sewer: Public Sewer
- Water: Public
Community & HOA
Community
- Subdivision: Cheltenham Vil
Location
- Region: Cheltenham
- Municipality: CHELTENHAM TWP
Financial & listing details
- Price per square foot: $187/sqft
- Tax assessed value: $86,370
- Annual tax amount: $6,043
- Date on market: 4/23/2026
- Listing agreement: Exclusive Right To Sell
- Listing terms: Negotiable
- Exclusions: 3 Washers, 3 Dryers, 2 Refrigerators, Window Ac Units, Tenant Property
- Ownership: Fee Simple
Estimated market value
$287,800
$273,000 - $302,000
$2,173/mo
Price history
| Date | Event | Price |
|---|---|---|
| 9/14/2026 | Contingent | $299,900$187/sqft |
Source:  Bright MLS #PAMC2176712 Report a problem Bright MLS #PAMC2176712 Report a problem | ||
| 7/16/2026 | Price change | $299,900-3.2%$187/sqft |
Source: Bright MLS #PAMC2176712 Report a problem | ||
| 6/3/2026 | Price change | $309,900-4.6%$193/sqft |
Source: Bright MLS #PAMC2176712 Report a problem | ||
| 4/23/2026 | Listed for sale | $325,000$203/sqft |
Source: Bright MLS #PAMC2176712 Report a problem | ||
Public tax history
| Year | Property taxes | Tax assessment |
|---|---|---|
| 2025 | $5,874 +2.7% | $86,370 |
| 2024 | $5,722 | $86,370 |
| 2023 | $5,722 +2.1% | $86,370 |
| 2022 | $5,605 +2.8% | $86,370 |
| 2021 | $5,453 +2.3% | $86,370 |
| 2020 | $5,330 +2.7% | $86,370 |
| 2019 | $5,190 +3.2% | $86,370 |
| 2018 | $5,029 +2.2% | $86,370 |
| 2017 | $4,921 +2% | $86,370 |
| 2016 | $4,825 +2.9% | $86,370 |
| 2015 | $4,691 +3.3% | $86,370 |
| 2014 | $4,543 +1.4% | $86,370 |
| 2013 | $4,482 | $86,370 |
| 2012 | $4,482 +0.9% | $86,370 |
| 2011 | $4,443 +5.1% | $86,370 |
| 2010 | $4,227 +4.2% | $86,370 |
| 2009 | $4,055 +4.4% | $86,370 |
| 2008 | $3,883 +6.7% | -- |
| 2007 | $3,639 +6.6% | -- |
| 2006 | $3,413 +5.8% | -- |
| 2005 | $3,226 +4.1% | -- |
| 2004 | $3,100 +4.9% | -- |
| 2003 | $2,955 +8.9% | -- |
| 2002 | $2,714 +7.2% | -- |
| 2000 | $2,532 +8% | -- |
| 1999 | $2,345 | -- |
Find assessor info on the county website
Monthly payment
Est. payment
Payment breakdown
Explore the cost of this home by adjusting the details. Changes won't be saved.Climate risks
Neighborhood: Cheltenham Village
Nearby schools
Schools provided by the listing agent
- Elementary: Cheltenham
- Middle: Cedarbrook
- High: Cheltenham
- District: Cheltenham
Source: Bright MLS. This data may not be complete. We recommend contacting the local school district to confirm school assignments for this home.
Similar homes
- $279,9003 bd2 ba1.1k sqft7038 Shelbourne St, Philadelphia, PA 19111For Sale
 MLS ID #PAPH2635516, Joseph F Gioia, RE/MAX 2000. Bright MLS
 - $264,9004 bd-- ba1.7k sqft1721 68th Ave, Philadelphia, PA 19126For Sale
 MLS ID #PAPH2654908, Darlene Jamison, RE/MAX Select Group. Bright MLS
 - $325,0003 bd-- ba1.5k sqft6713 N 15th St, Philadelphia, PA 19126For Sale
 MLS ID #PAPH2643130, Mrs. Dee Neverson, RE/MAX Access. Bright MLS
 - $338,0005 bd-- ba1.5k sqft89 Sparks St, Philadelphia, PA 19120For Sale
 MLS ID #PAPH2672264, Stacey Alston, Chapel Realty Sales. Bright MLS
 - $300,0004 bd2 ba1.9k sqft1325 W Wingohocking St, Philadelphia, PA 19140For SaleMLS ID #PAPH2650342, Marvin Capps, Marvin Capps Realty Inc. Bright MLS
- $299,9003 bd3 ba1.4k sqft3352 Longshore Ave, Philadelphia, PA 19149For SaleMLS ID #PAPH2654982, Hailey Zheng, Homelink Realty. Bright MLS
- $267,9003 bd2 ba1k sqft436 Robbins St, Philadelphia, PA 19111For SaleMLS ID #PAPH2641974, Bianca Sanchez, MIS Realty. Bright MLS
- $285,0003 bd1 ba1.1k sqft8 Shipley Pl, Philadelphia, PA 19152For SaleMLS ID #PAPH2670976, Bo Liu, BY Real Estate. Bright MLS
- $290,0003 bd3 ba1.4k sqft1239 E Cardeza St, Philadelphia, PA 19119For SaleMLS ID #PAPH2658792, Kenneth Worley JR., Realty ONE Group Focus. Bright MLS
- $349,9974 bd2 ba1.8k sqft1131 Cottman Ave, Philadelphia, PA 19111For SaleMLS ID #PAPH2663736, Bay Ha, Mercury Real Estate Group. Bright MLS
- $269,0003 bd2 ba1.2k sqft2156 Glenview St, Philadelphia, PA 19149For SaleMLS ID #PAPH2655686, Kelly Huang, HK99 Realty LLC. Bright MLS
- $285,0002 bd2 ba1.2k sqft1562 48th St, Pennsauken, NJ 08110For SaleMLS ID #NJCD2126614, Todd Hahn, RE/MAX Preferred - Mullica Hill. Bright MLS
- $275,0003 bd2 ba1.3k sqft2813 Unruh Ave, Philadelphia, PA 19149For SaleMLS ID #PAPH2655934, Hailey Zheng, Homelink Realty. Bright MLS
- $294,9903 bd2 ba1.3k sqft3403 Tyson Ave, Philadelphia, PA 19149For SaleMLS ID #PAPH2590012, Greg Lin, Better Homes Realty Group. Bright MLS
- $350,0003 bd3 ba1.2k sqft2049 Margaret St, Philadelphia, PA 19124For SaleMLS ID #PAPH2646300, Deneen Sweeney, Keller Williams Real Estate - West Chester. Bright MLS
- $264,9003 bd2 ba1.1k sqft2112 Princeton Ave, Philadelphia, PA 19149For SaleMLS ID #PAPH2664192, Evelyn Echevarria, MIS Realty. Bright MLS
- $349,0004 bd2 ba1.7k sqft2711 Unruh Ave, Philadelphia, PA 19149For SaleMLS ID #PAPH2528184, Victor Corsino, BHHS Fox & Roach-Southampton. Bright MLS
- $399,0003 bd-- ba1.9k sqft45 Blake Ave, Jenkintown, PA 19046For SaleMLS ID #PAMC2188698, Daniel Maneely, Liberty Bell Real Estate Brokerage LLC. Bright MLS
- $259,9003 bd2 ba1.1k sqft6736 Leonard St, Philadelphia, PA 19149For SaleMLS ID #PAPH2655682, Hailey Zheng, Homelink Realty. Bright MLS
- $329,9502 bd2 ba820 sqft8519 Benton Ave, Philadelphia, PA 19152For SaleMLS ID #PAPH2671392, Igor Asnis, Market Force Realty. Bright MLS
