**PRICED TO SELL!** Welcome to this charming end-of-row townhome in the desirable **San Francisco East community** of Marple Township! Offering 1,216 square feet of comfortable living space, this 2-bedroom, 1.5-bath home features a spacious, functional floor plan with plenty of opportunity to make it your own. Step inside to an inviting living area highlighted by a cozy gas fireplace, perfect for relaxing evenings at home. The kitchen features a built-in range, dishwasher, and convenient pantry storage. Upstairs, you'll find two generously sized bedrooms, including a walk-in closet, additional attic storage, and a full bathroom. Ceiling fans, ample storage, and assigned parking add to the home's everyday convenience. Enjoy the benefits of low-maintenance living with community amenities that include a swimming pool and association services covering gas, common-area and exterior maintenance, trash removal, and more. Tucked away on a peaceful cul-de-sac, yet conveniently located near parks, shopping, dining, and major commuting routes, this home offers the perfect blend of comfort, convenience, and potential. A fantastic opportunity for buyers looking to add their personal touches and make this home truly their own. Don't miss your chance to enjoy all that San Francisco East has to offer!
For sale
Price cut: $9.6K (10/26)
$279,900
3004 Monterey Ct, Springfield, PA 19064
2beds
1,216sqft
Townhouse
Built in 1973
-- sqft lot
$-- Zestimate®
$230/sqft
$435/mo HOA
What's special
Assigned parkingAttic accessAmple storageCozy gas fireplaceWalk-in closetCeiling fansTwo generously sized bedrooms
- 52 days
- 1,158
- 25
Likely to sell faster than
Zillow last checked:
Listing updated:
Listed by:
Jessica Fox 610-892-8300,
Long & Foster Real Estate, Inc. (610) 892-8300
Source: Bright MLS,MLS#: PADE2123028
Facts & features
Interior
Bedrooms & bathrooms
- Bedrooms: 2
- Bathrooms: 2
- Full bathrooms: 1
- 1/2 bathrooms: 1
- Main level bathrooms: 1
Rooms
- Room types: Living Room, Dining Room, Kitchen, Laundry, Attic
Other
- Level: Upper
Dining room
- Level: Main
Kitchen
- Level: Main
Laundry
- Level: Upper
Living room
- Level: Main
Heating
- Forced Air, Natural Gas
Cooling
- Central Air, Electric
Appliances
- Included: Built-In Range, Dishwasher, Dryer, Self Cleaning Oven, Range Hood, Refrigerator, Washer, Water Heater, Electric Water Heater
- Laundry: Has Laundry, Upper Level, Laundry Room
Features
- Attic, Bathroom - Tub Shower, Ceiling Fan(s), Dining Area, Exposed Beams, Open Floorplan, Eat-in Kitchen, Pantry, Recessed Lighting, Walk-In Closet(s), Vaulted Ceiling(s)
- Flooring: Carpet, Ceramic Tile, Wood, Laminate
- Doors: Storm Door(s)
- Has basement: No
- Number of fireplaces: 1
- Fireplace features: Gas/Propane
Interior area
- Total structure area: 1,216
- Total interior livable area: 1,216 sqft
- Finished area above ground: 1,216
- Finished area below ground: 0
Property
Parking
- Parking features: Assigned, Other
- Details: Assigned Parking, Assigned Space #: 193
Accessibility
- Accessibility features: None
Features
- Levels: Two
- Stories: 2
- Patio & porch: Deck
- Exterior features: Street Lights
- Pool features: Community
Lot
- Features: Cul-De-Sac, Level
Details
- Additional structures: Above Grade, Below Grade
- Parcel number: 25000307044
- Zoning: RESIDENTIAL
- Special conditions: Standard
Construction
Type & style
- Home type: Townhouse
- Architectural style: Contemporary
- Property subtype: Townhouse
Materials
- Vinyl Siding
- Foundation: Slab
- Roof: Architectural Shingle
Condition
- Good
- New construction: No
- Year built: 1973
Utilities & green energy
- Sewer: Public Sewer
- Water: Public
- Utilities for property: Cable Available, Phone Available
Community & HOA
Community
- Features: Pool
- Condo and coop fee: $435 monthly
- Subdivision: San Francisco East
HOA
- Has HOA: No
- Amenities included: Pool
- Services included: Common Area Maintenance, Maintenance Structure, Gas, Heat, Insurance, Maintenance Grounds, Management, Pool(s), Road Maintenance, Sewer, Snow Removal, Trash
Location
- Region: Springfield
- Municipality: MARPLE TWP
Financial & listing details
- Price per square foot: $230/sqft
- Tax assessed value: $148,610
- Annual tax amount: $3,017
- Date on market: 9/4/2026
- Listing agreement: Exclusive Right To Sell
- Listing terms: Cash,Conventional
- Inclusions: Refrigerator, Washer / Dryer As Is
- Ownership: Condominium
- Road surface type: Black Top
Estimated market value
Not available
Estimated sales range
Not available
Not available
Price history
| Date | Event | Price |
|---|---|---|
| 10/26/2026 | Price change | $279,900-3.3%$230/sqft |
Source:  Bright MLS #PADE2123028 Report a problem Bright MLS #PADE2123028 Report a problem | ||
| 9/20/2026 | Price change | $289,500-1.7%$238/sqft |
Source: Bright MLS #PADE2123028 Report a problem | ||
| 9/4/2026 | Listed for sale | $294,500+28%$242/sqft |
Source: Bright MLS #PADE2123028 Report a problem | ||
| 6/6/2022 | Sold | $230,000-16.4%$189/sqft |
Source: Bright MLS #PADE2023654 Report a problem | ||
| 5/19/2022 | Pending sale | $275,000$226/sqft |
Source: Bright MLS #PADE2023654 Report a problem | ||
| 4/28/2022 | Contingent | $275,000$226/sqft |
Source: Bright MLS #PADE2023654 Report a problem | ||
| 4/21/2022 | Listed for sale | $275,000+37.5%$226/sqft |
Source: Bright MLS #PADE2023654 Report a problem | ||
| 1/1/2015 | Sold | $200,000$164/sqft |
Source:  Long & Foster Broker Feed #PADE170156_100 Report a problem Long & Foster Broker Feed #PADE170156_100 Report a problem | ||
| 3/22/2007 | Sold | $200,000+25%$164/sqft |
Source: Public Record Report a problem | ||
| 1/24/2005 | Sold | $160,000$132/sqft |
Source: Public Record Report a problem | ||
Public tax history
| Year | Property taxes | Tax assessment |
|---|---|---|
| 2026 | $2,952 +7% | $148,610 |
| 2025 | $2,760 +7.5% | $148,610 |
| 2024 | $2,568 +3.3% | $148,610 |
| 2023 | $2,487 +1.9% | $148,610 |
| 2022 | $2,440 | $148,610 |
| 2021 | $2,440 +402.4% | $148,610 +67.1% |
| 2020 | $486 -80.8% | $88,910 |
| 2019 | $2,528 +1% | $88,910 |
| 2018 | $2,502 +412.7% | $88,910 |
| 2017 | $488 -2% | $88,910 |
| 2016 | $498 | $88,910 |
| 2015 | $498 | $88,910 |
| 2014 | $498 +2.8% | $88,910 |
| 2013 | $485 +2.8% | $88,910 |
| 2012 | $471 +2.3% | $88,910 |
| 2011 | $461 | $88,910 |
| 2010 | $461 +9.7% | $88,910 |
| 2009 | $420 | $88,910 |
| 2008 | $420 +8.3% | $88,910 |
| 2007 | $388 | $88,910 |
| 2006 | $388 -2% | $88,910 |
| 2005 | $396 | $88,910 |
| 2004 | $396 +8.5% | $88,910 |
| 2003 | $365 +7.9% | $88,910 |
| 2002 | $338 | $88,910 |
| 2000 | $338 | $88,910 |
Find assessor info on the county website
Monthly payment
Est. payment
Payment breakdown
Explore the cost of this home by adjusting the details. Changes won't be saved.Climate risks
Neighborhood: 19064
Nearby schools
Schools provided by the listing agent
- Elementary: Loomis
- Middle: Paxon Hollow
- High: Marple Newtown
- District: Marple Newtown
Source: Bright MLS. This data may not be complete. We recommend contacting the local school district to confirm school assignments for this home.
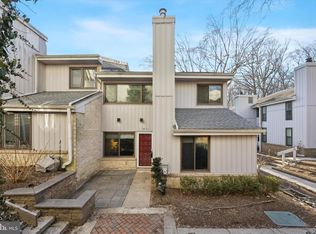
Similar homes
- $274,9003 bd2 ba1.1k sqft5360 Delmar Rd, Clifton Heights, PA 19018For Sale
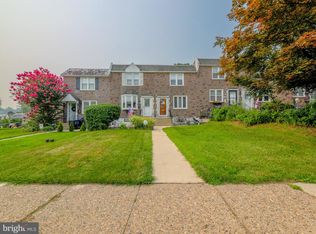
 MLS ID #PADE2123442, Kristine McKee, BHHS Fox&Roach-Newtown Square. Bright MLS
 - $259,9003 bd2 ba1.1k sqft5303 Gramercy Dr, Clifton Heights, PA 19018For Sale
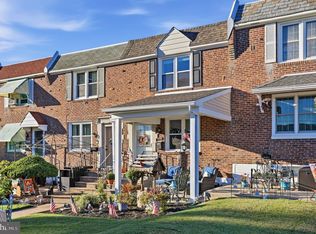 MLS ID #PADE2125244, Steve Di Enno, Keller Williams Real Estate - Media. Bright MLS
 - $275,0003 bd2 ba1.2k sqft4437 Mitchell St, Philadelphia, PA 19128For Sale
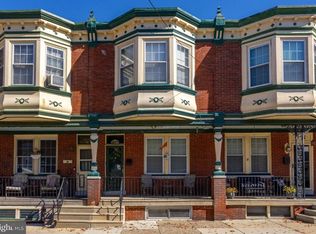 MLS ID #PAPH2680908, Tom Toole III, RE/MAX Main Line - West Chester. Bright MLS
 - $224,9003 bd2 ba1.1k sqft107 Green Valley Rd, Upper Darby, PA 19082For Sale
 MLS ID #PADE2126086, Kristina Whalen, Realty One Group Restore - BlueBell. Bright MLS
 - $240,0003 bd1 ba1.1k sqft5221 Palmer Mill Rd, Clifton Heights, PA 19018For SaleMLS ID #PADE2121294, Megan Toll, KW Empower. Bright MLS
- $279,0002 bd2 ba896 sqft206 Overlook Rd, Philadelphia, PA 19128For SaleMLS ID #PAPH2675236, Dylan Kaye, Keller Williams Real Estate-Langhorne. Bright MLS
- $295,0003 bd2 ba1.2k sqft801 Yale Ave APT 205, Swarthmore, PA 19081For SaleMLS ID #PADE2117012, Fernando Gallard, BHHS Fox & Roach-Media. Bright MLS
- $249,9003 bd2 ba1k sqft1965 Carter Rd, Folcroft, PA 19032For SaleMLS ID #PADE2120174, Grace Susilo, Realty One Group Restore. Bright MLS
- $269,0002 bd3 ba1.5k sqft283 Shawmont Ave #4B5, Philadelphia, PA 19128For SaleMLS ID #PAPH2672878, Ms. Melinda K Haggerty, Silver Leaf Partners Inc. Bright MLS
- $224,0002 bd2 ba1.2k sqftHaverford Hill Condos, Havertown, PA 19083For SaleMLS ID #PADE2122844, Ben Slater, RE/MAX Preferred - Newtown Square. Bright MLS
- $264,9003 bd2 ba994 sqft2512 S Philip St, Philadelphia, PA 19148For SaleMLS ID #PAPH2669392, John Kelly, OMNI Real Estate Professionals. Bright MLS
- $244,0002 bd1 ba1k sqft1239 S Newkirk St, Philadelphia, PA 19146For SaleMLS ID #PAPH2663576, Adam Funck, KW Empower. Bright MLS
- $280,0001 bd1 ba1.1k sqft407 Everest Cir #407, West Chester, PA 19382For SaleMLS ID #PACT2128936, Mark Burkert, Keller Williams Realty Devon-Wayne. Bright MLS
- $289,9004 bd2 ba1.2k sqft622 E Winona Ave, Norwood, PA 19074For SaleMLS ID #PADE2120670, Anjal Bahal, Long & Foster Real Estate, Inc.. Bright MLS
- $270,0002 bd2 ba1.3k sqft263 Shawmont Ave #-9c7, Philadelphia, PA 19128For SaleMLS ID #PAPH2679740, Patricia Iavarone, Mendez Homes and Investments. Bright MLS
- $275,0003 bd1 ba950 sqft307 Fern Ave, Glendora, NJ 08029For SaleMLS ID #NJCD2129268, Christine Stucke, BHHS Fox & Roach-Washington-Gloucester. Bright MLS
- $292,5003 bd1 ba1k sqft351 W Master St, Philadelphia, PA 19122For SaleMLS ID #PAPH2668192, Christopher Somers, KW Empower. Bright MLS
- $329,9002 bd2 ba1.3k sqft202 Greenway Ave, Darby, PA 19023For SaleMLS ID #PADE2122620, Terrance Lee, RE/MAX Access. Bright MLS
- $295,0002 bd2 ba1k sqftKnox Building, Wayne, PA 19087For SaleMLS ID #PACT2135660, Shehla Karim, Keller Williams Realty Devon-Wayne. Bright MLS
- $265,0003 bd2 ba1.6k sqft2109 Lardner St, Philadelphia, PA 19149For SaleMLS ID #PAPH2682150, Gustavo Souza, RE/MAX Select Group. Bright MLS
