Exceptional location, beautiful updates, and true low-maintenance living! This spacious two-bedroom, two-bath first-floor condo in desirable Glenhardie offers a country-club lifestyle just one mile from King of Prussia Mall. Freshly painted with newly installed engineered hardwood flooring in the living, dinning and hallway, the home features an updated kitchen with tiled countertops, newer appliances, and a brand-new Gas range/oven. Updated baths include a stunning primary suite with a tiled shower, mosaic glass accents, and real pebble-stone flooring. The living room opens to a private patio overlooking a peaceful courtyard. The condo fee includes heat, water, hot water, and sewer—an exceptional value. Conveniently located near Wegmans, King of Prussia Town Center, major highways, and the King of Prussia Mall. Enjoy Glenhardie's nine-hole golf course and country-club atmosphere right outside your door. For golf course and country club information, please contact the Glenhardie Country Club. A wonderful opportunity to enjoy comfort, convenience, and an exceptional lifestyle in one of the area's most desirable locations!
For sale
$295,000
294 Drummers Ln #294, Wayne, PA 19087
2beds
1,004sqft
Condominium
Built in 1970
-- sqft lot
$288,900 Zestimate®
$294/sqft
$342/mo HOA
What's special
- 20 days
- 267
- 27
Zillow last checked:
Listing updated:
Listed by:
Shehla Karim 610-659-4869,
Keller Williams Realty Devon-Wayne 6106478300
Source: Bright MLS,MLS#: PACT2135660
Facts & features
Interior
Bedrooms & bathrooms
- Bedrooms: 2
- Bathrooms: 2
- Full bathrooms: 2
- Main level bathrooms: 2
- Main level bedrooms: 2
Basement
- Area: 0
Heating
- Central, Natural Gas
Cooling
- Central Air, Electric
Appliances
- Included: Built-In Range, Dishwasher, Disposal, Range Hood, Refrigerator, Gas Water Heater
- Laundry: Common Area
Features
- Soaking Tub, Bathroom - Stall Shower, Dining Area, Floor Plan - Traditional, Kitchen - Galley, Primary Bath(s), Recessed Lighting, Dry Wall
- Flooring: Carpet, Hardwood, Wood
- Has basement: No
- Has fireplace: No
- Common walls with other units/homes: 2+ Common Walls,No One Below
Interior area
- Total structure area: 1,004
- Total interior livable area: 1,004 sqft
- Finished area above ground: 1,004
- Finished area below ground: 0
Video & virtual tour
Property
Parking
- Parking features: Free, Parking Lot
Accessibility
- Accessibility features: None
Features
- Levels: One
- Stories: 1
- Pool features: None
Details
- Additional structures: Above Grade, Below Grade
- Parcel number: 4306A0494
- Zoning: R50 RES: CONDO
- Special conditions: Standard
Construction
Type & style
- Home type: Condo
- Architectural style: Colonial
- Property subtype: Condominium
- Attached to another structure: Yes
Materials
- Brick
- Roof: Architectural Shingle
Condition
- New construction: No
- Year built: 1970
Utilities & green energy
- Sewer: Public Sewer
- Water: Public
- Utilities for property: Cable Available, Electricity Available, Natural Gas Available, Sewer Available, Water Available
Community & HOA
Community
- Security: Main Entrance Lock
- Condo and coop fee: $342 monthly
- Subdivision: Glenhardie Condos
HOA
- Has HOA: No
- Amenities included: None
- Services included: All Ground Fee, Common Area Maintenance, Cook Fee, Maintenance Structure, Gas, Heat, Sewer, Snow Removal, Trash, Water
- HOA name: Glenhardie Condo Association
Location
- Region: Wayne
- Municipality: TREDYFFRIN TWP
Financial & listing details
- Price per square foot: $294/sqft
- Tax assessed value: $84,840
- Annual tax amount: $3,445
- Date on market: 9/13/2026
- Listing agreement: Exclusive Right To Sell
- Listing terms: Cash,Conventional
- Inclusions: Refrigerator, Gas Range, Dishwasher
- Ownership: Condominium
Estimated market value
$288,900
$274,000 - $303,000
$2,004/mo
Price history
| Date | Event | Price |
|---|---|---|
| 9/23/2026 | Listed for sale | $295,000$294/sqft |
Source:  Bright MLS #PACT2135660 Report a problem Bright MLS #PACT2135660 Report a problem | ||
Public tax history
Tax history is unavailable.
Monthly payment
Est. payment
Payment breakdown
Explore the cost of this home by adjusting the details. Changes won't be saved.Climate risks
Neighborhood: 19087
Nearby schools
Schools provided by the listing agent
- Elementary: Valley Forge
- Middle: Valley Forge
- High: Conestoga
- District: Tredyffrin-easttown
Source: Bright MLS. This data may not be complete. We recommend contacting the local school district to confirm school assignments for this home.

Similar homes
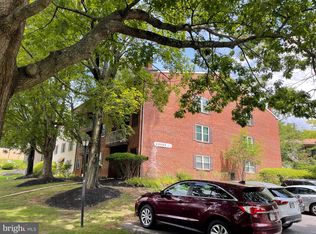
- $285,0002 bd2 ba1k sqftDeane, Wayne, PA 19087For Sale

 MLS ID #PACT2130794, Megan McGowan, BHHS Fox & Roach Wayne-Devon. Bright MLS
 - $275,0002 bd1 ba990 sqft355 Drummers Ln #355, Wayne, PA 19087For Sale
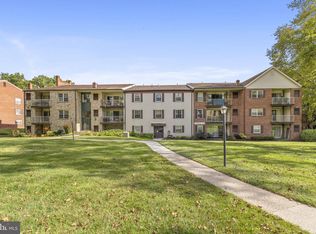 MLS ID #PACT2127856, Andrea Davis, Compass RE. Bright MLS
 - $310,0002 bd2 ba1k sqft1311 Eagles Ridge Dr #11, Wayne, PA 19087For Sale
 MLS ID #PACT2132388, Denise Doyle, RE/MAX Main Line-Paoli. Bright MLS
 - $375,0002 bd2 ba1.2k sqft6 Chamond, Devon, PA 19333For Sale
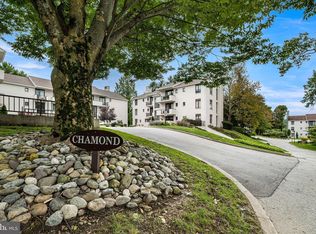 MLS ID #PACT2137068, Megan McGowan, BHHS Fox & Roach Wayne-Devon. Bright MLS
 - $350,0002 bd2 ba1k sqft304 Old Forge Xing #304, Devon, PA 19333For SaleMLS ID #PACT2129120, Mary Giovanni, Wayne Realty Corporation. Bright MLS
- $295,0002 bd2 ba1k sqft627 Brandon Rd W, Norristown, PA 19403For SaleMLS ID #PAMC2179094, Lisa Plank, Coldwell Banker Realty. Bright MLS
- $239,0002 bd2 ba1k sqft9001 Ridge Ave Unit 46, Philadelphia, PA 19128For SaleMLS ID #PAPH2674806, Lisa Murphy, Compass RE. Bright MLS
- $275,0002 bd2 ba944 sqft1600 Hagys Ford Rd APT 2L, Penn Valley, PA 19072For SaleMLS ID #PAMC2182732, Ellen Sweetman, BHHS Fox & Roach-Haverford. Bright MLS
- $250,0002 bd1 ba825 sqft1030 E Lancaster Ave APT 314, Bryn Mawr, PA 19010For SaleMLS ID #PADE2123548, Tom Toole III, RE/MAX Main Line-West Chester. Bright MLS
- $255,0002 bd2 ba982 sqftOak Hill, Penn Valley, PA 19072For SaleMLS ID #PAMC2192450, DYLAN SINGLETON, Prime Real Estate Team. Bright MLS
- $195,0002 bd2 ba1k sqftBeaver Hill South, Jenkintown, PA 19046For SaleMLS ID #PAMC2195286, Shaina McAndrews, EXP Realty, LLC. Bright MLS
- $289,5002 bd2 ba1.2k sqft3004 Monterey Ct, Springfield, PA 19064For SaleMLS ID #PADE2123028, Jessica Fox, Long & Foster Real Estate, Inc.. Bright MLS
- $260,0002 bd2 ba867 sqftWaterford Condo, Ardmore, PA 19003For SaleMLS ID #PAMC2188834, Jen Benner, KW Empower. Bright MLS
- $309,0003 bd2 ba1.2k sqft801 Yale Ave APT 205, Swarthmore, PA 19081For SaleMLS ID #PADE2117012, Fernando Gallard, BHHS Fox & Roach-Media. Bright MLS
- $198,0002 bd2 ba1.2k sqftGreen Hill, Wynnewood, PA 19096For SaleMLS ID #PAMC2195544, Tracy Herbert, VRA Realty. Bright MLS
- $315,0002 bd2 ba1k sqftHill House, Huntingdon Valley, PA 19006For SaleMLS ID #PAMC2192096, Frank Blumenthal, Keller Williams Real Estate Tri-County. Bright MLS
- $359,9002 bd2 ba1.2k sqftOak Hill, Penn Valley, PA 19072For SaleMLS ID #PAMC2194498, Reid Rosenthal, BHHS Fox & Roach At the Harper, Rittenhouse Square. Bright MLS
- $339,9002 bd2 ba1.1k sqftOak Hill, Penn Valley, PA 19072For SaleMLS ID #PAMC2180816, Linda Glass, Compass RE. Bright MLS
- $349,9002 bd2 ba1.1k sqftOak Hill, Narberth, PA 19072For SaleMLS ID #PAMC2171254, Harvey Sklaroff, Harvey Sklaroff Real Estate. Bright MLS
- $389,0002 bd2 ba1.2k sqft878 N Pennock St #A, Philadelphia, PA 19130For SaleMLS ID #PAPH2676324, Julie Welker, Compass RE. Bright MLS
