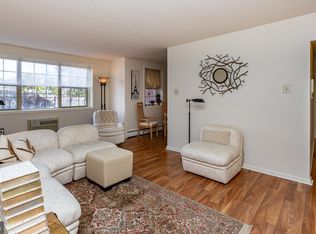
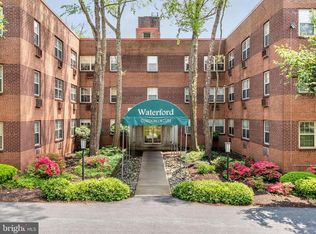
Welcome to The Waterford Condominium! This well-maintained 2-bedroom, 1.5-bathroom offers comfortable living in a peaceful and convenient setting. The spacious living room flows into the dining area and kitchen, creating an inviting layout for both everyday living and entertaining. The recently renovated kitchen and full bathroom add a modern touch, while in-unit laundry and a deeded parking space provide added convenience. Located less than half a mile from Whole Foods and Suburban Square, this home offers easy access to Trader Joe’s, the Ardmore Farmers Market, the Apple Store, and an impressive variety of high-end shopping and dining destinations. The R5 train station is also within walking distance, providing easy access to Philadelphia and beyond. Enjoy the best of suburban living with excellent schools, convenient transportation, and an abundance of nearby amenities. Schedule your showing today!
For sale
Price cut: $10K (9/9)
$260,000
383 Lakeside Rd APT 205, Ardmore, PA 19003
2beds
867sqft
Condominium
Built in 1959
-- sqft lot
$251,200 Zestimate®
$300/sqft
$540/mo HOA
What's special
Recently renovated kitchenIn-unit laundry
- 62 days
- 1,562
- 61
Zillow last checked:
Listing updated:
Listed by:
Jen Benner 484-221-1556,
KW Empower 215-627-3500,
Listing Team: Home Sweet Home Phl
Source: Bright MLS,MLS#: PAMC2188834
Facts & features
Interior
Bedrooms & bathrooms
- Bedrooms: 2
- Bathrooms: 2
- Full bathrooms: 1
- 1/2 bathrooms: 1
- Main level bathrooms: 2
- Main level bedrooms: 2
Basement
- Area: 0
Heating
- Other, Oil
Cooling
- Ceiling Fan(s), Wall Unit(s), Central Air, Electric
Appliances
- Included: Microwave, Dishwasher, Dryer, Energy Efficient Appliances, ENERGY STAR Qualified Washer, ENERGY STAR Qualified Dishwasher, ENERGY STAR Qualified Refrigerator, Self Cleaning Oven, Oven/Range - Gas, Refrigerator, Stainless Steel Appliance(s), Washer/Dryer Stacked, Electric Water Heater
- Laundry: Washer In Unit, Dryer In Unit, Has Laundry
Features
- Built-in Features, Ceiling Fan(s), Combination Kitchen/Dining, Crown Molding, Dining Area, Elevator, Floor Plan - Traditional, Eat-in Kitchen, Kitchen - Table Space, Bathroom - Stall Shower, Upgraded Countertops
- Flooring: Carpet, Ceramic Tile, Laminate
- Basement: Unfinished
- Has fireplace: No
Interior area
- Total structure area: 867
- Total interior livable area: 867 sqft
- Finished area above ground: 867
- Finished area below ground: 0
Property
Parking
- Parking features: Other, Parking Lot
Accessibility
- Accessibility features: Accessible Elevator Installed
Features
- Levels: One
- Stories: 1
- Exterior features: Lighting, Storage, Sidewalks, Street Lights
- Pool features: None
- Has view: Yes
- View description: Trees/Woods
Lot
- Size: 867 Square Feet
- Features: Stream/Creek
Details
- Additional structures: Above Grade, Below Grade
- Parcel number: 400029588306
- Zoning: RS
- Special conditions: Standard
- Other equipment: Intercom
Construction
Type & style
- Home type: Condo
- Property subtype: Condominium
Materials
- Brick
- Roof: Other
Condition
- New construction: No
- Year built: 1959
Utilities & green energy
- Electric: 200+ Amp Service
- Sewer: Public Sewer
- Water: Public
- Utilities for property: Cable Available, Electricity Available, Natural Gas Available, Water Available
Community & HOA
Community
- Security: Exterior Cameras, Fire Alarm
- Condo and coop fee: $540 monthly
- Subdivision: Waterford
HOA
- Has HOA: No
- Amenities included: Security
- Services included: Alarm System, Common Area Maintenance, Custodial Services Maintenance, Fiber Optics at Dwelling, Fiber Optics Available, Lawn Care Front, Lawn Care Rear, Lawn Care Side, Maintenance Grounds, Management, Reserve Funds, Snow Removal, Trash, Water
- HOA name: WATERFORD CONDOMINIUM
Location
- Region: Ardmore
- Municipality: LOWER MERION TWP
Financial & listing details
- Price per square foot: $300/sqft
- Tax assessed value: $67,610
- Annual tax amount: $3,196
- Date on market: 7/26/2026
- Listing agreement: Exclusive Agency
- Ownership: Fee Simple
Estimated market value
$251,200
$239,000 - $264,000
$2,280/mo
Price history
| Date | Event | Price |
|---|---|---|
| 9/9/2026 | Price change | $260,000-3.7%$300/sqft |
Source:  Bright MLS #PAMC2188834 Report a problem Bright MLS #PAMC2188834 Report a problem | ||
| 8/17/2026 | Price change | $270,000-1.8%$311/sqft |
Source: Bright MLS #PAMC2188834 Report a problem | ||
| 7/26/2026 | Listed for sale | $275,000+37.5%$317/sqft |
Source: Bright MLS #PAMC2188834 Report a problem | ||
| 6/21/2025 | Listing removed | $2,000$2/sqft |
Source: Bright MLS #PAMC2134920 Report a problem | ||
| 4/15/2025 | Listed for rent | $2,000$2/sqft |
Source: Bright MLS #PAMC2134920 Report a problem | ||
| 9/16/2021 | Sold | $200,000-4.3%$231/sqft |
Source: Bright MLS #PAMC2009882 Report a problem | ||
| 9/7/2021 | Pending sale | $209,000$241/sqft |
Source: Bright MLS #PAMC2009882 Report a problem | ||
| 8/30/2021 | Listed for sale | $209,000+167.9%$241/sqft |
Source: Bright MLS #PAMC2009882 Report a problem | ||
| 11/27/1998 | Sold | $78,000$90/sqft |
Source: Public Record Report a problem | ||
Public tax history
| Year | Property taxes | Tax assessment |
|---|---|---|
| 2025 | $2,926 +5.1% | $67,610 |
| 2024 | $2,785 | $67,610 |
| 2023 | $2,785 +4.9% | $67,610 |
| 2022 | $2,656 +2.3% | $67,610 |
| 2021 | $2,595 +2.5% | $67,610 |
| 2020 | $2,531 +1.8% | $67,610 |
| 2019 | $2,487 +1.9% | $67,610 |
| 2018 | $2,441 +3% | $67,610 |
| 2017 | $2,369 +3.4% | $67,610 |
| 2016 | $2,291 +3.7% | $67,610 |
| 2015 | $2,209 +3% | $67,610 |
| 2014 | $2,144 +2.9% | $67,610 |
| 2013 | $2,084 +1.5% | $67,610 |
| 2012 | $2,053 +5.6% | $67,610 |
| 2011 | $1,945 +3.6% | $67,610 |
| 2010 | $1,878 +5.3% | $67,610 |
| 2009 | $1,783 +5.1% | $67,610 |
| 2008 | $1,697 +2.9% | -- |
| 2007 | $1,649 +7.7% | -- |
| 2006 | $1,531 +3.9% | -- |
| 2005 | $1,474 +6.1% | -- |
| 2004 | $1,389 +5.9% | -- |
| 2003 | $1,312 +9.3% | -- |
| 2002 | $1,200 +9.5% | -- |
| 2000 | $1,096 +4.6% | -- |
| 1999 | $1,048 | -- |
Find assessor info on the county website
Monthly payment
Est. payment
Payment breakdown
Explore the cost of this home by adjusting the details. Changes won't be saved.Climate risks
Neighborhood: 19003
Nearby schools
Schools provided by the listing agent
- District: Lower Merion
Source: Bright MLS. This data may not be complete. We recommend contacting the local school district to confirm school assignments for this home.
Similar homes
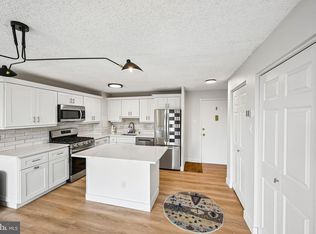
- $250,0002 bd1 ba825 sqft1030 E Lancaster Ave APT 314, Bryn Mawr, PA 19010For Sale
 MLS ID #PADE2123548, Tom Toole III, RE/MAX Main Line-West Chester. Bright MLS
 - $275,0002 bd2 ba944 sqft1600 Hagys Ford Rd APT 2L, Penn Valley, PA 19072For Sale
 MLS ID #PAMC2182732, Ellen Sweetman, BHHS Fox & Roach-Haverford. Bright MLS
 - $269,9002 bd2 ba1.1k sqftOak Hill, Penn Valley, PA 19072For Sale
 MLS ID #PAMC2183194, Andrew Blum, RE/MAX Centre Realtors. Bright MLS
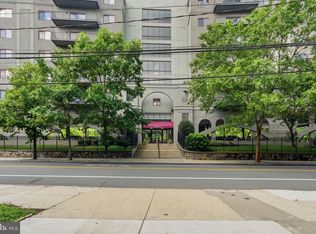
 - $268,0002 bd1 ba920 sqft3750 Main St #78-302, Philadelphia, PA 19127For Sale
 MLS ID #PAPH2658562, Lisa Murphy, Compass RE. Bright MLS
 - $239,9002 bd2 ba1.2k sqftGreenhouse, Bala Cynwyd, PA 19004For SaleMLS ID #PAMC2168734, Cindy Ridgway, Compass RE. Bright MLS
- $235,0001 bd1 ba858 sqftOak Hill, Penn Valley, PA 19072For SaleMLS ID #PAMC2192804, Mike Fabrizio, RE/MAX Access. Bright MLS
- $175,0002 bd2 ba1.2k sqftGreen Hill, Wynnewood, PA 19096For SaleMLS ID #PAMC2190786, Damon Michels, KW Main Line - Narberth. Bright MLS
- $275,0002 bd1 ba720 sqft4830 Smick St, Philadelphia, PA 19127For SaleMLS ID #PAPH2666274, Lisa Murphy, Compass RE. Bright MLS
- $249,9002 bd1 ba910 sqft24 W Duval St, Philadelphia, PA 19144For SaleMLS ID #PAPH2670428, Ryan Lockstein, Rosedale Real Estate LLC. Bright MLS
- $259,9002 bd1 ba942 sqft4648 Mansion St, Philadelphia, PA 19127For SaleMLS ID #PAPH2611444, Paul Waldowski, RE/MAX One Realty. Bright MLS
- $275,0002 bd1 ba990 sqft355 Drummers Ln #355, Wayne, PA 19087For SaleMLS ID #PACT2127856, Andrea Davis, Compass RE. Bright MLS
- $220,9002 bd1 ba1k sqft307 Shawmont Ave APT D, Philadelphia, PA 19128For SaleMLS ID #PAPH2652180, ZJ Jasdi, Keller Williams Real Estate-Blue Bell. Bright MLS
- $295,0002 bd2 ba1k sqftKnox Building, Wayne, PA 19087For SaleMLS ID #PACT2135660, Shehla Karim, Keller Williams Realty Devon-Wayne. Bright MLS
- $249,9003 bd2 ba1k sqft1965 Carter Rd, Folcroft, PA 19032For SaleMLS ID #PADE2120174, Grace Susilo, Realty One Group Restore. Bright MLS
- $275,0003 bd3 ba1.1k sqft1305 Spruce St #Townhouse 1c, Philadelphia, PA 19107For SaleMLS ID #PAPH2669266, Danielle Akif, KW Empower. Bright MLS
- $255,0003 bd2 ba1k sqft2427 E Indiana Ave, Philadelphia, PA 19134For SaleMLS ID #PAPH2658094, Karen Langsfeld, BHHS Fox & Roach-Blue Bell. Bright MLS
- $369,0002 bd2 ba1.2k sqftOak Hill, Penn Valley, PA 19072For SaleMLS ID #PAMC2194498, Reid Rosenthal, BHHS Fox & Roach At the Harper, Rittenhouse Square. Bright MLS
- $259,9001 bd1 ba730 sqft301 Race St APT C010, Philadelphia, PA 19106For SaleMLS ID #PAPH2648738, Lauren Acker Kratz, KW Empower. Bright MLS
- $280,0002 bd1 ba794 sqft1504 Mount Vernon St #3, Philadelphia, PA 19130For SaleMLS ID #PAPH2629464, Bill Kwasniewski, Century 21 Advantage Gold-South Philadelphia. Bright MLS
- $239,9003 bd2 ba1k sqft832 Kenmore Rd, Philadelphia, PA 19151For SaleMLS ID #PAPH2562764, Michael Cohen, KW Empower. Bright MLS
