Welcome to 1504 Mount Vernon St. #3—a beautifully updated 2-bedroom, 1-bath condo located in the sought-after Fairmount neighborhood. This bright and inviting home features hardwood floors and an open floor plan offering the perfect blend of comfort and modern design. The updated kitchen boasts granite countertops, stainless steel appliances, and ample cabinet space—ideal for both everyday living and entertaining. Large windows flood the space with natural light, creating a warm and airy feel. Both bedrooms are generously sized with great closet space and there's a well appointed bathroom. There’s additional private storage in the basement, where you’ll also find convenient on-site laundry. Step outside to the spacious common courtyard, a perfect setting for BBQs, outdoor dining, or simply unwinding after a long day. Enjoy everything the vibrant Fairmount area has to offer, just steps away from top dining destinations like Osteria, Bar Hygge and Jack's Firehouse. Explore nearby attractions such as the Philadelphia Museum of Art, Eastern State Penitentiary, and Fairmount Park. Commuters will love the location with easy access to public transportation, Center City, and major highways including I-76 and I-676. Don’t miss this opportunity to own a move-in ready home in one of Philly’s most trendy neighborhoods!
For sale
Price cut: $4K (8/1)
$280,000
1504 Mount Vernon St #3, Philadelphia, PA 19130
2beds
794sqft
Condominium
Built in 1900
-- sqft lot
$274,900 Zestimate®
$353/sqft
$234/mo HOA
What's special
Open floor planBright and inviting homeSpacious common courtyardHardwood floorsGreat closet spaceWell appointed bathroomGranite countertops
- 129 days
- 826
- 42
Zillow last checked:
Listing updated:
Listed by:
Bill Kwasniewski 610-496-0417,
Century 21 Advantage Gold-South Philadelphia 2154651400
Source: Bright MLS,MLS#: PAPH2629464
Facts & features
Interior
Bedrooms & bathrooms
- Bedrooms: 2
- Bathrooms: 1
- Full bathrooms: 1
- Main level bathrooms: 1
- Main level bedrooms: 2
Basement
- Area: 0
Heating
- Forced Air, Natural Gas
Cooling
- Central Air, Electric
Appliances
- Included: Dishwasher, Microwave, Oven/Range - Gas, Refrigerator, Stainless Steel Appliance(s), Electric Water Heater
- Laundry: In Basement, Common Area
Features
- Bathroom - Tub Shower, Combination Kitchen/Living, Upgraded Countertops
- Flooring: Hardwood, Carpet
- Basement: Full,Unfinished
- Has fireplace: No
Interior area
- Total structure area: 794
- Total interior livable area: 794 sqft
- Finished area above ground: 794
- Finished area below ground: 0
Property
Parking
- Parking features: None
Accessibility
- Accessibility features: None
Features
- Levels: One
- Stories: 1
- Pool features: None
Details
- Additional structures: Above Grade, Below Grade
- Parcel number: 888049804
- Zoning: RM1
- Special conditions: Standard
Construction
Type & style
- Home type: Condo
- Property subtype: Condominium
- Attached to another structure: Yes
Materials
- Masonry
Condition
- New construction: No
- Year built: 1900
Utilities & green energy
- Sewer: Public Sewer
- Water: Public
Community & HOA
Community
- Condo and coop fee: $234 monthly
- Subdivision: Fairmount
HOA
- Has HOA: No
- Amenities included: Common Grounds, Storage, Laundry
- Services included: Common Area Maintenance, Maintenance Structure, Insurance
Location
- Region: Philadelphia
- Municipality: PHILADELPHIA
Financial & listing details
- Price per square foot: $353/sqft
- Tax assessed value: $249,100
- Annual tax amount: $3,486
- Date on market: 6/3/2026
- Listing agreement: Exclusive Right To Sell
- Listing terms: Cash,Conventional,FHA,VA Loan
- Inclusions: Refrigerator As-is.
- Ownership: Condominium
Estimated market value
$274,900
$261,000 - $289,000
$1,964/mo
Price history
| Date | Event | Price |
|---|---|---|
| 8/1/2026 | Price change | $280,000-1.4%$353/sqft |
Source:  Bright MLS #PAPH2629464 Report a problem Bright MLS #PAPH2629464 Report a problem | ||
| 6/3/2026 | Listed for sale | $284,000-0.4%$358/sqft |
Source: Bright MLS #PAPH2629464 Report a problem | ||
| 6/3/2026 | Listing removed | $285,000$359/sqft |
Source: Bright MLS #PAPH2492494 Report a problem | ||
| 5/15/2026 | Price change | $285,000-3.4%$359/sqft |
Source: Bright MLS #PAPH2492494 Report a problem | ||
| 4/8/2026 | Price change | $295,000-1.7%$372/sqft |
Source: Bright MLS #PAPH2492494 Report a problem | ||
| 12/12/2025 | Price change | $300,000-4.8%$378/sqft |
Source: Bright MLS #PAPH2492494 Report a problem | ||
| 9/23/2025 | Price change | $315,000-3.1%$397/sqft |
Source: Bright MLS #PAPH2492494 Report a problem | ||
| 8/9/2025 | Listed for sale | $325,000+30%$409/sqft |
Source: Bright MLS #PAPH2492494 Report a problem | ||
| 1/17/2020 | Sold | $250,000-2%$315/sqft |
Source: Public Record Report a problem | ||
| 12/9/2019 | Pending sale | $255,000$321/sqft |
Source: Keller Williams Philadelphia #PAPH840522 Report a problem | ||
| 11/4/2019 | Price change | $255,000-1.9%$321/sqft |
Source: Keller Williams Philadelphia #PAPH840522 Report a problem | ||
| 10/16/2019 | Listed for sale | $260,000+14.5%$327/sqft |
Source: Keller Williams Philadelphia #PAPH840522 Report a problem | ||
| 8/14/2017 | Sold | $227,000-3.4%$286/sqft |
Source: Public Record Report a problem | ||
| 8/11/2017 | Listed for sale | $234,900$296/sqft |
Source: Keller Williams Realty Center City #6954620 Report a problem | ||
| 6/27/2017 | Pending sale | $234,900$296/sqft |
Source: Philadelphia - Center City #6954620 Report a problem | ||
| 3/31/2017 | Listed for sale | $234,900+6.8%$296/sqft |
Source: Keller Williams Realty Center City #6954620 Report a problem | ||
| 9/9/2014 | Sold | $220,000$277/sqft |
Source: Public Record Report a problem | ||
Public tax history
| Year | Property taxes | Tax assessment |
|---|---|---|
| 2025 | $3,487 +2% | $249,100 +2% |
| 2024 | $3,420 | $244,300 |
| 2023 | $3,420 +15% | $244,300 |
| 2022 | $2,973 | -- |
| 2021 | $2,973 | -- |
| 2018 | $2,973 +23.2% | -- |
| 2017 | $2,413 -10.7% | -- |
| 2016 | $2,703 +434.7% | -- |
| 2015 | $505 | -- |
| 2014 | $505 +40.1% | $169,400 +540.9% |
| 2012 | $361 | $26,432 |
| 2011 | -- | $26,432 |
| 2010 | -- | $26,432 |
| 2009 | -- | $26,432 +180% |
| 2008 | -- | $9,440 |
Find assessor info on the county website
Monthly payment
Est. payment
Payment breakdown
Explore the cost of this home by adjusting the details. Changes won't be saved.Climate risks
Neighborhood: Spring Garden
Nearby schools
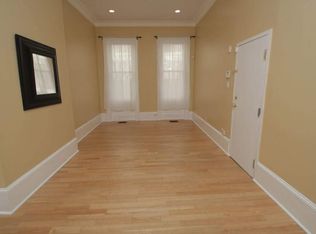
- $216,3001 bd1 ba700 sqft1504 Mount Vernon St #1, Philadelphia, PA 19130Off Market
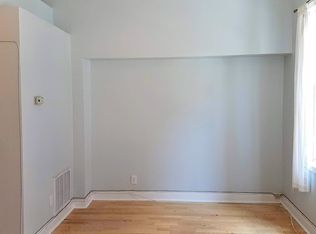
- $159,100-- bd1 ba384 sqft1504 Mount Vernon St #2F, Philadelphia, PA 19130Off Market
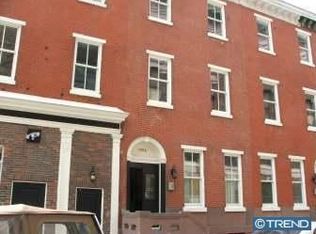
- $1,200-- bd1 ba370 sqft1504 Mount Vernon St #2R, Philadelphia, PA 19130Sold
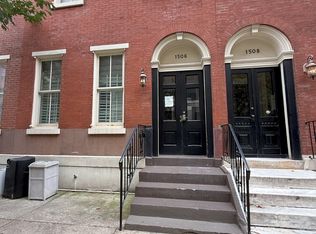
- $311,5002 bd1 ba1k sqft1506 Mount Vernon St #1, Philadelphia, PA 19130Off Market
Similar homes
- $300,0001 bd1 ba530 sqft1910 Fairmount Ave #B-1r, Philadelphia, PA 19130For Sale
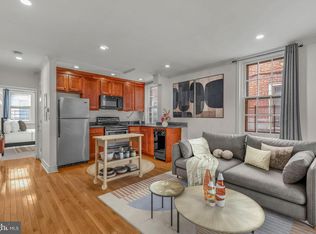
 MLS ID #PAPH2630246, Alex Frederick, KW Empower. Bright MLS
 - $294,9002 bd1 ba755 sqft1437 Brown St #2, Philadelphia, PA 19130For Sale
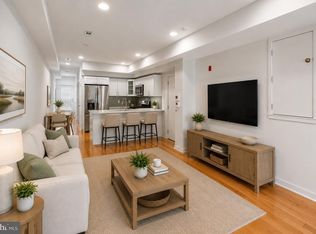 MLS ID #PAPH2620766, Jonathan Tori, Addison Real Estate Company Inc. Bright MLS
 - $275,0003 bd3 ba1.1k sqft1305 Spruce St #Townhouse 1c, Philadelphia, PA 19107For Sale
 MLS ID #PAPH2669266, Danielle Akif, KW Empower. Bright MLS
 - $220,0002 bd1 ba825 sqft1517 Cambridge St #2, Philadelphia, PA 19130For Sale
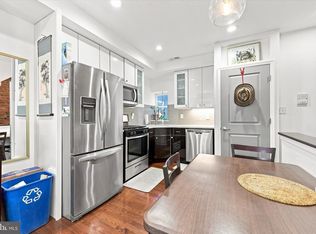 MLS ID #PAPH2603798, Ben Hooson-Jones, KW Empower. Bright MLS
 - $279,9001 bd1 ba594 sqftThe Addison, Philadelphia, PA 19146For SaleMLS ID #PAPH2653904, Ronna Abdo, Keller Williams Main Line. Bright MLS
- $179,9001 bd1 ba556 sqft1529 Green St APT C, Philadelphia, PA 19130For SaleMLS ID #PAPH2637736, Holly Mack-Ward, Elfant Wissahickon-Rittenhouse Square. Bright MLS
- $325,0002 bd1 ba682 sqft1716 Pine St #7, Philadelphia, PA 19103For SaleMLS ID #PAPH2668788, Amanda Saunders, Compass RE. Bright MLS
- $280,0002 bd2 ba1k sqft2527 S Fairhill St, Philadelphia, PA 19148For SaleMLS ID #PAPH2664048, Eli Qarkaxhia, Compass RE. Bright MLS
- $285,0002 bd2 ba1k sqft509 Tree St, Philadelphia, PA 19148For SaleMLS ID #PAPH2658498, Jayme Horsey, Northrop Realty. Bright MLS
- $285,0002 bd2 ba900 sqft2045 S Hutchinson St, Philadelphia, PA 19148For SaleMLS ID #PAPH2648090, Rob Lavecchia, Real of Pennsylvania. Bright MLS
- $275,0002 bd1 ba932 sqft137 Sigel St, Philadelphia, PA 19148For SaleMLS ID #PAPH2659308, Ryan McCann, KW Empower. Bright MLS
- $289,0002 bd2 ba892 sqft1827 Dudley St, Philadelphia, PA 19145For SaleMLS ID #PAPH2655494, Sam Carchidi, RE/MAX One Realty - TCDT. Bright MLS
- $275,0002 bd2 ba1k sqft2132 S Chadwick St, Philadelphia, PA 19145For SaleMLS ID #PAPH2655992, Michael McCann, KW Empower. Bright MLS
- $289,9001 bd1 ba556 sqft326 Queen St APT 3, Philadelphia, PA 19147For SaleMLS ID #PAPH2667176, Sally Bittel Thomas, Compass. Bright MLS
- $290,0002 bd2 ba982 sqft512 Winton St, Philadelphia, PA 19148For SaleMLS ID #PAPH2663248, Meghan Klauder, RE/MAX One Realty. Bright MLS
- $279,9953 bd2 ba1.1k sqft445 Tree St, Philadelphia, PA 19148For SaleMLS ID #PAPH2664890, Christopher Somers, KW Empower. Bright MLS
- $285,0002 bd1 ba1k sqft3621 Calumet St, Philadelphia, PA 19129For SaleMLS ID #PAPH2661778, Hala Imms, BHHS Fox & Roach-Rosemont. Bright MLS
- $249,9001 bd1 ba1.1k sqft1936 Christian St APT A, Philadelphia, PA 19146For SaleMLS ID #PAPH2638402, Neeraj Jassal, Rosedale Real Estate LLC. Bright MLS
- $269,9902 bd2 ba1.1k sqft1557 N Orkney St, Philadelphia, PA 19122For SaleMLS ID #PAPH2608350, James Gorecki, Premium Realty Castor Inc. Bright MLS
- $275,0003 bd2 ba1k sqft1035 Cantrell St, Philadelphia, PA 19148For SaleMLS ID #PAPH2630476, Christopher Thude, RE/MAX Access. Bright MLS
