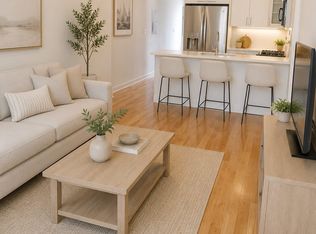
NEW PRICE + SELLER CREDIT! Now offered at $294,000, this well-maintained 2-bedroom, 1-bath Francisville condo offers modern finishes, private outdoor space, and a low condo fee of just $192 per month. Seller is also offering up to a $5,000 credit toward buyer closing costs with an acceptable offer. - Property is alos being offer for an 18th month lease at $1725 - See listing # - PAPH2674892 The open-concept layout features high ceilings, oversized windows, recessed lighting, and natural oak hardwood flooring throughout. The kitchen includes quartz countertops, shaker-style cabinetry, subway tile backsplash, GE stainless steel appliances, gas cooking, and a large peninsula with seating. Both bedrooms offer hardwood flooring, ceiling fans, closet space, and good natural light. The bathroom features custom tilework, a modern vanity, and a large glass-enclosed walk-in shower. Additional highlights include central air, instant hot water, in-unit washer and dryer, video/intercom entry, and a private rear deck that provides valuable outdoor living space. Conveniently located near Fairmount Avenue, Broad Street, the Ridge Avenue corridor, Center City, public transportation, neighborhood parks, and nearby dining and entertainment including The Met Philadelphia, Osteria, and Bar Hygge. Approximately one year remains on the original 10-year tax abatement, providing continued tax savings before full taxation. The condominium is pet-friendly, and the seller can accommodate a flexible settlement timeline for a qualified buyer.
For sale
Price cut: $4.1K (9/23)
$294,900
1437 Brown St #2, Philadelphia, PA 19130
2beds
755sqft
Townhouse
Built in 2016
-- sqft lot
$-- Zestimate®
$391/sqft
$192/mo HOA
What's special
Quartz countertopsInstant hot waterModern finishesShaker-style cabinetryOversized windowsIn-unit washer and dryerPrivate outdoor space
- 145 days
- 251
- 28
Zillow last checked:
Listing updated:
Listed by:
Jonathan Tori 267-688-3791,
Addison Real Estate Company Inc 2157353020
Source: Bright MLS,MLS#: PAPH2620766
Facts & features
Interior
Bedrooms & bathrooms
- Bedrooms: 2
- Bathrooms: 1
- Full bathrooms: 1
- Main level bathrooms: 1
- Main level bedrooms: 2
Rooms
- Room types: Kitchen, Laundry
Kitchen
- Level: Main
Laundry
- Level: Main
Heating
- Central, Natural Gas
Cooling
- Central Air, Electric
Appliances
- Included: Dryer, Instant Hot Water, Intercom, Microwave, Oven/Range - Gas, Refrigerator, Washer, Washer/Dryer Stacked, Gas Water Heater
- Laundry: Washer In Unit, Dryer In Unit, Laundry Room
Features
- Open Floorplan, Kitchen Island, Bathroom - Walk-In Shower
- Flooring: Tile/Brick, Hardwood, Wood
- Windows: Double Hung
- Has basement: No
- Has fireplace: No
Interior area
- Total structure area: 755
- Total interior livable area: 755 sqft
- Finished area above ground: 755
- Finished area below ground: 0
Property
Parking
- Parking features: On Street
- Has uncovered spaces: Yes
Accessibility
- Accessibility features: None
Features
- Levels: Three
- Stories: 3
- Patio & porch: Deck
- Exterior features: Lighting, Balcony
- Pool features: None
Details
- Additional structures: Above Grade, Below Grade
- Parcel number: 888154658
- Zoning: IRMX
- Special conditions: Standard
- Other equipment: Intercom
Construction
Type & style
- Home type: Townhouse
- Architectural style: Straight Thru
- Property subtype: Townhouse
Materials
- Masonry
- Foundation: Concrete Perimeter
Condition
- Very Good
- New construction: No
- Year built: 2016
Utilities & green energy
- Sewer: Public Sewer
- Water: Public
- Utilities for property: Cable Connected
Community & HOA
Community
- Security: Security System, Fire Sprinkler System
- Condo and coop fee: $192 monthly
- Subdivision: Francisville
HOA
- Has HOA: No
- Amenities included: None
- Services included: Insurance, Custodial Services Maintenance, Electricity, Water, Sewer
Location
- Region: Philadelphia
- Municipality: PHILADELPHIA
Financial & listing details
- Price per square foot: $391/sqft
- Tax assessed value: $31,920
- Annual tax amount: $1,002
- Date on market: 6/2/2026
- Listing agreement: Exclusive Right To Sell
- Inclusions: Washer / Dryer / Refrigerator
- Ownership: Condominium
Estimated market value
Not available
Estimated sales range
Not available
Not available
Price history
| Date | Event | Price |
|---|---|---|
| 9/23/2026 | Price change | $294,900-1.4%$391/sqft |
Source:  Bright MLS #PAPH2620766 Report a problem Bright MLS #PAPH2620766 Report a problem | ||
| 9/9/2026 | Listed for sale | $299,000-3.2%$396/sqft |
Source: Bright MLS #PAPH2620766 Report a problem | ||
| 7/22/2026 | Listing removed | $309,000$409/sqft |
Source: Bright MLS #PAPH2620766 Report a problem | ||
| 7/6/2026 | Price change | $309,000-3.1%$409/sqft |
Source: Bright MLS #PAPH2620766 Report a problem | ||
| 6/13/2026 | Price change | $319,000-3%$423/sqft |
Source: Bright MLS #PAPH2620766 Report a problem | ||
| 6/2/2026 | Listed for sale | $329,000+46.9%$436/sqft |
Source: Bright MLS #PAPH2620766 Report a problem | ||
| 12/28/2016 | Sold | $224,000$297/sqft |
Source: Public Record Report a problem | ||
Public tax history
| Year | Property taxes | Tax assessment |
|---|---|---|
| 2025 | $3,441 +600.3% | $245,800 +5% |
| 2024 | $491 | $234,100 |
| 2023 | $491 +10% | $234,100 |
| 2022 | $447 | -- |
| 2021 | $447 -85% | -- |
| 2018 | $2,979 +566.7% | -- |
| 2017 | $447 | -- |
Find assessor info on the county website
Monthly payment
Est. payment
Payment breakdown
Explore the cost of this home by adjusting the details. Changes won't be saved.Climate risks
Neighborhood: Francisville
Nearby schools
Schools provided by the listing agent
- District: The School District Of Philadelphia
Source: Bright MLS. This data may not be complete. We recommend contacting the local school district to confirm school assignments for this home.

Similar homes
- $285,0002 bd1 ba960 sqft1608 Ridge Ave APT 302, Philadelphia, PA 19130New Construction

 MLS ID #PAPH2658596, Shane Holcomb, BHHS Fox & Roach-Art Museum. Bright MLS
 - $313,5002 bd1 ba819 sqft1817 Wylie St #B, Philadelphia, PA 19130For Sale
 MLS ID #PAPH2631586, Ben Finelli, RE/MAX Ready. Bright MLS
 - $269,0001 bd1 ba630 sqft1704 Wallace St #-202, Philadelphia, PA 19130For Sale
 MLS ID #PAPH2678640, Vincent Mancini, KW Empower. Bright MLS
 - $275,0002 bd1 ba794 sqft1504 Mount Vernon St #3, Philadelphia, PA 19130For Sale
 MLS ID #PAPH2629464, Bill Kwasniewski, Century 21 Advantage Gold-South Philadelphia. Bright MLS
 - $279,9001 bd1 ba758 sqft714 N Chadwick St Unit 6, Philadelphia, PA 19130For SaleMLS ID #PAPH2626406, Margaret Bythrow, Keller Williams Real Estate-Horsham. Bright MLS
- $280,0002 bd2 ba859 sqft1317 N 7th St #2, Philadelphia, PA 19122For SaleMLS ID #PAPH2626380, Jason Wallner, Compass RE. Bright MLS
- $315,0002 bd2 ba1.1k sqft116 Dudley St, Philadelphia, PA 19148For SaleMLS ID #PAPH2678426, Susan Bires, Keller Williams Real Estate-Blue Bell. Bright MLS
- $289,0002 bd2 ba892 sqft1827 Dudley St, Philadelphia, PA 19145For SaleMLS ID #PAPH2655494, Sam Carchidi, RE/MAX One Realty - TCDT. Bright MLS
- $299,5002 bd3 ba903 sqft1638 N 2nd St #2, Philadelphia, PA 19122For SaleMLS ID #PAPH2656912, Jason Katz, Compass RE. Bright MLS
- $290,0002 bd2 ba982 sqft512 Winton St, Philadelphia, PA 19148For SaleMLS ID #PAPH2663248, Meghan Klauder, RE/MAX One Realty. Bright MLS
- $290,0002 bd1 ba1k sqft1431 N 5th St #3, Philadelphia, PA 19122For SaleMLS ID #PAPH2628954, Monica Sharma, Redfin Corporation. Bright MLS
- $315,0002 bd2 ba926 sqft1405 N Corlies St, Philadelphia, PA 19121For SaleMLS ID #PAPH2674506, Michael McCann, KW Empower. Bright MLS
- $300,0003 bd3 ba1.1k sqft1940 S Lambert St, Philadelphia, PA 19145For SaleMLS ID #PAPH2675966, Joanne Bourne, Super Realty Group, LLC. Bright MLS
- $295,0003 bd2 ba994 sqft2536 S Philip St, Philadelphia, PA 19148For SaleMLS ID #PAPH2676456, Ryan Lockstein, Rosedale Real Estate LLC. Bright MLS
- $265,0002 bd2 ba894 sqft1220 N Lecount St #A, Philadelphia, PA 19121For SaleMLS ID #PAPH2677582, Jesse Barnes, RE/MAX Select Group. Bright MLS
- $324,9002 bd1 ba1k sqft1214 N Lecount St, Philadelphia, PA 19121For SaleMLS ID #PAPH2605626, Scott Frith, Compass RE. Bright MLS
- $325,0002 bd1 ba958 sqft1249 N Hollywood St, Philadelphia, PA 19121For SaleMLS ID #PAPH2650532, Meredith Chatot, Compass RE. Bright MLS
- $298,9003 bd2 ba950 sqft514 Winton St, Philadelphia, PA 19148For SaleMLS ID #PAPH2659356, Antonio Siravo, Elite Realty Group Unl. Inc.. Bright MLS
- $325,0002 bd2 ba784 sqft2441 S Clarion St, Philadelphia, PA 19148For SaleMLS ID #PAPH2675388, Michael McCann, KW Empower. Bright MLS
- $299,9002 bd2 ba976 sqft1348 S Dover St, Philadelphia, PA 19146For SaleMLS ID #PAPH2612712, Sean Ali, BHHS Fox & Roach-Center City Walnut. Bright MLS
