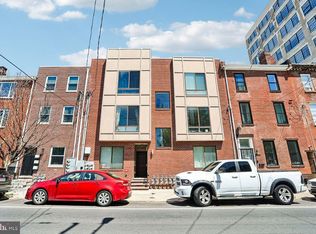
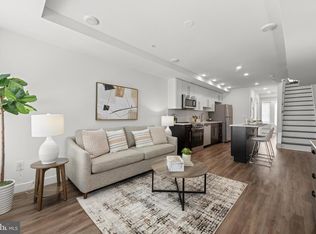
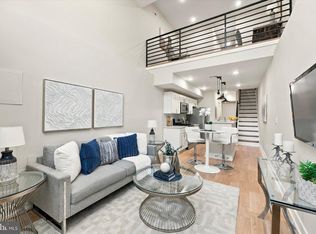
✨ Welcome to 1317 N 7th St in the heart of Philadelphia! ✨ This beautiful 2-bedroom, 2-bath home offers the perfect blend of modern style and everyday comfort. Step inside to an open and inviting layout featuring a contemporary kitchen with gorgeous granite countertops, sleek stainless steel appliances, and plenty of cabinet space for cooking and entertaining. 🍽✨ The spacious primary suite is designed for relaxation with a private ensuite bath featuring a stunning glass-enclosed shower. 🚿🛁 Additional highlights include the convenience of an in-unit washer & dryer, spacious bedrooms, and great natural light throughout the home. ☀ Enjoy your morning coffee or unwind after a long day on the private outdoor balcony — the perfect extension of your living space. 🌿☕ Conveniently located near the hottest restaurants in Fishtown and Northern Liberties, coffee shops, shopping, public transportation, and 95 or 676, this home offers modern city living at its best! 🏙🔥
For sale
Price cut: $10K (9/17)
$280,000
1317 N 7th St #2, Philadelphia, PA 19122
2beds
859sqft
Condominium
Built in 2016
-- sqft lot
$278,100 Zestimate®
$326/sqft
$100/mo HOA
What's special
Contemporary kitchenPrivate outdoor balconySleek stainless steel appliancesIn-unit washer and dryerOpen and inviting layoutPlenty of cabinet spacePrivate ensuite bath
- 134 days
- 249
- 24
Zillow last checked:
Listing updated:
Listed by:
Jason Wallner 215-882-3196,
Compass RE 6108223356
Source: Bright MLS,MLS#: PAPH2626380
Facts & features
Interior
Bedrooms & bathrooms
- Bedrooms: 2
- Bathrooms: 2
- Full bathrooms: 2
- Main level bathrooms: 2
- Main level bedrooms: 2
Basement
- Area: 0
Heating
- Central, Natural Gas
Cooling
- Central Air, Electric
Appliances
- Included: Electric Water Heater
- Laundry: In Unit
Features
- Flooring: Hardwood
- Has basement: No
- Has fireplace: No
Interior area
- Total structure area: 859
- Total interior livable area: 859 sqft
- Finished area above ground: 859
- Finished area below ground: 0
Property
Parking
- Parking features: On Street
- Has uncovered spaces: Yes
Accessibility
- Accessibility features: None
Features
- Levels: One
- Stories: 1
- Pool features: None
Lot
- Size: 1,620 Square Feet
- Dimensions: 18.00 x 90.00
Details
- Additional structures: Above Grade, Below Grade
- Parcel number: 888140906
- Zoning: RM1
- Special conditions: Standard
Construction
Type & style
- Home type: Condo
- Architectural style: Contemporary
- Property subtype: Condominium
- Attached to another structure: Yes
Materials
- Masonry
Condition
- New construction: No
- Year built: 2016
Utilities & green energy
- Sewer: Public Sewer
- Water: Public
Community & HOA
Community
- Subdivision: Olde Kensington
HOA
- Has HOA: Yes
- Amenities included: None
- Services included: Common Area Maintenance
- HOA fee: $100 monthly
- HOA name: 1317 N 7TH ST CONDOMINIUM
Location
- Region: Philadelphia
- Municipality: PHILADELPHIA
Financial & listing details
- Price per square foot: $326/sqft
- Tax assessed value: $42,400
- Annual tax amount: $593
- Date on market: 5/29/2026
- Listing agreement: Exclusive Right To Sell
- Listing terms: Cash,Conventional
- Inclusions: Washer, Dryer, Refrigerator
- Ownership: Condominium
Estimated market value
$278,100
$264,000 - $292,000
$1,770/mo
Price history
| Date | Event | Price |
|---|---|---|
| 9/17/2026 | Price change | $280,000-3.4%$326/sqft |
Source:  Bright MLS #PAPH2626380 Report a problem Bright MLS #PAPH2626380 Report a problem | ||
| 7/9/2026 | Listed for sale | $290,000$338/sqft |
Source: Bright MLS #PAPH2626380 Report a problem | ||
| 6/4/2026 | Contingent | $290,000$338/sqft |
Source: Bright MLS #PAPH2626380 Report a problem | ||
| 5/29/2026 | Listed for sale | $290,000+16%$338/sqft |
Source: Bright MLS #PAPH2626380 Report a problem | ||
| 8/12/2022 | Sold | $250,000-3.5%$291/sqft |
Source: Bright MLS #PAPH2128936 Report a problem | ||
| 7/11/2022 | Pending sale | $259,000$302/sqft |
Source: Bright MLS #PAPH2128936 Report a problem | ||
| 6/30/2022 | Listed for sale | $259,000+3.6%$302/sqft |
Source: Bright MLS #PAPH2128936 Report a problem | ||
| 12/12/2019 | Listing removed | $1,499$2/sqft |
Source: Zillow Rental Manager Report a problem | ||
| 12/5/2019 | Price change | $1,499-3.3%$2/sqft |
Source: Zillow Rental Manager Report a problem | ||
| 11/18/2019 | Price change | $1,550-3.1%$2/sqft |
Source: Zillow Rental Manager Report a problem | ||
| 11/4/2019 | Price change | $1,599-3.1%$2/sqft |
Source: Zillow Rental Manager Report a problem | ||
| 10/16/2019 | Listed for rent | $1,650$2/sqft |
Source: Zillow Rental Manager Report a problem | ||
| 8/3/2017 | Sold | $250,000$291/sqft |
Source: Public Record Report a problem | ||
Public tax history
| Year | Property taxes | Tax assessment |
|---|---|---|
| 2025 | $3,966 +601.2% | $283,300 +5% |
| 2024 | $566 | $269,900 |
| 2023 | $566 +11.9% | $269,900 |
| 2022 | $505 | -- |
| 2021 | $505 -84.3% | -- |
| 2018 | $3,213 +76.8% | -- |
| 2017 | $1,817 | -- |
Find assessor info on the county website
Monthly payment
Est. payment
Payment breakdown
Explore the cost of this home by adjusting the details. Changes won't be saved.Climate risks
Neighborhood: Ludlow
Nearby schools

Similar homes
- $290,0002 bd1 ba1k sqft1431 N 5th St #3, Philadelphia, PA 19122For Sale
 MLS ID #PAPH2628954, Monica Sharma, Redfin Corporation. Bright MLS
 - $299,5002 bd3 ba903 sqft1638 N 2nd St #2, Philadelphia, PA 19122For Sale
 MLS ID #PAPH2656912, Jason Katz, Compass RE. Bright MLS
 - $265,0002 bd2 ba894 sqft1220 N Lecount St #A, Philadelphia, PA 19121For Sale
 MLS ID #PAPH2677582, Jesse Barnes, RE/MAX Select Group. Bright MLS
 - $319,0002 bd2 ba1.1k sqft1321 N 7th St #3, Philadelphia, PA 19122For Sale
 MLS ID #PAPH2615302, Nancy Serpentine, Compass RE. Bright MLS
 - $269,9902 bd2 ba1.1k sqft1557 N Orkney St, Philadelphia, PA 19122For SaleMLS ID #PAPH2608350, James Gorecki, Premium Realty Castor Inc. Bright MLS
- $285,0002 bd1 ba960 sqft1608 Ridge Ave APT 302, Philadelphia, PA 19130New ConstructionMLS ID #PAPH2658596, Shane Holcomb, BHHS Fox & Roach-Art Museum. Bright MLS
- $255,0002 bd1 ba768 sqft2010 N 5th St #2C, Philadelphia, PA 19122For SaleMLS ID #PAPH2666546, Susan Orloff, BHHS Fox & Roach-Media. Bright MLS
- $299,9002 bd2 ba1.1k sqft1814 N Front St #B, Philadelphia, PA 19122For SaleMLS ID #PAPH2593694, Nigel Richards, Compass RE. Bright MLS
- $280,0002 bd1 ba794 sqft1504 Mount Vernon St #3, Philadelphia, PA 19130For SaleMLS ID #PAPH2629464, Bill Kwasniewski, Century 21 Advantage Gold-South Philadelphia. Bright MLS
- $265,0003 bd1 ba1.2k sqft2308 Nicholas St, Philadelphia, PA 19121For SaleMLS ID #PAPH2677910, Jenell Sifontis, Honest Real Estate. Bright MLS
- $235,0002 bd2 ba1k sqft2036 N Darien St, Philadelphia, PA 19122For SaleMLS ID #PAPH2630392, Mike Rodgers, Compass RE. Bright MLS
- $285,0001 bd1 ba758 sqft714 N Chadwick St Unit 6, Philadelphia, PA 19130For SaleMLS ID #PAPH2626406, Margaret Bythrow, Keller Williams Real Estate-Horsham. Bright MLS
- $313,5002 bd1 ba819 sqft1817 Wylie St #B, Philadelphia, PA 19130For SaleMLS ID #PAPH2631586, Ben Finelli, RE/MAX Ready. Bright MLS
- $294,9002 bd1 ba755 sqft1437 Brown St #2, Philadelphia, PA 19130For SaleMLS ID #PAPH2620766, Jonathan Tori, Addison Real Estate Company Inc. Bright MLS
- $299,9002 bd2 ba920 sqft869 Moyer St, Philadelphia, PA 19125For SaleMLS ID #PAPH2639314, Robert Clegg, Coldwell Banker Realty. Bright MLS
- $309,9002 bd2 ba990 sqft2512 E Hagert St, Philadelphia, PA 19125For SaleMLS ID #PAPH2662136, Susie Lauterborn, Compass RE. Bright MLS
- $297,0001 bd2 ba814 sqft1648-1648 Ridge Ave #302, Philadelphia, PA 19130For SaleMLS ID #PAPH2621562, Rachel Finkelstein, Compass RE. Bright MLS
- $280,0002 bd2 ba1k sqft2527 S Fairhill St, Philadelphia, PA 19148For SaleMLS ID #PAPH2664048, Eli Qarkaxhia, Compass RE. Bright MLS
- $285,0002 bd2 ba1k sqft509 Tree St, Philadelphia, PA 19148For SaleMLS ID #PAPH2658498, Jayme Horsey, Northrop Realty. Bright MLS
- $285,0002 bd1 ba1.1k sqft2027 Wilder St, Philadelphia, PA 19146For SaleMLS ID #PAPH2676728, Ed Foy, KW Empower. Bright MLS
