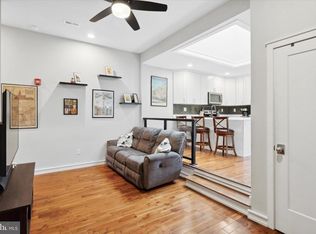
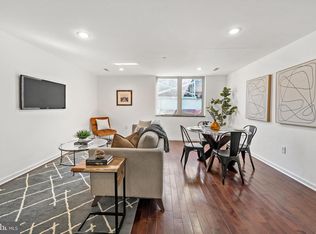
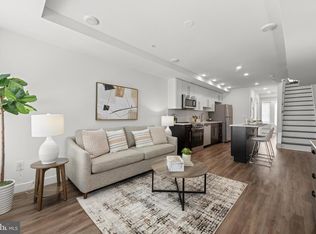
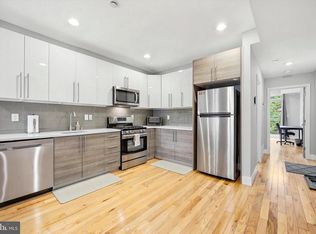
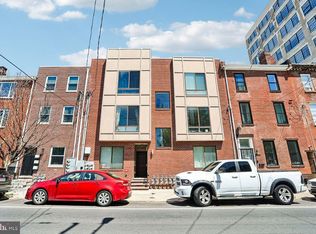
Welcome to 1321 N 7th Street, Unit 3 — a stylish top-floor condo in Ludlow offering 2 bedrooms, 2 bathrooms, and a private roof deck with beautiful skyline views. The open living space feels bright and inviting, with soaring ceilings, custom built-ins, and a sleek tiled electric fireplace that adds just the right amount of warmth and character. The kitchen is perfectly positioned beneath an oversized skylight, bringing gorgeous natural light into the heart of the home. White shaker cabinetry, granite countertops, stainless steel appliances, and seating for four make the space both polished and practical. Down the hall, the second bedroom offers generous closet space and access to a full Jack-and-Jill style bathroom, while the primary suite features oversized windows and its own modern ensuite with a tiled walk-in shower. With secure basement storage, easy access to public transit and major highways, and a number of restaurants and coffee bars nearby, this home is one not to miss!
For sale
$319,000
1321 N 7th St #3, Philadelphia, PA 19122
2beds
1,103sqft
Townhouse
Built in 2016
1,620 Square Feet Lot
$316,100 Zestimate®
$289/sqft
$221/mo HOA
What's special
Sleek tiled electric fireplaceCustom built-insSoaring ceilingsGenerous closet spaceGranite countertopsFull jack-and-jill style bathroomSeating for four
- 122 days
- 203
- 25
Zillow last checked:
Listing updated:
Listed by:
Nancy Serpentine 215-768-1994,
Compass RE 2674358015,
Listing Team: Margaux Pelegrin Team
Source: Bright MLS,MLS#: PAPH2615302
Facts & features
Interior
Bedrooms & bathrooms
- Bedrooms: 2
- Bathrooms: 2
- Full bathrooms: 2
- Main level bathrooms: 2
- Main level bedrooms: 2
Basement
- Area: 0
Heating
- Forced Air, Other
Cooling
- Central Air, Electric
Appliances
- Included: Electric Water Heater
- Laundry: Dryer In Unit, Washer In Unit
Features
- Built-in Features
- Windows: Skylight(s)
- Has basement: No
- Number of fireplaces: 1
- Fireplace features: Electric
Interior area
- Total structure area: 1,103
- Total interior livable area: 1,103 sqft
- Finished area above ground: 1,103
- Finished area below ground: 0
Property
Parking
- Parking features: On Street
- Has uncovered spaces: Yes
Accessibility
- Accessibility features: None
Features
- Levels: One
- Stories: 1
- Patio & porch: Roof Deck
- Pool features: None
Lot
- Size: 1,620 Square Feet
- Dimensions: 18.00 x 90.00
Details
- Additional structures: Above Grade, Below Grade
- Parcel number: 888140824
- Zoning: RM1
- Special conditions: Standard
Construction
Type & style
- Home type: Townhouse
- Architectural style: Traditional,Contemporary
- Property subtype: Townhouse
Materials
- Masonry
- Foundation: Slab
Condition
- New construction: No
- Year built: 2016
Utilities & green energy
- Sewer: Public Sewer
- Water: Public
Community & HOA
Community
- Condo and coop fee: $221 monthly
- Subdivision: Kensington
HOA
- Has HOA: No
- Amenities included: Other
- Services included: Common Area Maintenance, Maintenance Structure, Insurance
Location
- Region: Philadelphia
- Municipality: PHILADELPHIA
Financial & listing details
- Price per square foot: $289/sqft
- Tax assessed value: $261,333
- Annual tax amount: $3,658
- Date on market: 6/10/2026
- Listing agreement: Exclusive Agency
- Ownership: Condominium
Estimated market value
$316,100
$300,000 - $332,000
$1,785/mo
Price history
| Date | Event | Price |
|---|---|---|
| 9/21/2026 | Listed for sale | $319,000-1.8%$289/sqft |
Source:  Bright MLS #PAPH2615302 Report a problem Bright MLS #PAPH2615302 Report a problem | ||
| 9/10/2026 | Listing removed | $324,900$295/sqft |
Source: Bright MLS #PAPH2615302 Report a problem | ||
| 8/4/2026 | Price change | $324,900-4.4%$295/sqft |
Source: Bright MLS #PAPH2615302 Report a problem | ||
| 6/10/2026 | Listed for sale | $340,000-5.6%$308/sqft |
Source: Bright MLS #PAPH2615302 Report a problem | ||
| 5/19/2025 | Listing removed | $359,999$326/sqft |
Source: Bright MLS #PAPH2459824 Report a problem | ||
| 3/28/2025 | Price change | $359,999-3.2%$326/sqft |
Source: Bright MLS #PAPH2459824 Report a problem | ||
| 3/21/2025 | Listed for sale | $372,000+1.2%$337/sqft |
Source: Bright MLS #PAPH2459824 Report a problem | ||
| 5/18/2022 | Sold | $367,500-5.8%$333/sqft |
Source: Bright MLS #PAPH2099650 Report a problem | ||
| 4/5/2022 | Contingent | $390,000$354/sqft |
Source: Bright MLS #PAPH2099650 Report a problem | ||
| 4/2/2022 | Price change | $390,000+4%$354/sqft |
Source: Bright MLS #PAPH2099650 Report a problem | ||
| 3/31/2022 | Listed for sale | $375,000+38.9%$340/sqft |
Source: Bright MLS #PAPH2099650 Report a problem | ||
| 6/8/2016 | Sold | $270,000-9.4%$245/sqft |
Source: Public Record Report a problem | ||
| 2/12/2016 | Sold | $298,000$270/sqft |
Source: Agent Provided Report a problem | ||
Public tax history
| Year | Property taxes | Tax assessment |
|---|---|---|
| 2025 | $5,105 +793.9% | $364,700 +34% |
| 2024 | $571 | $272,200 |
| 2023 | $571 +11.9% | $272,200 |
| 2022 | $510 | -- |
| 2021 | $510 -85% | -- |
| 2018 | $3,402 +566.7% | -- |
| 2017 | $510 | -- |
| 2016 | $510 | -- |
Find assessor info on the county website
Monthly payment
Est. payment
Payment breakdown
Explore the cost of this home by adjusting the details. Changes won't be saved.Climate risks
Neighborhood: Ludlow
Nearby schools
Schools provided by the listing agent
- District: The School District Of Philadelphia
Source: Bright MLS. This data may not be complete. We recommend contacting the local school district to confirm school assignments for this home.


Similar homes
- $299,9002 bd2 ba1.1k sqft1814 N Front St #B, Philadelphia, PA 19122For Sale
 MLS ID #PAPH2593694, Nigel Richards, Compass RE. Bright MLS
 - $299,5002 bd3 ba903 sqft1638 N 2nd St #2, Philadelphia, PA 19122For Sale
 MLS ID #PAPH2656912, Jason Katz, Compass RE. Bright MLS
 - $280,0002 bd2 ba859 sqft1317 N 7th St #2, Philadelphia, PA 19122For Sale
 MLS ID #PAPH2626380, Jason Wallner, Compass RE. Bright MLS
 - $290,0002 bd1 ba1k sqft1431 N 5th St #3, Philadelphia, PA 19122For Sale
 MLS ID #PAPH2628954, Monica Sharma, Redfin Corporation. Bright MLS
 - $325,0003 bd4 ba1.4k sqft1725 W Thompson St, Philadelphia, PA 19121For SaleMLS ID #PAPH2628890, Thomas Greer, Keller Williams Real Estate - Newtown. Bright MLS
- $315,0002 bd2 ba926 sqft1405 N Corlies St, Philadelphia, PA 19121For SaleMLS ID #PAPH2674506, Michael McCann, KW Empower. Bright MLS
- $359,0002 bd3 ba1.4k sqft1206 N Orianna St #1, Philadelphia, PA 19122For SaleMLS ID #PAPH2617330, Shane Holcomb, BHHS Fox & Roach-Art Museum. Bright MLS
- $325,0002 bd1 ba958 sqft1249 N Hollywood St, Philadelphia, PA 19121For SaleMLS ID #PAPH2650532, Meredith Chatot, Compass RE. Bright MLS
- $299,9992 bd2 ba1.2k sqft1213 N 15th St Unit A, Philadelphia, PA 19121For SaleMLS ID #PAPH2659082, Stas Szczurek, KW Empower. Bright MLS
- $275,0002 bd2 ba1.4k sqft1950 N 6th St APT 3, Philadelphia, PA 19122For SaleMLS ID #PAPH2662640, Jamie Quinn, Keller Williams Main Line. Bright MLS
- $314,9003 bd3 ba1.3k sqft1416 N Dover St, Philadelphia, PA 19121For SaleMLS ID #PAPH2645418, Scott Frith, Compass RE. Bright MLS
- $345,0002 bd2 ba1.5k sqft2009 Dickinson St, Philadelphia, PA 19146For SaleMLS ID #PAPH2676564, Andre Quain, KW Empower. Bright MLS
- $319,9002 bd4 ba1k sqft2036 Wilder St, Philadelphia, PA 19146For SaleMLS ID #PAPH2669038, Evangeline Gambardella, KW Empower. Bright MLS
- $375,0002 bd2 ba1.1k sqft1139 Clay St #2, Philadelphia, PA 19123For SaleMLS ID #PAPH2661912, Jim Roche, KW Empower. Bright MLS
- $309,9993 bd3 ba1.4k sqft1807 N 27th St, Philadelphia, PA 19121For SaleMLS ID #PAPH2663320, Bruce Randolph, Century 21 Advantage Gold-Elkins Park. Bright MLS
- $300,0003 bd3 ba1.5k sqft1620 N 30th St, Philadelphia, PA 19121For SaleMLS ID #PAPH2671400, Brooke L Willmes, Keller Williams Main Line. Bright MLS
- $294,9002 bd1 ba755 sqft1437 Brown St #2, Philadelphia, PA 19130For SaleMLS ID #PAPH2620766, Jonathan Tori, Addison Real Estate Company Inc. Bright MLS
- $294,9003 bd3 ba1.2k sqft2540 W Montgomery Ave, Philadelphia, PA 19121For SaleMLS ID #PAPH2662036, Kyle Sander, EXP Realty, LLC. Bright MLS
- $295,0003 bd2 ba994 sqft2536 S Philip St, Philadelphia, PA 19148For SaleMLS ID #PAPH2676456, Ryan Lockstein, Rosedale Real Estate LLC. Bright MLS
- $464,0003 bd2 ba1.6k sqft2015 Martha St, Philadelphia, PA 19125For SaleMLS ID #PAPH2679448, Cherryblossom Barrett, Compass RE. Bright MLS
