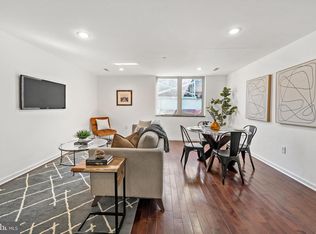
Some homes are made for quiet nights in. This one was made for gathering people you love. Step through the door of this 2-bedroom, 2-bath Olde Kensington condo and the space opens up immediately — hardwood floors leading past a dedicated wet bar (its own sink and stone counter, no kitchen bottleneck required) into a kitchen that's as functional as it is beautiful: white shaker cabinetry, stainless steel appliances, granite counters, and a peninsula lit by a pair of pendants that begs for bar stools and conversation. When the night moves outside, it moves up — a private rooftop deck with a pergola, a chiminea for cool evenings, and a skyline view that turns a Tuesday into an occasion. Built in 2019, this isn't a home you'll spend your first year fixing; it's one you'll spend your first year showing off. Two full bathrooms, including a spa-inspired retreat with a glass shower and tiled niche, mean comfort keeps pace with the entertaining. And when you're ready to take the party out, you're minutes from some of the city's best: Wm. Mulherin's Sons for cocktails in a converted historic building, R&D Cocktail Bar or Next of Kin for an after- dinner drink, or Middle Child Clubhouse for pool tables and coffee the next morning. At 1950 N 6th St #3, you're close to the density of James Beard-nominated kitchens that make Fishtown one of Philly's best-fed neighborhoods — with roughly 2.5 years left on the tax abatement to sweeten the deal. If you've been picturing the home where people never want to leave the party, you just found it. Book your showing and see for yourself.
For sale
Price cut: $25K (10/9)
$275,000
1950 N 6th St APT 3, Philadelphia, PA 19122
2beds
1,443sqft
Condominium
Built in 2019
-- sqft lot
$-- Zestimate®
$191/sqft
$331/mo HOA
What's special
Skyline viewHardwood floorsGranite countersStainless steel appliancesWhite shaker cabinetryChiminea for cool evenings
- 48 days
- 236
- 9
Zillow last checked:
Listing updated:
Listed by:
Jamie Quinn 215-478-7218,
Keller Williams Main Line 6105200100
Source: Bright MLS,MLS#: PAPH2662640
Facts & features
Interior
Bedrooms & bathrooms
- Bedrooms: 2
- Bathrooms: 2
- Full bathrooms: 2
- Main level bathrooms: 1
- Main level bedrooms: 1
Basement
- Area: 0
Heating
- Forced Air, Natural Gas
Cooling
- Central Air, Electric
Appliances
- Included: Gas Water Heater
- Laundry: Has Laundry, In Unit
Features
- Has basement: No
- Has fireplace: No
Interior area
- Total structure area: 1,443
- Total interior livable area: 1,443 sqft
- Finished area above ground: 1,443
- Finished area below ground: 0
Property
Parking
- Parking features: On Street
- Has uncovered spaces: Yes
Accessibility
- Accessibility features: None
Features
- Levels: Bi-Level,Two
- Stories: 2
- Patio & porch: Roof Deck
- Pool features: None
Lot
- Size: 1,600 Square Feet
- Dimensions: 16.00 x 100.00
Details
- Additional structures: Above Grade, Below Grade
- Parcel number: 888200786
- Zoning: RM1
- Special conditions: Standard
Construction
Type & style
- Home type: Condo
- Architectural style: Traditional,Contemporary
- Property subtype: Condominium
- Attached to another structure: Yes
Materials
- Masonry
- Foundation: Other
Condition
- New construction: No
- Year built: 2019
Utilities & green energy
- Sewer: Public Sewer
- Water: Public
Community & HOA
Community
- Condo and coop fee: $331 monthly
- Subdivision: Norris Square
HOA
- Has HOA: No
- Amenities included: Other
- Services included: Other
Location
- Region: Philadelphia
- Municipality: PHILADELPHIA
Financial & listing details
- Price per square foot: $191/sqft
- Tax assessed value: $28,590
- Annual tax amount: $400
- Date on market: 8/25/2026
- Listing agreement: Exclusive Right To Sell
- Ownership: Condominium
Estimated market value
Not available
Estimated sales range
Not available
Not available
Price history
| Date | Event | Price |
|---|---|---|
| 10/9/2026 | Price change | $275,000-8.3%$191/sqft |
Source:  Bright MLS #PAPH2662640 Report a problem Bright MLS #PAPH2662640 Report a problem | ||
| 9/29/2026 | Price change | $299,999-4.8%$208/sqft |
Source: Bright MLS #PAPH2662640 Report a problem | ||
| 9/15/2026 | Price change | $315,000-4.5%$218/sqft |
Source: Bright MLS #PAPH2662640 Report a problem | ||
| 8/25/2026 | Listed for sale | $330,000+13.8%$229/sqft |
Source: Bright MLS #PAPH2662640 Report a problem | ||
| 5/27/2021 | Sold | $290,000-3%$201/sqft |
Source: Public Record Report a problem | ||
| 4/19/2021 | Pending sale | $299,000$207/sqft |
Source: Bright MLS #PAPH986476 Report a problem | ||
| 4/10/2021 | Contingent | $299,000$207/sqft |
Source: Bright MLS #PAPH986476 Report a problem | ||
| 3/30/2021 | Price change | $299,000-1.5%$207/sqft |
Source: Bright MLS #PAPH986476 Report a problem | ||
| 3/18/2021 | Price change | $303,500-0.2%$210/sqft |
Source: Bright MLS #PAPH986476 Report a problem | ||
| 3/11/2021 | Price change | $304,000-0.3%$211/sqft |
Source: Bright MLS #PAPH986476 Report a problem | ||
| 2/12/2021 | Listed for sale | $305,000$211/sqft |
Source: Bright MLS #PAPH986476 Report a problem | ||
Public tax history
| Year | Property taxes | Tax assessment |
|---|---|---|
| 2025 | $582 +4.8% | $277,600 +5% |
| 2024 | $556 | $264,400 |
| 2023 | $556 +5.1% | $264,400 |
| 2022 | $529 | -- |
| 2021 | $529 | -- |
Find assessor info on the county website
Monthly payment
Est. payment
Payment breakdown
Explore the cost of this home by adjusting the details. Changes won't be saved.Climate risks
Neighborhood: Hartranft
Nearby schools
Schools provided by the listing agent
- District: Philadelphia City
Source: Bright MLS. This data may not be complete. We recommend contacting the local school district to confirm school assignments for this home.

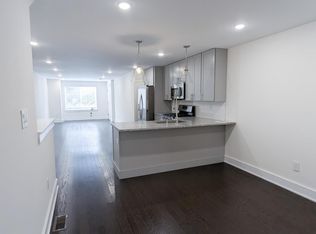
Similar homes
- $280,0002 bd2 ba859 sqft1317 N 7th St #2, Philadelphia, PA 19122For Sale
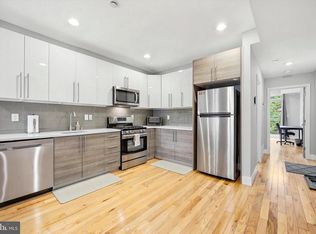
 MLS ID #PAPH2626380, Jason Wallner, Compass RE. Bright MLS
 - $265,0002 bd2 ba894 sqft1220 N Lecount St #A, Philadelphia, PA 19121For Sale
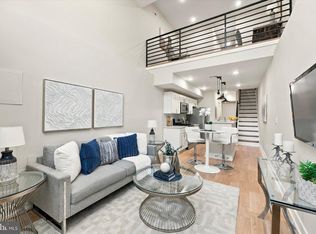 MLS ID #PAPH2677582, Jesse Barnes, RE/MAX Select Group. Bright MLS
 - $299,9992 bd2 ba1.2k sqft1213 N 15th St Unit A, Philadelphia, PA 19121For Sale
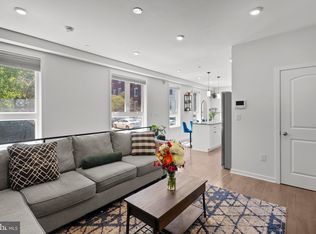 MLS ID #PAPH2659082, Stas Szczurek, KW Empower. Bright MLS
 - $299,9002 bd2 ba1.1k sqft1814 N Front St #B, Philadelphia, PA 19122For Sale
 MLS ID #PAPH2593694, Nigel Richards, Compass RE. Bright MLS
 - $285,0002 bd1 ba960 sqft1608 Ridge Ave APT 302, Philadelphia, PA 19130New ConstructionMLS ID #PAPH2658596, Shane Holcomb, BHHS Fox & Roach-Art Museum. Bright MLS
- $319,0002 bd2 ba1.1k sqft1321 N 7th St #3, Philadelphia, PA 19122For SaleMLS ID #PAPH2615302, Nancy Serpentine, Compass RE. Bright MLS
- $265,0004 bd2 ba1.4k sqft4122 M St, Philadelphia, PA 19124For SaleMLS ID #PAPH2677402, Tammy Vasquez, Real of Pennsylvania. Bright MLS
- $359,0002 bd3 ba1.4k sqft1206 N Orianna St #1, Philadelphia, PA 19122For SaleMLS ID #PAPH2617330, Shane Holcomb, BHHS Fox & Roach-Art Museum. Bright MLS
- $279,9994 bd2 ba1.4k sqft2813 Tulip St, Philadelphia, PA 19134For SaleMLS ID #PAPH2670436, Vu Phan, RE/MAX Access. Bright MLS
- $294,9003 bd3 ba1.2k sqft2540 W Montgomery Ave, Philadelphia, PA 19121For SaleMLS ID #PAPH2662036, Kyle Sander, EXP Realty, LLC. Bright MLS
- $270,0004 bd2 ba1.4k sqft128 W Hansberry St, Philadelphia, PA 19144For SaleMLS ID #PAPH2676176, Asha Anderson, HomeSmart Realty Advisors. Bright MLS
- $309,9993 bd3 ba1.4k sqft1807 N 27th St, Philadelphia, PA 19121For SaleMLS ID #PAPH2663320, Bruce Randolph, Century 21 Advantage Gold-Elkins Park. Bright MLS
- $300,0003 bd3 ba1.5k sqft1620 N 30th St, Philadelphia, PA 19121For SaleMLS ID #PAPH2671400, Brooke L Willmes, Keller Williams Main Line. Bright MLS
- $314,9002 bd2 ba912 sqft1500 Green St #4, Philadelphia, PA 19130For SaleMLS ID #PAPH2666716, Karlie Werner, RE/MAX Of Reading. Bright MLS
- $249,9003 bd2 ba1.1k sqft1924 E Albert St, Philadelphia, PA 19125For SaleMLS ID #PAPH2625350, Brett Slachman, KW Empower. Bright MLS
- $275,0003 bd2 ba1.6k sqft1965 W Sparks St, Philadelphia, PA 19141For SaleMLS ID #PAPH2670710, Hernan Alvarado, Realty ONE Group Focus. Bright MLS
- $289,0003 bd4 ba2k sqft2420 Harlan St, Philadelphia, PA 19121For SaleMLS ID #PAPH2630998, Pishone Karumathy, Keller Williams Real Estate Tri-County. Bright MLS
- $200,0003 bd2 ba1k sqft3006 Cedar St, Philadelphia, PA 19134For SaleMLS ID #PAPH2679238, Hernan Alvarado, Realty ONE Group Focus. Bright MLS
