Welcome to 2420 Harlan Street, a beautifully renovated townhome in the heart of Philadelphia’s thriving Sharswood neighborhood. Offering approximately 1,700 square feet of thoughtfully designed living space, plus a 350-square-foot finished basement, this stunning residence combines modern style, comfort, and functionality. Step inside to an inviting open-concept main level, where abundant natural light fills the spacious living and dining areas, creating the perfect setting for everyday living and entertaining. The chef-inspired kitchen features stainless steel appliances, granite countertops, contemporary cabinetry, and ample workspace for cooking and gathering. The second floor offers two generously sized bedrooms and a beautifully appointed full bathroom. Upstairs, the private third-floor retreat serves as the primary suite level, complete with a full bathroom and a versatile bonus room that can be customized as a home office, nursery, dressing room, or additional storage space. One of the home's standout features is the private rooftop deck, where you can enjoy sweeping panoramic views of the Philadelphia skyline—ideal for morning coffee, outdoor dining, or entertaining guests. The fully finished basement adds valuable living space and includes an additional full bathroom, making it perfect for a media room, guest suite, home gym, or recreation area.
For sale
$289,000
2420 Harlan St, Philadelphia, PA 19121
3beds
2,050sqft
Townhouse
Built in 1925
588 Square Feet Lot
$304,100 Zestimate®
$141/sqft
$-- HOA
What's special
Contemporary cabinetryVersatile bonus roomPrivate rooftop deckAbundant natural lightInviting open-concept main levelTwo generously sized bedroomsGranite countertops
- 124 days
- 225
- 33
Zillow last checked:
Listing updated:
Listed by:
Pishone Karumathy 267-825-8971,
Keller Williams Real Estate Tri-County 2154648800,
Co-Listing Agent: Pradeep John 215-760-5843,
Keller Williams Real Estate Tri-County
Source: Bright MLS,MLS#: PAPH2630998
Facts & features
Interior
Bedrooms & bathrooms
- Bedrooms: 3
- Bathrooms: 4
- Full bathrooms: 3
- 1/2 bathrooms: 1
- Main level bathrooms: 1
Basement
- Area: 350
Heating
- Forced Air, Natural Gas
Cooling
- Central Air, Electric
Appliances
- Included: Dryer, Microwave, Refrigerator, Washer, Dishwasher, Oven/Range - Gas, Electric Water Heater
Features
- Basement: Full
- Has fireplace: No
Interior area
- Total structure area: 2,050
- Total interior livable area: 2,050 sqft
- Finished area above ground: 1,700
- Finished area below ground: 350
Property
Parking
- Parking features: On Street
- Has uncovered spaces: Yes
Accessibility
- Accessibility features: Other
Features
- Levels: Three
- Stories: 3
- Pool features: None
Lot
- Size: 588 Square Feet
- Dimensions: 14.00 x 42.00
Details
- Additional structures: Above Grade, Below Grade
- Parcel number: 291125500
- Zoning: RSA5
- Special conditions: Standard
Construction
Type & style
- Home type: Townhouse
- Architectural style: Traditional
- Property subtype: Townhouse
Materials
- Masonry
- Foundation: Other
Condition
- Excellent
- New construction: No
- Year built: 1925
Utilities & green energy
- Sewer: Public Sewer
- Water: Public
Community & HOA
Community
- Subdivision: Sharswood
HOA
- Has HOA: No
Location
- Region: Philadelphia
- Municipality: PHILADELPHIA
Financial & listing details
- Price per square foot: $141/sqft
- Tax assessed value: $249,500
- Annual tax amount: $3,492
- Date on market: 6/11/2026
- Listing agreement: Exclusive Agency
- Listing terms: Cash,Conventional,FHA,VA Loan
- Inclusions: Curtains And Drapes, Refrigerator, Washer & Dryer, Microwave, Dishwasher, Oven, Ceiling Fans, All Light Fixtures
- Ownership: Fee Simple
Estimated market value
$304,100
$289,000 - $319,000
$1,938/mo
Price history
| Date | Event | Price |
|---|---|---|
| 10/1/2026 | Listed for sale | $289,000-3.3%$141/sqft |
Source:  Bright MLS #PAPH2630998 Report a problem Bright MLS #PAPH2630998 Report a problem | ||
| 9/23/2026 | Listing removed | $299,000$146/sqft |
Source: Bright MLS #PAPH2630998 Report a problem | ||
| 9/9/2026 | Price change | $299,000-3.2%$146/sqft |
Source: Bright MLS #PAPH2630998 Report a problem | ||
| 6/17/2026 | Price change | $309,000-2.7%$151/sqft |
Source: Bright MLS #PAPH2630998 Report a problem | ||
| 6/11/2026 | Listed for sale | $317,500+11.4%$155/sqft |
Source: Bright MLS #PAPH2630998 Report a problem | ||
| 12/23/2025 | Listing removed | $285,000$139/sqft |
Source: Bright MLS #PAPH2522714 Report a problem | ||
| 12/2/2025 | Price change | $285,000-5%$139/sqft |
Source: Bright MLS #PAPH2522714 Report a problem | ||
| 11/13/2025 | Price change | $299,900-4.5%$146/sqft |
Source: Bright MLS #PAPH2522714 Report a problem | ||
| 9/27/2025 | Price change | $314,000-3.1%$153/sqft |
Source: Bright MLS #PAPH2522714 Report a problem | ||
| 7/31/2025 | Listed for sale | $324,000-4.7%$158/sqft |
Source: Bright MLS #PAPH2522714 Report a problem | ||
| 5/5/2025 | Listing removed | $340,000$166/sqft |
Source: Bright MLS #PAPH2455642 Report a problem | ||
| 4/21/2025 | Price change | $340,000-2.9%$166/sqft |
Source: Bright MLS #PAPH2455642 Report a problem | ||
| 4/9/2025 | Price change | $350,000-4.1%$171/sqft |
Source: Bright MLS #PAPH2455642 Report a problem | ||
| 3/11/2025 | Price change | $365,000-2.7%$178/sqft |
Source: Bright MLS #PAPH2455642 Report a problem | ||
| 2/25/2025 | Listed for sale | $375,000+435.7%$183/sqft |
Source: Bright MLS #PAPH2448832 Report a problem | ||
| 1/27/2022 | Sold | $70,000-46.2%$34/sqft |
Source: Bright MLS #PAPH2054706 Report a problem | ||
| 12/30/2021 | Contingent | $130,000$63/sqft |
Source: Bright MLS #PAPH2054706 Report a problem | ||
| 12/26/2021 | Price change | $130,000-13.3%$63/sqft |
Source: Bright MLS #PAPH2054706 Report a problem | ||
| 12/12/2021 | Listed for sale | $150,000$73/sqft |
Source: Bright MLS #PAPH2054706 Report a problem | ||
Public tax history
| Year | Property taxes | Tax assessment |
|---|---|---|
| 2025 | $1,228 +75% | $87,700 +75% |
| 2024 | $701 | $50,100 |
| 2023 | $701 +49.1% | $50,100 |
| 2022 | $470 | -- |
| 2021 | $470 -19.4% | -- |
| 2018 | $584 +2352.6% | -- |
| 2017 | $24 -98.9% | -- |
| 2016 | $2,257 +598% | -- |
| 2015 | $323 | -- |
| 2014 | $323 +4.5% | $23,100 +1064.3% |
| 2012 | $310 | $1,984 |
| 2011 | -- | $1,984 |
| 2010 | -- | $1,984 |
| 2009 | -- | $1,984 |
| 2008 | -- | $1,984 |
| 2007 | -- | $1,984 +6.9% |
| 2006 | -- | $1,856 |
| 2005 | -- | $1,856 |
| 2004 | -- | $1,856 |
| 2003 | -- | $1,856 |
| 2002 | -- | $1,856 |
| 2000 | -- | $1,856 +190% |
| 1999 | -- | $640 |
Find assessor info on the county website
Monthly payment
Est. payment
Payment breakdown
Explore the cost of this home by adjusting the details. Changes won't be saved.Climate risks
Neighborhood: Sharswood
Nearby schools
Similar homes
- $289,9003 bd3 ba1.2k sqft2540 W Montgomery Ave, Philadelphia, PA 19121For Sale
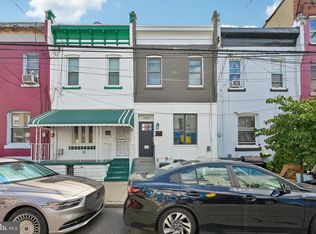
 MLS ID #PAPH2662036, Kyle Sander, EXP Realty, LLC. Bright MLS
 - $300,0003 bd3 ba1.5k sqft1620 N 30th St, Philadelphia, PA 19121For Sale
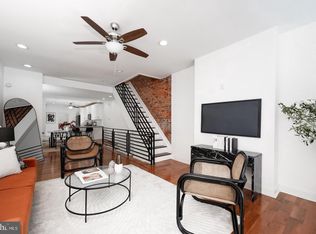 MLS ID #PAPH2671400, Brooke L Willmes, Keller Williams Main Line. Bright MLS
 - $314,9003 bd3 ba1.3k sqft1416 N Dover St, Philadelphia, PA 19121For Sale
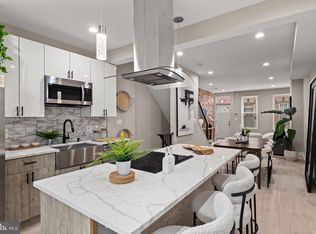 MLS ID #PAPH2645418, Scott Frith, Compass RE. Bright MLS
 - $279,9994 bd4 ba1.6k sqft3146 Euclid Ave, Philadelphia, PA 19121For Sale
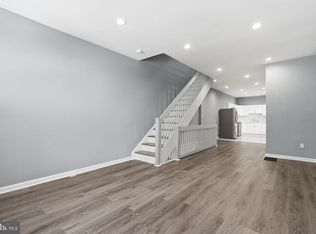 MLS ID #PAPH2644200, Aldo Torres, Homestarr Realty. Bright MLS
 - $335,0003 bd3 ba1.8k sqft1331 N Newkirk St, Philadelphia, PA 19121For SaleMLS ID #PAPH2669100, Susie Lauterborn, Compass RE. Bright MLS
- $259,9003 bd3 ba1.3k sqft1821 N Ringgold St, Philadelphia, PA 19121For SaleMLS ID #PAPH2641768, Sonja Cameron, Diversified Realty Solutions. Bright MLS
- $329,9003 bd3 ba1.7k sqft1814 N Marston St, Philadelphia, PA 19121For SaleMLS ID #PAPH2632638, Scott Frith, Compass RE. Bright MLS
- $294,0004 bd4 ba2k sqft2709 W Glenwood Ave, Philadelphia, PA 19121For SaleMLS ID #PAPH2603196, Reda Akbil, Compass RE. Bright MLS
- $330,0005 bd5 ba2.3k sqft2021 N 16th St, Philadelphia, PA 19121For SaleMLS ID #PAPH2622278, MATT TALLENT, Keller Williams Main Line. Bright MLS
- $340,0002 bd2 ba1.3k sqft1232 N Hollywood St, Philadelphia, PA 19121For SaleMLS ID #PAPH2663404, Lee O'Malley, Compass RE. Bright MLS
- $359,9993 bd3 ba1.9k sqft1315 N 25th St Unit 2, Philadelphia, PA 19121For SaleMLS ID #PAPH2612282, Robin Gordon, BHHS Fox & Roach-Haverford. Bright MLS
- $279,0003 bd1 ba1.2k sqft2304 E Albert St, Philadelphia, PA 19125For SaleMLS ID #PAPH2676628, Jimmy Mac McAteer, Keller Williams Real Estate-Langhorne. Bright MLS
- $259,9003 bd3 ba1.8k sqft654 N 36th St, Philadelphia, PA 19104For SaleMLS ID #PAPH2659312, Mary Claire Driscoll, Elfant Wissahickon-Rittenhouse Square. Bright MLS
- $290,0003 bd2 ba1k sqft1826 S 24th St, Philadelphia, PA 19145For SaleMLS ID #PAPH2664226, Carson Merine, Keller Williams Main Line. Bright MLS
- $305,0003 bd1 ba1k sqft2833 S Sydenham St, Philadelphia, PA 19145For SaleMLS ID #PAPH2678018, Sammy piccolo, KW Empower. Bright MLS
- $289,9993 bd2 ba1k sqft636 McClellan St, Philadelphia, PA 19148For SaleMLS ID #PAPH2643538, Marc Bennett, KW Empower. Bright MLS
- $274,9993 bd3 ba1.2k sqft5224 Delancey St, Philadelphia, PA 19143For SaleMLS ID #PAPH2670358, Jim Roche, KW Empower. Bright MLS
- $379,9004 bd3 ba1.9k sqft1739 W Seybert St, Philadelphia, PA 19121For SaleMLS ID #PAPH2600522, Jeff Palmer, BHHS Fox & Roach-Blue Bell. Bright MLS
- $395,0004 bd3 ba2k sqft1730 Ingersoll St, Philadelphia, PA 19121For SaleMLS ID #PAPH2658490, WALAA ELABSY, Realty Mark Associates. Bright MLS
