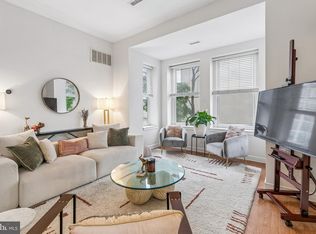
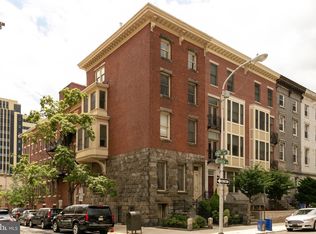
Welcome to this charming first-floor condo in the highly sought-after Art Museum/Spring Garden neighborhood! This 2-bedroom, 2-full-bath home offers a fantastic opportunity in a prime Philadelphia location. Freshly painted and featuring updated bathrooms, tile flooring, a new dishwasher, and a comfortable primary bedroom with a walk-in closet, this home is move-in ready. The property also features new heating and AC systems. The rear entrance opens directly to your own gated, private rear yard, providing the perfect outdoor space for gardening, grilling, entertaining, or simply relaxing. Ideally situated just one block from the Broad Street Line and close to Center City and the Art Museum area, this home offers easy access to shopping, dining, entertainment, and major highways, including I-76 and I-95. Don't miss the opportunity to make this conveniently located condo your next home or investment!
Coming soon 09/19
$335,000
1500 Green St #4, Philadelphia, PA 19130
2beds
912sqft
Condominium
Built in 1900
-- sqft lot
$-- Zestimate®
$367/sqft
$280/mo HOA
What's special
- 2 days
- 181
- 11
Zillow last checked:
Listing updated:
Listed by:
Karlie Werner 610-301-1278,
RE/MAX Of Reading (610) 670-2770,
Co-Listing Agent: Mark Werner 610-670-2770,
RE/MAX Of Reading
Source: Bright MLS,MLS#: PAPH2666716
Facts & features
Interior
Bedrooms & bathrooms
- Bedrooms: 2
- Bathrooms: 2
- Full bathrooms: 2
- Main level bathrooms: 2
- Main level bedrooms: 2
Rooms
- Room types: Living Room, Dining Room, Bedroom 2, Kitchen, Bedroom 1
Bedroom 1
- Features: Flooring - Carpet, Recessed Lighting
- Level: Main
- Area: 130 Square Feet
- Dimensions: 10 X 13
Bedroom 2
- Features: Flooring - Carpet, Recessed Lighting, Walk-In Closet(s)
- Level: Main
- Area: 187 Square Feet
- Dimensions: 11 X 17
Dining room
- Features: Flooring - Tile/Brick
- Level: Main
- Area: 48 Square Feet
- Dimensions: 6 X 8
Kitchen
- Features: Flooring - Tile/Brick, Kitchen - Electric Cooking, Recessed Lighting
- Level: Main
- Area: 48 Square Feet
- Dimensions: 6 X 8
Living room
- Features: Flooring - Tile/Brick
- Level: Main
- Area: 176 Square Feet
- Dimensions: 11 X 16
Heating
- Forced Air, Electric
Cooling
- Central Air, Electric
Appliances
- Included: Electric Water Heater
- Laundry: Has Laundry, Main Level, In Unit
Features
- Has basement: No
- Has fireplace: No
Interior area
- Total structure area: 912
- Total interior livable area: 912 sqft
- Finished area above ground: 912
- Finished area below ground: 0
Property
Parking
- Parking features: On Street
- Has uncovered spaces: Yes
Accessibility
- Accessibility features: None
Features
- Levels: One
- Stories: 1
- Pool features: None
Lot
- Features: Private, Rear Yard
Details
- Additional structures: Above Grade, Below Grade
- Parcel number: 888100404
- Zoning: RM1
- Special conditions: Standard
Construction
Type & style
- Home type: Condo
- Architectural style: Straight Thru,Traditional
- Property subtype: Condominium
- Attached to another structure: Yes
Materials
- Masonry
Condition
- New construction: No
- Year built: 1900
Utilities & green energy
- Sewer: Public Sewer
- Water: Public
Community & HOA
Community
- Security: Window Bars
- Condo and coop fee: $280 monthly
- Subdivision: Art Museum Area
HOA
- Has HOA: No
- Amenities included: None
- Services included: Common Area Maintenance, Maintenance Structure, Management, Sewer, Snow Removal, Water, Trash
- HOA name: Philly Living Management Group
Location
- Region: Philadelphia
- Municipality: PHILADELPHIA
Financial & listing details
- Price per square foot: $367/sqft
- Tax assessed value: $287,400
- Annual tax amount: $4,023
- Date on market: 9/19/2026
- Listing agreement: Exclusive Right To Sell
- Inclusions: All Kitchen Appliances, Washer, Dryer, Tv Mounts, Curtain Hardware
- Exclusions: Curtains
- Ownership: Condominium
Estimated market value
Not available
Estimated sales range
Not available
Not available
Price history
| Date | Event | Price |
|---|---|---|
| 4/2/2022 | Sold | $285,000+96.6%$313/sqft |
Source: Public Record Report a problem | ||
| 7/29/2004 | Sold | $145,000+229.5%$159/sqft |
Source: Public Record Report a problem | ||
| 7/31/2003 | Sold | $44,000$48/sqft |
Source: Public Record Report a problem | ||
Public tax history
| Year | Property taxes | Tax assessment |
|---|---|---|
| 2025 | $3,851 +1% | $275,100 +1% |
| 2024 | $3,813 | $272,400 |
| 2023 | $3,813 +15% | $272,400 |
| 2022 | $3,316 | -- |
| 2021 | $3,316 | -- |
| 2018 | $3,316 +20.3% | -- |
| 2017 | $2,756 +6.2% | -- |
| 2016 | $2,595 | -- |
| 2015 | $2,595 | -- |
| 2014 | $2,595 +23.1% | $187,300 +2075.9% |
| 2012 | $2,108 | $8,608 |
| 2011 | -- | $8,608 |
| 2010 | -- | $8,608 |
| 2009 | -- | $8,608 |
| 2008 | -- | $8,608 |
| 2007 | -- | $8,608 +7.6% |
| 2006 | -- | $8,000 |
| 2005 | -- | $8,000 +14.7% |
| 2004 | -- | $6,976 |
| 2003 | -- | $6,976 |
| 2002 | -- | $6,976 |
| 2000 | -- | $6,976 |
| 1999 | -- | $6,976 |
Find assessor info on the county website
Monthly payment
Est. payment
Payment breakdown
Explore the cost of this home by adjusting the details. Changes won't be saved.Climate risks
Neighborhood: Spring Garden
Nearby schools

Similar homes
- $410,0002 bd3 ba1.2k sqft910 N 16th St #C, Philadelphia, PA 19130For Sale

 MLS ID #PAPH2670726, Noah Berson, KW Empower. Bright MLS
 - $315,0002 bd2 ba800 sqft1914 Fairmount Ave #2, Philadelphia, PA 19130For Sale
 MLS ID #PAPH2652106, Ed Foy, KW Empower. Bright MLS
 - $360,0001 bd1 ba1k sqft1220 Buttonwood Lofts, Philadelphia, PA 19123For Sale
 MLS ID #PAPH2662946, Gregory Eleftherakis, Compass RE. Bright MLS
 - $274,9002 bd2 ba1k sqft1616 Cambridge 0 St #A, Philadelphia, PA 19130For Sale
 MLS ID #PAPH2666644, Rachel Finkelstein, Compass RE. Bright MLS
 - $280,0002 bd2 ba1k sqft801 N 17th St APT 2, Philadelphia, PA 19130For SaleMLS ID #PAPH2665344, Kevin Gov, Realty Mark Cityscape. Bright MLS
- $319,0002 bd1 ba937 sqftCity View / North Tower, Philadelphia, PA 19130For SaleMLS ID #PAPH2645128, Jing Lin, Coldwell Banker Realty. Bright MLS
- $280,0002 bd1 ba794 sqft1504 Mount Vernon St #3, Philadelphia, PA 19130For SaleMLS ID #PAPH2629464, Bill Kwasniewski, Century 21 Advantage Gold-South Philadelphia. Bright MLS
- $317,0002 bd1 ba819 sqft1817 Wylie St #B, Philadelphia, PA 19130For SaleMLS ID #PAPH2631586, Ben Finelli, RE/MAX Ready. Bright MLS
- $265,000-- bd1 ba919 sqftThe Rebman Building, Philadelphia, PA 19123For SaleMLS ID #PAPH2670576, Nella Genovese, MGC Real Estate Group. Bright MLS
- $362,5002 bd2 ba1k sqft1500 Chestnut St #-17a, Philadelphia, PA 19102For SaleMLS ID #PAPH2666778, Dava Costello, OCF Realty LLC - Philadelphia. Bright MLS
- $290,0002 bd2 ba906 sqft1636 Ridge Ave APT 2, Philadelphia, PA 19130For SaleMLS ID #PAPH2665298, Kevin Gov, Realty Mark Cityscape. Bright MLS
- $369,0001 bd2 ba987 sqftCity View (south Tower), Philadelphia, PA 19130For SaleMLS ID #PAPH2632272, Wei Nguyen, Plus Realtors. Bright MLS
- $285,0002 bd1 ba960 sqft1608 Ridge Ave APT 302, Philadelphia, PA 19130New ConstructionMLS ID #PAPH2658596, Shane Holcomb, BHHS Fox & Roach-Art Museum. Bright MLS
- $300,0001 bd1 ba530 sqft1910 Fairmount Ave #B-1r, Philadelphia, PA 19130For SaleMLS ID #PAPH2630246, Alex Frederick, KW Empower. Bright MLS
- $347,7772 bd2 ba918 sqft1500 Chestnut St APT 10F, Philadelphia, PA 19102For SaleMLS ID #PAPH2640072, Michael Lisitsa, Elite Realty Group Unl. Inc.. Bright MLS
- $402,0002 bd2 ba1.2k sqft1522 Brown St #1, Philadelphia, PA 19130For SaleMLS ID #PAPH2620128, Reid Rosenthal, BHHS Fox & Roach At the Harper, Rittenhouse Square. Bright MLS
- $345,0001 bd2 ba1k sqft1500 Chestnut St APT 18H, Philadelphia, PA 19102For SaleMLS ID #PAPH2662108, Andy Oei, BHHS Fox & Roach At the Harper, Rittenhouse Square. Bright MLS
- $309,0002 bd2 ba1.1k sqft843 N 16th St #3, Philadelphia, PA 19130For SaleMLS ID #PAPH2618380, Ken Kwong, Central Realty Group LLC. Bright MLS
- $365,0002 bd2 ba1k sqft1500 Chestnut St #-10h, Philadelphia, PA 19102For SaleMLS ID #PAPH2645658, Elma Guardiani, Coldwell Banker Realty. Bright MLS
- $357,5001 bd1 ba1.3k sqft428 N 13th St APT 3B, Philadelphia, PA 19123For SaleMLS ID #PAPH2638510, Meredith Chatot, Compass RE. Bright MLS
