There’s something special about a home that feels brand new but still carries that classic Philly soul. This fully renovated 2-bedroom, 2-bathroom gem, tucked right where Queen Village meets Bella Vista, is officially ready for its next chapter. Every inch of this space has been thoughtfully updated, blending modern finishes with plenty of charm. But the real magic? The lifestyle that comes with this zip code. You’re just a stone's throw from the legendary energy of the 9th Street Italian Market and some of the best flavors in the city. Start your mornings at Function Coffee Labs or grab a pastry at the iconic Isgro Pastries. When hunger hits, you have the ultimate lineup nearby: legendary sandwiches at Angelo's Pizzeria, the famous stacks at Famous 4th Street Deli, or a cozy table at New Wave Cafe. For dinner, choose between the handmade magic at Cry Baby Pasta, seasonal treats at Fiore Fine Foods, or local favorites like Fiorella and Hawthornes. If you’ve been looking for the perfect blend of modern luxury and historic neighborhood charm, this is the one you don't want to miss!
For sale
$329,000
909 S Sheridan St, Philadelphia, PA 19147
2beds
1,006sqft
Townhouse
Built in 1915
496 Square Feet Lot
$325,600 Zestimate®
$327/sqft
$-- HOA
What's special
Modern finishes
- 18 days
- 1,354
- 144
Likely to sell faster than
Zillow last checked:
Listing updated:
Listed by:
Lori DiFerdinando 267-784-6546,
Compass RE 2673805813
Source: Bright MLS,MLS#: PAPH2676050
Facts & features
Interior
Bedrooms & bathrooms
- Bedrooms: 2
- Bathrooms: 2
- Full bathrooms: 1
- 1/2 bathrooms: 1
Rooms
- Room types: Kitchen, Family Room, Den, Laundry
Den
- Level: Lower
Family room
- Level: Main
Kitchen
- Level: Main
Laundry
- Level: Lower
Heating
- Forced Air, Natural Gas
Cooling
- Central Air, Electric
Appliances
- Included: Microwave, Dishwasher, Disposal, Self Cleaning Oven, Oven, Oven/Range - Gas, Stainless Steel Appliance(s), Water Heater, Electric Water Heater
- Laundry: In Basement, Laundry Room
Features
- Bathroom - Tub Shower, Ceiling Fan(s), Combination Kitchen/Living, Crown Molding, Dining Area, Family Room Off Kitchen, Open Floorplan, Upgraded Countertops
- Flooring: Carpet, Ceramic Tile, Hardwood, Wood
- Basement: Partially Finished
- Has fireplace: No
Interior area
- Total structure area: 1,131
- Total interior livable area: 1,006 sqft
- Finished area above ground: 756
- Finished area below ground: 250
Property
Parking
- Parking features: On Street
- Has uncovered spaces: Yes
Accessibility
- Accessibility features: None
Features
- Levels: Two
- Stories: 2
- Pool features: None
- Fencing: Wood,Privacy
Lot
- Size: 496 Square Feet
- Features: Urban
Details
- Additional structures: Above Grade, Below Grade
- Parcel number: 021464210
- Zoning: RM1
- Special conditions: Standard
Construction
Type & style
- Home type: Townhouse
- Architectural style: Colonial
- Property subtype: Townhouse
Materials
- Masonry
- Foundation: Stone
- Roof: Flat
Condition
- New construction: No
- Year built: 1915
Utilities & green energy
- Sewer: Public Sewer
- Water: Public
Community & HOA
Community
- Security: Smoke Detector(s), Carbon Monoxide Detector(s)
- Subdivision: Bella Vista
HOA
- Has HOA: No
Location
- Region: Philadelphia
- Municipality: PHILADELPHIA
Financial & listing details
- Price per square foot: $327/sqft
- Tax assessed value: $270,100
- Annual tax amount: $3,780
- Date on market: 10/3/2026
- Listing agreement: Exclusive Right To Sell
- Listing terms: Cash,Conventional
- Inclusions: Washer, Dryer, Refrigerator
- Ownership: Fee Simple
Estimated market value
$325,600
$309,000 - $342,000
$2,433/mo
Price history
| Date | Event | Price |
|---|---|---|
| 10/17/2026 | Listed for sale | $329,000$327/sqft |
Source:  Bright MLS #PAPH2676050 Report a problem | ||
| 10/4/2026 | Listing removed | $329,000$327/sqft |
Source: Bright MLS #PAPH2676050 Report a problem | ||
| 10/3/2026 | Listed for sale | $329,000+13.5%$327/sqft |
Source: Bright MLS #PAPH2676050 Report a problem | ||
| 10/31/2022 | Sold | $289,900$288/sqft |
Source: Bright MLS #PAPH2145386 Report a problem | ||
| 10/28/2022 | Pending sale | $289,900$288/sqft |
Source: Bright MLS #PAPH2145386 Report a problem | ||
| 9/12/2022 | Contingent | $289,900$288/sqft |
Source: Bright MLS #PAPH2145386 Report a problem | ||
| 9/8/2022 | Listed for sale | $289,900+9.4%$288/sqft |
Source: Bright MLS #PAPH2145386 Report a problem | ||
| 7/14/2019 | Listing removed | $265,000$263/sqft |
Source: Keller Williams Philadelphia #PAPH796812 Report a problem | ||
| 6/13/2019 | Price change | $265,000-3.6%$263/sqft |
Source: Keller Williams Philadelphia #PAPH796812 Report a problem | ||
| 5/28/2019 | Price change | $274,900-3.5%$273/sqft |
Source: Keller Williams Philadelphia #PAPH796812 Report a problem | ||
| 5/17/2019 | Listed for sale | $285,000+14%$283/sqft |
Source: Keller Williams Philadelphia #PAPH796812 Report a problem | ||
| 11/13/2018 | Listing removed | $249,900$248/sqft |
Source: Level 18 Realty #1002057780 Report a problem | ||
| 9/11/2018 | Price change | $249,900-5.7%$248/sqft |
Source: Level 18 Realty #1002057780 Report a problem | ||
| 7/25/2018 | Price change | $265,000-8.3%$263/sqft |
Source: Level 18 Realty #1002057780 Report a problem | ||
| 7/18/2018 | Listed for sale | $289,000+23%$287/sqft |
Source: Level 18 Realty #1002057780 Report a problem | ||
| 5/3/2018 | Listing removed | $1,495$1/sqft |
Source: Owner Report a problem | ||
| 4/13/2018 | Price change | $1,495-3.5%$1/sqft |
Source: KW Main Line Realty Report a problem | ||
| 4/2/2018 | Price change | $1,550-6.1%$2/sqft |
Source: KW Main Line Realty Report a problem | ||
| 3/1/2018 | Listed for rent | $1,650+10.4%$2/sqft |
Source: Kw Main Line Realty Report a problem | ||
| 4/17/2017 | Listing removed | $1,495$1/sqft |
Source: Owner Report a problem | ||
| 3/16/2017 | Listed for rent | $1,495+7.2%$1/sqft |
Source: Owner Report a problem | ||
| 2/3/2015 | Listing removed | $1,395$1/sqft |
Source: Plumer & Associates Inc #6503531 Report a problem | ||
| 1/9/2015 | Price change | $1,395-7%$1/sqft |
Source: Plumer & Associates Inc #6503531 Report a problem | ||
| 8/18/2014 | Price change | $1,500-3.2%$1/sqft |
Source: Duffy Real Estate-Narberth #6402037 Report a problem | ||
| 6/5/2014 | Listed for rent | $1,550$2/sqft |
Source: Duffy Real Estate-Narberth #6402037 Report a problem | ||
| 6/14/2012 | Listing removed | $235,000$234/sqft |
Source: Duffy Real Estate, Inc. #6024960 Report a problem | ||
| 1/26/2007 | Sold | $235,000$234/sqft |
Source: Public Record Report a problem | ||
Public tax history
| Year | Property taxes | Tax assessment |
|---|---|---|
| 2025 | $3,716 +5.1% | $265,500 +5.1% |
| 2024 | $3,536 | $252,600 |
| 2023 | $3,536 +12.1% | $252,600 |
| 2022 | $3,154 | -- |
| 2021 | $3,154 +8.4% | -- |
| 2018 | $2,910 | -- |
| 2017 | $2,910 +8% | -- |
| 2016 | $2,695 | -- |
| 2015 | $2,695 | -- |
| 2014 | $2,695 +4.5% | $192,500 +1158.5% |
| 2012 | $2,580 | $15,296 |
| 2011 | -- | $15,296 |
| 2010 | -- | $15,296 |
| 2009 | -- | $15,296 |
| 2008 | -- | $15,296 |
| 2007 | -- | $15,296 +7.4% |
| 2006 | -- | $14,240 |
| 2005 | -- | $14,240 |
| 2004 | -- | $14,240 -19.2% |
| 2003 | -- | $17,632 |
| 2002 | -- | $17,632 +17.2% |
| 2000 | -- | $15,040 |
| 1999 | -- | $15,040 |
Find assessor info on the county website
Monthly payment
Est. payment
Payment breakdown
Explore the cost of this home by adjusting the details. Changes won't be saved.Climate risks
Neighborhood: Bella Vista
Nearby schools
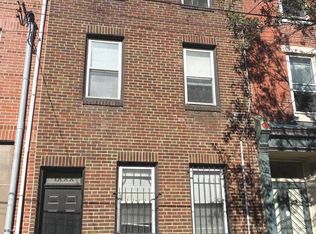
- $575,0003 bd3 ba1.6k sqft920 E Passyunk Ave, Philadelphia, PA 19147For Sale
- $444,9001 bd1 ba-- sqft920 E Passyunk Ave APT 1, Philadelphia, PA 19147Off Market

- $--2 bd1 ba850 sqft922 E Passyunk Ave #1-2-3, Philadelphia, PA 19147Off Market

- $--2 bd1 ba800 sqft922 E Passyunk Ave APT 3, Philadelphia, PA 19147Off Market
Similar homes
- $299,0003 bd2 ba1.2k sqft2233 S Colorado St, Philadelphia, PA 19145For Sale

 MLS ID #PAPH2675268, Kristin Ciarmella, Keller Williams Realty Devon-Wayne. Bright MLS
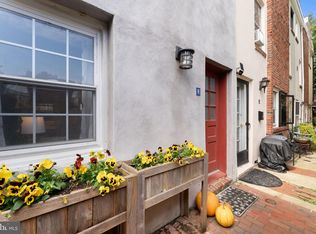
- $395,0002 bd1 ba815 sqft718 Addison St APT F, Philadelphia, PA 19147For Sale
 MLS ID #PAPH2676624, Kara Markley, Compass RE. Bright MLS
- $319,9002 bd4 ba1k sqft2036 Wilder St, Philadelphia, PA 19146For Sale
 MLS ID #PAPH2669038, Evangeline Gambardella, KW Empower. Bright MLS
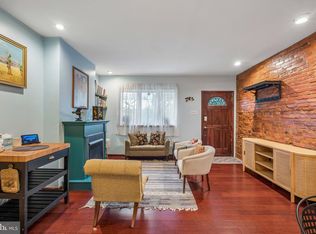
- $399,9952 bd2 ba914 sqft1161 S Juniper St, Philadelphia, PA 19147For Sale
 MLS ID #PAPH2661310, Cherise Wynne, Compass RE. Bright MLS
- $299,9003 bd2 ba1.1k sqft3050 Agate St, Philadelphia, PA 19134For SaleMLS ID #PAPH2682876, Michael McCann, KW Empower. Bright MLS
- $315,0003 bd3 ba1.1k sqft916 Cantrell St, Philadelphia, PA 19148For SaleMLS ID #PAPH2669498, Bryanna Carzo, KW Empower. Bright MLS
- $325,0003 bd2 ba962 sqft2036 S Garnet St, Philadelphia, PA 19145For SaleMLS ID #PAPH2636466, Michele Cushing, EXP Realty, LLC. Bright MLS
- $295,0003 bd2 ba994 sqft2536 S Philip St, Philadelphia, PA 19148For SaleMLS ID #PAPH2676456, Ryan Lockstein, Rosedale Real Estate LLC. Bright MLS
- $395,0002 bd1 ba855 sqft412 S 7th St, Philadelphia, PA 19147For SaleMLS ID #PAPH2667350, Erik Lee, Keller Williams Main Line. Bright MLS
- $288,0003 bd2 ba999 sqft2518 S American St, Philadelphia, PA 19148For SaleMLS ID #PAPH2676906, Ryan Lockstein, Rosedale Real Estate LLC. Bright MLS
- $290,0002 bd2 ba982 sqft512 Winton St, Philadelphia, PA 19148For SaleMLS ID #PAPH2663248, Meghan Klauder, RE/MAX One Realty. Bright MLS
- $289,0002 bd2 ba892 sqft1827 Dudley St, Philadelphia, PA 19145For SaleMLS ID #PAPH2655494, Sam Carchidi, RE/MAX One Realty - TCDT. Bright MLS
- $285,0002 bd2 ba900 sqft2045 S Hutchinson St, Philadelphia, PA 19148For SaleMLS ID #PAPH2648090, Rob Lavecchia, Real of Pennsylvania. Bright MLS
- $295,0003 bd2 ba1k sqft1331 S May St, Philadelphia, PA 19143For SaleMLS ID #PAPH2676286, Ryan Lockstein, Rosedale Real Estate LLC. Bright MLS
- $269,0002 bd2 ba915 sqft2001 S Mildred St, Philadelphia, PA 19148For SaleMLS ID #PAPH2645430, Chris Coulton, BMB Living, Inc.. Bright MLS
- $299,9002 bd2 ba976 sqft1348 S Dover St, Philadelphia, PA 19146For SaleMLS ID #PAPH2612712, Sean Ali, BHHS Fox & Roach-Center City Walnut. Bright MLS
- $315,0001 bd1 ba960 sqftCook's Row Condominium, Philadelphia, PA 19106For SaleMLS ID #PAPH2681428, Jennifer Smith, Keller Williams Realty Devon-Wayne. Bright MLS
- $275,0003 bd2 ba1.4k sqft2066 Emily St, Philadelphia, PA 19145For SaleMLS ID #PAPH2676800, Stacy Sanseverino, KW Empower. Bright MLS
- $339,9003 bd2 ba1.2k sqft1937 S Lambert St, Philadelphia, PA 19145For SaleMLS ID #PAPH2575538, Vickie Davis, Elfant Wissahickon-Chestnut Hill. Bright MLS
