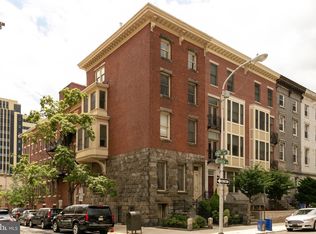
This sun-filled, 1-bedroom condo in a classic Fairmount brownstone combines historic charm, modern comfort—and the rare convenience of an assigned, secure PARKING space. Located on the second floor, this beautifully maintained home features soaring ceilings and oversized corner windows that flood the space with natural light. A welcoming entry foyer with a coat closet offers a flexible bonus area—perfect for a reading nook or compact home office. A passthrough to the kitchen enhances the open, connected feel of the layout. The spacious living and dining area provides an elegant setting for both everyday living and entertaining, anchored by a charming bay window that adds character and additional seating. Just off the dining area, the galley-style kitchen features rich dark wood cabinetry, stainless steel appliances, and quartz countertops. A serving passthrough makes hosting effortless and keeps the kitchen connected to the main living space. The bright and airy bedroom offers generous proportions, tall windows, and space to create a restful retreat. The full bathroom has been tastefully updated with timeless finishes, while an in-unit Samsung washer/dryer combo adds everyday convenience. Thoughtful nooks throughout the home provide options for a desk or work-from-home setup. Additional highlights include access to a shared roof deck with sweeping neighborhood views, low condo fees, pet-friendly living, and common basement storage—plus your own designated parking space, a true luxury in the neighborhood. Set in the historic Spring Garden section of the vibrant Art Museum area, this home is just steps from cultural landmarks, cozy cafés, and the lively dining scene along Fairmount Avenue. A rare opportunity to own a piece of Philadelphia’s architectural history—without sacrificing the conveniences of modern living.
Pending
$338,000
1500 Green St #2, Philadelphia, PA 19130
1beds
912sqft
Townhouse
Built in 1900
-- sqft lot
$338,900 Zestimate®
$371/sqft
$305/mo HOA
What's special
Quartz countertopsSoaring ceilingsStainless steel appliances
- 59 days |
- 53 |
- 1 |
Zillow last checked:
Listing updated:
Listed by:
Marc Hammarberg 215-790-5501,
BHHS Fox & Roach At the Harper, Rittenhouse Square 2155460550,
Listing Team: Marc Hammarberg Group, Co-Listing Team: Marc Hammarberg Group,Co-Listing Agent: Jasmine M. Williams 215-388-4218,
BHHS Fox & Roach At the Harper, Rittenhouse Square
Source: Bright MLS,MLS#: PAPH2617426
Facts & features
Interior
Bedrooms & bathrooms
- Bedrooms: 1
- Bathrooms: 1
- Full bathrooms: 1
- Main level bathrooms: 1
- Main level bedrooms: 1
Basement
- Area: 0
Heating
- Heat Pump, Electric
Cooling
- Central Air, Electric
Appliances
- Included: Electric Water Heater
- Laundry: Washer In Unit, Dryer In Unit
Features
- 9'+ Ceilings, Dry Wall
- Flooring: Hardwood, Ceramic Tile
- Windows: Double Pane Windows, Wood Frames
- Basement: Unfinished
- Has fireplace: No
Interior area
- Total structure area: 912
- Total interior livable area: 912 sqft
- Finished area above ground: 912
- Finished area below ground: 0
Property
Parking
- Total spaces: 1
- Parking features: Secured, Private, Driveway, Lighted, Detached Carport, Parking Lot, Off Street
- Carport spaces: 1
- Has uncovered spaces: Yes
Accessibility
- Accessibility features: None
Features
- Levels: One
- Stories: 1
- Patio & porch: Deck, Roof
- Pool features: None
Lot
- Features: Corner Lot/Unit
Details
- Additional structures: Above Grade, Below Grade
- Parcel number: 888100402
- Zoning: RM1
- Special conditions: Standard
Construction
Type & style
- Home type: Townhouse
- Architectural style: Victorian
- Property subtype: Townhouse
Materials
- Masonry
- Foundation: Stone
Condition
- New construction: No
- Year built: 1900
Utilities & green energy
- Sewer: Public Sewer
- Water: Public
- Utilities for property: Cable Connected
Community & HOA
Community
- Condo and coop fee: $305 monthly
- Subdivision: Fairmount
HOA
- Has HOA: No
- Amenities included: None
- Services included: Common Area Maintenance, Insurance, Management, Parking Fee, Sewer, Taxes, Water
Location
- Region: Philadelphia
- Municipality: PHILADELPHIA
Financial & listing details
- Price per square foot: $371/sqft
- Tax assessed value: $275,100
- Annual tax amount: $3,850
- Date on market: 5/11/2026
- Listing agreement: Exclusive Agency
- Listing terms: Conventional,Cash
- Ownership: Condominium
Estimated market value
$338,900
$322,000 - $356,000
$1,824/mo
Price history
| Date | Event | Price |
|---|---|---|
| 6/22/2026 | Pending sale | $338,000$371/sqft |
Source: | ||
| 5/13/2026 | Contingent | $338,000$371/sqft |
Source: | ||
| 5/11/2026 | Listed for sale | $338,000$371/sqft |
Source: | ||
| 11/18/2025 | Listing removed | $338,000$371/sqft |
Source: | ||
| 9/12/2025 | Listed for sale | $338,000+11.6%$371/sqft |
Source: | ||
| 8/1/2024 | Sold | $302,995+2.7%$332/sqft |
Source: | ||
| 6/23/2024 | Contingent | $295,000$323/sqft |
Source: | ||
| 6/7/2024 | Listed for sale | $295,000+110.9%$323/sqft |
Source: | ||
| 6/14/2004 | Sold | $139,900+636.3%$153/sqft |
Source: Public Record Report a problem | ||
| 11/5/1999 | Sold | $19,000$21/sqft |
Source: Public Record Report a problem | ||
Public tax history
| Year | Property taxes | Tax assessment |
|---|---|---|
| 2025 | $3,851 +1% | $275,100 +1% |
| 2024 | $3,813 | $272,400 |
| 2023 | $3,813 +15% | $272,400 |
| 2022 | $3,316 | -- |
| 2021 | $3,316 | -- |
| 2018 | $3,316 +20.3% | -- |
| 2017 | $2,756 +6.2% | -- |
| 2016 | $2,595 | -- |
| 2015 | $2,595 | -- |
| 2014 | $2,595 +23.1% | $187,300 +2075.9% |
| 2012 | $2,108 | $8,608 |
| 2011 | -- | $8,608 |
| 2010 | -- | $8,608 |
| 2009 | -- | $8,608 |
| 2008 | -- | $8,608 |
| 2007 | -- | $8,608 +7.6% |
| 2006 | -- | $8,000 |
| 2005 | -- | $8,000 +14.7% |
| 2004 | -- | $6,976 |
| 2003 | -- | $6,976 |
| 2002 | -- | $6,976 |
| 2000 | -- | $6,976 |
| 1999 | -- | $6,976 |
Find assessor info on the county website
Monthly payment
Est. payment$--/mo
Payment breakdown
Explore the cost of this home by adjusting the details. Changes won't be saved.All calculations are estimates and provided by Zillow, Inc. for informational purposes only. Actual amounts may vary.
HOA fees may include property taxes on listings classified as Co-Ops. Contact the listing agent and/or owner for fee details.
Mortgage interest rates are dependent on a number of factors, including credit score, down payment, and repayment length. Interest rate data provided by Zillow Group Marketplace, Inc. as of 1/1/1970 from various mortgage lenders with which we have lead or other similar arrangements; the Estimated Payment is an average of those rates.
See how much you could borrow to make a competitive offer.
Climate risks
Neighborhood: Spring Garden
Nearby schools
GreatSchools rating
- 5/10Waring Laura W SchoolGrades: PK-8Distance: 0.3 mi
- 2/10Franklin Benjamin High SchoolGrades: 9-12Distance: 0 mi
Schools provided by the listing agent
- District: The School District Of Philadelphia
Source: Bright MLS. This data may not be complete. We recommend contacting the local school district to confirm school assignments for this home.
A local agent can set up tours, give advice and negotiate with sellers.
- Pennsylvania
- Philadelphia County
- Philadelphia
- 19130
- Spring Garden
- 1500 Green St Unit 2