Welcome to 1522 Brown Street #1, a stunningly updated bi-level condo that perfectly blends historic Philadelphia character with sleek modern luxury. Situated at the crossroads of Fairmount and Francisville, this 2-bedroom, 2-bathroom residence offers a versatile open-concept floor plan designed for the sophisticated urban dweller. The main level greets you with soaring ceilings, rich hardwood floors, and a classic brick accent wall framed by oversized windows that flood the space with natural light. The chef’s kitchen has been thoughtfully upgraded with brand-new stainless steel appliances, granite countertops, and ample cabinetry, flowing seamlessly into the dining and living areas. The primary suite is a peaceful retreat featuring dual closets and direct access to a rare urban sanctuary: a massive private patio. This expansive outdoor space is ideal for alfresco dining, gardening, or relaxing with morning coffee. Descend to the lower level to discover a true showpiece—a brand-new designer bathroom complete with a luxurious copper soaking tub and an electric fireplace for a spa-like atmosphere. This level also hosts a versatile second bedroom, a dedicated laundry area, and a large bonus space perfectly suited for a home office, media lounge, or private gym. A new furnace and AC was installed last year! Offering unmatched flexibility, this home can be delivered fully furnished for a turnkey move-in or unfurnished to suit your personal style. Exceptional value is found in the low monthly condo fee of just $194, which covers water, master insurance, pest control, and exterior building maintenance. Located within walking distance to the Art Museum, Center City, the Broad Street Line, and the vibrant cafes and shops of Fairmount Avenue, this condo offers a high-design lifestyle in the heart of it all.
For sale
$402,000
1522 Brown St #1, Philadelphia, PA 19130
2beds
1,227sqft
Condominium
Built in 1920
-- sqft lot
$393,000 Zestimate®
$328/sqft
$194/mo HOA
What's special
Luxurious copper soaking tubVersatile second bedroomBrand-new designer bathroomDedicated laundry areaSoaring ceilingsVersatile open-concept floor planAmple cabinetry
- 166 days
- 156
- 8
Zillow last checked:
Listing updated:
Listed by:
Reid Rosenthal 215-546-0550,
BHHS Fox & Roach At the Harper, Rittenhouse Square 2155460550
Source: Bright MLS,MLS#: PAPH2620128
Facts & features
Interior
Bedrooms & bathrooms
- Bedrooms: 2
- Bathrooms: 2
- Full bathrooms: 2
- Main level bathrooms: 1
- Main level bedrooms: 1
Basement
- Area: 0
Heating
- Forced Air, Natural Gas
Cooling
- Central Air, Other
Appliances
- Included: Microwave, Built-In Range, Cooktop, Dishwasher, Disposal, Dryer, Washer, Gas Water Heater
- Laundry: Has Laundry, Lower Level, In Unit
Features
- Bathroom - Stall Shower, Built-in Features, Open Floorplan
- Flooring: Hardwood
- Basement: Finished
- Number of fireplaces: 1
- Fireplace features: Electric
Interior area
- Total structure area: 1,227
- Total interior livable area: 1,227 sqft
- Finished area above ground: 1,227
- Finished area below ground: 0
Property
Parking
- Parking features: On Street
- Has uncovered spaces: Yes
Accessibility
- Accessibility features: None
Features
- Levels: Two
- Stories: 2
- Patio & porch: Patio
- Pool features: None
Details
- Additional structures: Above Grade, Below Grade
- Parcel number: 888154512
- Zoning: RM1
- Special conditions: Standard
Construction
Type & style
- Home type: Condo
- Architectural style: Traditional
- Property subtype: Condominium
- Attached to another structure: Yes
Materials
- Masonry
Condition
- Excellent,Very Good
- New construction: No
- Year built: 1920
Utilities & green energy
- Electric: 200+ Amp Service
- Sewer: Public Sewer
- Water: Public
- Utilities for property: Electricity Available, Phone Available, Water Available, Cable Available, Natural Gas Available, Broadband, Cable
Community & HOA
Community
- Condo and coop fee: $194 monthly
- Subdivision: Francisville
HOA
- Has HOA: No
- Services included: Water, Insurance, Pest Control, Maintenance Structure, Common Area Maintenance
Location
- Region: Philadelphia
- Municipality: PHILADELPHIA
Financial & listing details
- Price per square foot: $328/sqft
- Tax assessed value: $296,600
- Annual tax amount: $4,151
- Date on market: 5/12/2026
- Listing agreement: Exclusive Right To Sell
- Listing terms: Negotiable
- Inclusions: All Appliances
- Ownership: Other
Estimated market value
$393,000
$373,000 - $413,000
$2,289/mo
Price history
| Date | Event | Price |
|---|---|---|
| 8/16/2026 | Listed for sale | $402,000-2%$328/sqft |
Source:  Bright MLS #PAPH2620128 Report a problem Bright MLS #PAPH2620128 Report a problem | ||
| 7/15/2026 | Listing removed | $410,000$334/sqft |
Source: Bright MLS #PAPH2620128 Report a problem | ||
| 6/9/2026 | Price change | $410,000-3.5%$334/sqft |
Source: Bright MLS #PAPH2620128 Report a problem | ||
| 5/12/2026 | Listed for sale | $425,000+49.2%$346/sqft |
Source: Bright MLS #PAPH2620128 Report a problem | ||
| 3/18/2026 | Listing removed | $2,600$2/sqft |
Source: Bright MLS #PAPH2537586 Report a problem | ||
| 1/3/2026 | Listed for rent | $2,600-7.1%$2/sqft |
Source: Bright MLS #PAPH2537586 Report a problem | ||
| 1/3/2026 | Listing removed | $2,800$2/sqft |
Source: Zillow Rentals Report a problem | ||
| 11/20/2025 | Price change | $2,800-11.1%$2/sqft |
Source: Zillow Rentals Report a problem | ||
| 10/8/2025 | Listed for rent | $3,150+8.6%$3/sqft |
Source: Bright MLS #PAPH2537586 Report a problem | ||
| 10/7/2025 | Listing removed | $2,900$2/sqft |
Source: Zillow Rentals Report a problem | ||
| 9/23/2025 | Price change | $2,900-9.4%$2/sqft |
Source: Zillow Rentals Report a problem | ||
| 9/8/2025 | Listed for rent | $3,200$3/sqft |
Source: Zillow Rentals Report a problem | ||
| 11/16/2022 | Sold | $284,900$232/sqft |
Source: Bright MLS #PAPH2132434 Report a problem | ||
| 10/28/2022 | Pending sale | $284,900$232/sqft |
Source: Bright MLS #PAPH2132434 Report a problem | ||
| 10/5/2022 | Contingent | $284,900$232/sqft |
Source: Bright MLS #PAPH2132434 Report a problem | ||
| 9/8/2022 | Listed for sale | $284,900$232/sqft |
Source: Bright MLS #PAPH2132434 Report a problem | ||
| 8/8/2022 | Listing removed | $284,900$232/sqft |
Source: Bright MLS #PAPH2132434 Report a problem | ||
| 7/26/2022 | Price change | $284,900-4.6%$232/sqft |
Source: Bright MLS #PAPH2132434 Report a problem | ||
| 7/6/2022 | Price change | $298,500-0.2%$243/sqft |
Source: Bright MLS #PAPH2132434 Report a problem | ||
| 6/25/2022 | Listed for sale | $299,000+23.6%$244/sqft |
Source: Bright MLS #PAPH2132434 Report a problem | ||
| 2/7/2018 | Sold | $241,900+14.4%$197/sqft |
Source: Public Record Report a problem | ||
| 2/29/2016 | Sold | $211,500+135%$172/sqft |
Source: Agent Provided Report a problem | ||
| 5/17/2006 | Sold | $90,000+28.6%$73/sqft |
Source: Agent Provided Report a problem | ||
| 3/15/2006 | Sold | $70,000+1650%$57/sqft |
Source: Agent Provided Report a problem | ||
| 5/4/1973 | Sold | $4,000$3/sqft |
Source: Agent Provided Report a problem | ||
Public tax history
| Year | Property taxes | Tax assessment |
|---|---|---|
| 2025 | $4,152 +1% | $296,600 +1% |
| 2024 | $4,111 | $293,700 |
| 2023 | $4,111 +10% | $293,700 |
| 2022 | $3,737 | -- |
| 2021 | $3,737 | -- |
| 2018 | $3,737 | -- |
| 2017 | $3,737 | -- |
| 2016 | $3,737 | -- |
Find assessor info on the county website
Monthly payment
Est. payment
Payment breakdown
Explore the cost of this home by adjusting the details. Changes won't be saved.Climate risks
Neighborhood: Francisville
Nearby schools
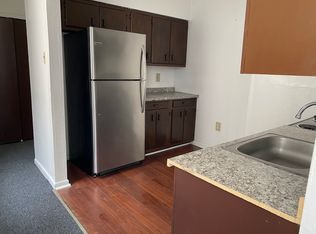
- $286,9002 bd1 ba1.3k sqft1522 Brown Street #1, Philadelphia, PA 19130Off Market
- $234,8001 bd1 ba620 sqft1522 Brown St #2, Philadelphia, PA 19130Off Market
- $238,6001 bd1 ba705 sqft1522 Brown St FLOOR 3, Philadelphia, PA 19130Off Market
- $314,3002 bd1 ba-- sqft1520 Brown St, Philadelphia, PA 19130Off Market
Similar homes
- $314,9002 bd2 ba912 sqft1500 Green St #4, Philadelphia, PA 19130For Sale

 MLS ID #PAPH2666716, Karlie Werner, RE/MAX Of Reading. Bright MLS
 - $439,9002 bd2 ba1.3k sqft1746 Tulip St, Philadelphia, PA 19125For Sale
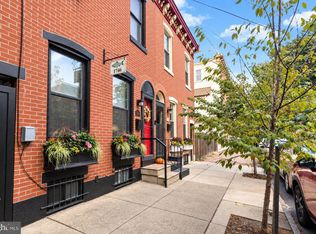 MLS ID #PAPH2682350, Mike Faber, KW Empower. Bright MLS
 - $515,0003 bd2 ba1.4k sqft1813 Wylie St, Philadelphia, PA 19130For Sale
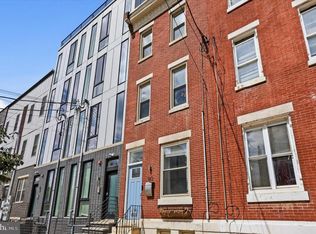 MLS ID #PAPH2669794, Conar DeLuca, Keller Williams Main Line. Bright MLS
 - $410,0002 bd2 ba1.2k sqft1479 E Wilt St, Philadelphia, PA 19125For Sale
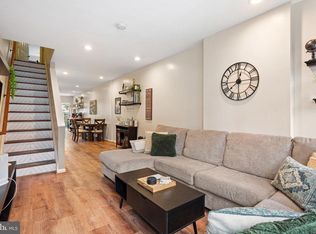 MLS ID #PAPH2675724, Missy Tewksbury, Compass RE. Bright MLS
 - $375,0005 bd3 ba1.7k sqft1333 N 16th St, Philadelphia, PA 19121For SaleMLS ID #PAPH2675082, Kendra Poole, OCF Realty LLC - Philadelphia. Bright MLS
- $405,0002 bd2 ba1.4k sqft1172 S Darien St, Philadelphia, PA 19147For SaleMLS ID #PAPH2652098, Shaina Levin, Coldwell Banker Realty. Bright MLS
- $400,0003 bd2 ba1.1k sqft233 Brown St #3, Philadelphia, PA 19123For SaleMLS ID #PAPH2598154, Liliana Satell, Redfin Corporation. Bright MLS
- $400,0003 bd2 ba1.1k sqft3109 Cedar St, Philadelphia, PA 19134For SaleMLS ID #PAPH2650650, Marc Hammarberg, BHHS Fox & Roach At the Harper, Rittenhouse Square. Bright MLS
- $400,0003 bd2 ba1.1k sqft1920 S Warnock St, Philadelphia, PA 19148For SaleMLS ID #PAPH2660038, Gretchen Frank, Keller Williams Main Line. Bright MLS
- $399,9982 bd2 ba1.3k sqft2555 Carpenter St APT A, Philadelphia, PA 19146For SaleMLS ID #PAPH2584020, Cherise Wynne, Compass RE. Bright MLS
- $399,0003 bd2 ba1.5k sqft3614 Gypsy Ln, Philadelphia, PA 19129For SaleMLS ID #PAPH2679818, Lisa Liacouras, Compass RE. Bright MLS
- $399,0003 bd1 ba1.1k sqft2118 E Arizona St, Philadelphia, PA 19125For SaleMLS ID #PAPH2656858, Frank DeFazio, BHHS Fox & Roach-Center City Walnut. Bright MLS
- $399,9003 bd2 ba1.1k sqft2544 S Watts St, Philadelphia, PA 19148For SaleMLS ID #PAPH2607756, Christopher DiBiase, Compass RE. Bright MLS
- $369,9003 bd2 ba1.1k sqft2642 Cedar St, Philadelphia, PA 19125For SaleMLS ID #PAPH2675042, Antonio Siravo, Elite Realty Group Unl. Inc.. Bright MLS
- $459,0003 bd2 ba1.3k sqft1308 S 18th St, Philadelphia, PA 19146For SaleMLS ID #PAPH2675024, Keri Bernstein, KW Empower. Bright MLS
- $399,9003 bd3 ba1.6k sqft4438 Ludlow St, Philadelphia, PA 19104For SaleMLS ID #PAPH2645594, Jamhur Davronov, Century 21 Advantage Gold-Southampton. Bright MLS
- $299,0003 bd2 ba1.2k sqft2233 S Colorado St, Philadelphia, PA 19145For SaleMLS ID #PAPH2675268, Kristin Ciarmella, Keller Williams Realty Devon-Wayne. Bright MLS
- $419,0002 bd2 ba944 sqft2210 E Thompson St, Philadelphia, PA 19125For SaleMLS ID #PAPH2660234, Jaime Hyman, Compass RE. Bright MLS
- $345,0002 bd2 ba1.5k sqft2009 Dickinson St, Philadelphia, PA 19146For SaleMLS ID #PAPH2676564, Andre Quain, KW Empower. Bright MLS
- $265,0002 bd2 ba894 sqft1220 N Lecount St #A, Philadelphia, PA 19121For SaleMLS ID #PAPH2677582, Jesse Barnes, RE/MAX Select Group. Bright MLS
