Welcome to 2555 Carpenter Street, Unit A, a beautifully designed first-floor condo in a boutique 5-unit building, offering the privacy of your own front door, the convenience of covered parking, and your own private back patio. This spacious 2-bedroom, 2-full-bath home plus a den is thoughtfully laid out across two levels. The main floor features an open kitchen and living area, a full bathroom, one bedroom, and access to a private back patio perfect for relaxing or entertaining. The lower level offers additional flexible living space with a den, a second full bathroom, a laundry room, and another generously sized bedroom. Located in the heart of Graduate Hospital, you’ll enjoy a charming, walkable community filled with historic rowhomes, vibrant eateries, and easy access to green space. Just steps from South Street West and the scenic Schuylkill River Trail, this home is also a short walk to CHOP, Penn, Drexel, and the South Street Bridge. Nearby parks include Catharine Park, South Square, and Wharton Square, while convenient public transportation options at Penn Medicine Station include the Airport Line, Media/Elwyn Line, and Wilmington/Newark Line. Enjoy neighborhood favorites like Southern-inspired dining at Rex at the Royal, brunch at Sabrina’s Café, or live jazz and a classic “Citywide Special” at Bob & Barbara’s Lounge. City living meets comfort and convenience, don’t miss this exceptional opportunity in Graduate Hospital.
For sale
Price cut: $25K (9/16)
$400,000
2555 Carpenter St APT A, Philadelphia, PA 19146
2beds
1,386sqft
Apartment
Built in 2015
-- sqft lot
$396,800 Zestimate®
$289/sqft
$242/mo HOA
What's special
Beautifully designed first-floor condoGenerously sized bedroomConvenience of covered parking
- 75 days
- 350
- 38
Zillow last checked:
Listing updated:
Listed by:
Cherise Wynne 215-518-5193,
Compass RE 2674358015
Source: Bright MLS,MLS#: PAPH2584020
Facts & features
Interior
Bedrooms & bathrooms
- Bedrooms: 2
- Bathrooms: 2
- Full bathrooms: 2
- Main level bathrooms: 2
- Main level bedrooms: 2
Rooms
- Room types: Living Room, Primary Bedroom, Kitchen, Family Room, Bedroom 1
Primary bedroom
- Level: Unspecified
Primary bedroom
- Level: Main
- Area: 0 Square Feet
- Dimensions: 0 X 0
Bedroom 1
- Level: Lower
- Area: 0 Square Feet
- Dimensions: 0 X 0
Family room
- Level: Lower
- Area: 0 Square Feet
- Dimensions: 0 X 0
Kitchen
- Features: Kitchen - Gas Cooking
- Level: Main
- Area: 0 Square Feet
- Dimensions: 0 X 0
Living room
- Level: Main
- Area: 0 Square Feet
- Dimensions: 0 X 0
Heating
- Forced Air, Natural Gas
Cooling
- Central Air, Electric
Appliances
- Included: Gas Water Heater
- Laundry: In Basement, In Unit
Features
- Flooring: Wood
- Basement: Finished
- Has fireplace: No
Interior area
- Total structure area: 1,386
- Total interior livable area: 1,386 sqft
- Finished area above ground: 1,386
- Finished area below ground: 0
Property
Parking
- Total spaces: 1
- Parking features: Attached Carport
- Carport spaces: 1
Accessibility
- Accessibility features: 2+ Access Exits
Features
- Levels: Two
- Stories: 2
- Patio & porch: Patio
- Pool features: None
Lot
- Size: 1 Square Feet
Details
- Additional structures: Above Grade, Below Grade
- Parcel number: 888304780
- Zoning: RM1
- Special conditions: Standard
Construction
Type & style
- Home type: Apartment
- Architectural style: Contemporary
- Property subtype: Apartment
- Attached to another structure: Yes
Materials
- Masonry
Condition
- New construction: No
- Year built: 2015
Utilities & green energy
- Sewer: Public Sewer
- Water: Public
Community & HOA
Community
- Subdivision: Graduate Hospital
HOA
- Has HOA: Yes
- Services included: Common Area Maintenance, Maintenance Structure, Snow Removal, Water, Sewer, Insurance
- HOA fee: $242 monthly
Location
- Region: Philadelphia
- Municipality: PHILADELPHIA
Financial & listing details
- Price per square foot: $289/sqft
- Tax assessed value: $58,600
- Annual tax amount: $820
- Date on market: 7/29/2026
- Listing agreement: Exclusive Right To Sell
- Ownership: Fee Simple
Estimated market value
$396,800
$377,000 - $417,000
$2,717/mo
Price history
| Date | Event | Price |
|---|---|---|
| 9/16/2026 | Price change | $400,000-5.9%$289/sqft |
Source:  Bright MLS #PAPH2584020 Report a problem Bright MLS #PAPH2584020 Report a problem | ||
| 7/29/2026 | Listed for sale | $425,000-1.2%$307/sqft |
Source: Bright MLS #PAPH2584020 Report a problem | ||
| 3/24/2018 | Sold | $430,000+32.3%$310/sqft |
Source: Agent Provided Report a problem | ||
| 4/5/2016 | Sold | $325,000-8.7%$234/sqft |
Source: Public Record Report a problem | ||
| 11/17/2015 | Sold | $356,000-5.1%$257/sqft |
Source: Agent Provided Report a problem | ||
| 9/11/2015 | Sold | $375,000$271/sqft |
Source: Agent Provided Report a problem | ||
Public tax history
| Year | Property taxes | Tax assessment |
|---|---|---|
| 2025 | $5,479 +600.2% | $391,400 +5% |
| 2024 | $782 | $372,800 |
| 2023 | $782 +15% | $372,800 |
| 2022 | $680 | -- |
| 2021 | $680 -84.3% | -- |
| 2018 | $4,323 | -- |
| 2017 | -- | -- |
| 2016 | -- | -- |
| 2015 | $620 | -- |
Find assessor info on the county website
Monthly payment
Est. payment
Payment breakdown
Explore the cost of this home by adjusting the details. Changes won't be saved.Climate risks
Neighborhood: Graduate Hospital
Nearby schools
Schools provided by the listing agent
- District: The School District Of Philadelphia
Source: Bright MLS. This data may not be complete. We recommend contacting the local school district to confirm school assignments for this home.
- $400,0002 bd3 ba1.6k sqft2555 Carpenter St APT C, Philadelphia, PA 19146Sold
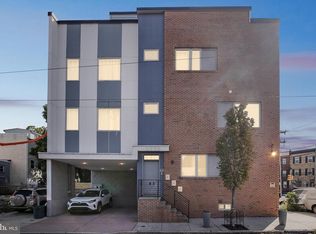
- $465,0002 bd3 ba1.5k sqft2555 Carpenter St APT E, Philadelphia, PA 19146Sold

- $717,5004 bd4 ba2.8k sqft2550 Grays Ferry Ave, Philadelphia, PA 19146Sold
- $498,5002 bd2 ba1.5k sqft2555 Carpenter St APT D, Philadelphia, PA 19146Off Market
Similar homes
- $410,0003 bd1 ba1.3k sqft2420 Kimball St, Philadelphia, PA 19146For Sale
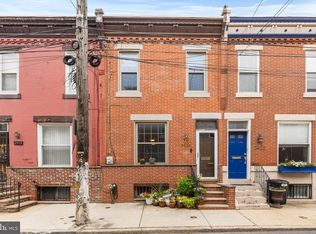
 MLS ID #PAPH2647302, Jeanne Whipple, Elfant Wissahickon Realtors. Bright MLS
 - $375,0002 bd2 ba1.6k sqft1277 S Ringgold St, Philadelphia, PA 19146For Sale
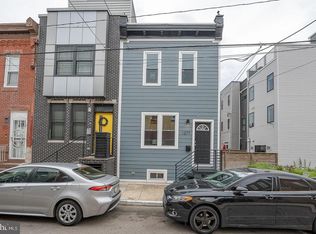 MLS ID #PAPH2649456, Randy Myer, BHHS Fox & Roach-Haverford. Bright MLS
 - $429,9002 bd2 ba990 sqft1931 Annin St, Philadelphia, PA 19146For Sale
 MLS ID #PAPH2647324, Esther Cohen-Eskin, Compass RE. Bright MLS
 - $475,0002 bd2 ba1k sqft2211 Kimball St, Philadelphia, PA 19146For Sale
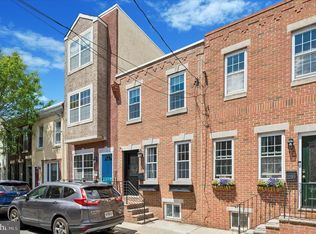 MLS ID #PAPH2621168, Frank DeFazio, BHHS Fox & Roach-Center City Walnut. Bright MLS
 - $429,9003 bd3 ba1.6k sqft1910 Brown St #2, Philadelphia, PA 19130New ConstructionMLS ID #PAPH2671704, Bob Kiziroglou, Howard Hanna Real Estate Services. Bright MLS
- $389,0002 bd2 ba1.2k sqft878 N Pennock St #A, Philadelphia, PA 19130For SaleMLS ID #PAPH2676324, Julie Welker, Compass RE. Bright MLS
- $399,9002 bd2 ba1k sqft1115 S 7th St, Philadelphia, PA 19147For SaleMLS ID #PAPH2661206, Lisa Ciccotelli, BHHS Fox & Roach-Haverford. Bright MLS
- $399,9002 bd2 ba1.4k sqft2520 S Iseminger St, Philadelphia, PA 19148For SaleMLS ID #PAPH2638116, Michael Scipione, Coldwell Banker Realty. Bright MLS
- $405,0002 bd2 ba1k sqft930 League St, Philadelphia, PA 19147For SaleMLS ID #PAPH2661246, Daniel Evenchen, KW Empower. Bright MLS
- $355,0003 bd2 ba1.4k sqft1716 S 20th St, Philadelphia, PA 19145For SaleMLS ID #PAPH2676424, Ryan Lockstein, Rosedale Real Estate LLC. Bright MLS
- $583,9002 bd2 ba1.3k sqft1 Academy Cir Unit 313, Philadelphia, PA 19146For SaleMLS ID #PAPH2639988, Joshua Pireda, Giraldo Real Estate Group. Bright MLS
- $485,0002 bd2 ba874 sqft1706 Webster St, Philadelphia, PA 19146For SaleMLS ID #PAPH2666438, Pamela Rosser-Thistle, BHHS Fox & Roach At the Harper, Rittenhouse Square. Bright MLS
- $369,0002 bd2 ba855 sqftHawthorne Loft Condominiums, Philadelphia, PA 19147For SaleMLS ID #PAPH2661348, Kristopher Barillas, BHHS Fox & Roach-Center City Walnut. Bright MLS
- $319,0003 bd1 ba1k sqft1914 Manton St, Philadelphia, PA 19146For SaleMLS ID #PAPH2660720, Daniel Evenchen, KW Empower. Bright MLS
- $499,9003 bd3 ba2k sqft1333 S Lambert St, Philadelphia, PA 19146For SaleMLS ID #PAPH2663412, Adam Brown, BHHS Fox & Roach-Blue Bell. Bright MLS
- $402,0002 bd2 ba1.2k sqft1522 Brown St #1, Philadelphia, PA 19130For SaleMLS ID #PAPH2620128, Reid Rosenthal, BHHS Fox & Roach At the Harper, Rittenhouse Square. Bright MLS
- $425,0003 bd2 ba1.1k sqft1214 S 4th St, Philadelphia, PA 19147For SaleMLS ID #PAPH2652842, Anthony Roman, JMG Pennsylvania. Bright MLS
- $299,9002 bd2 ba976 sqft1348 S Dover St, Philadelphia, PA 19146For SaleMLS ID #PAPH2612712, Sean Ali, BHHS Fox & Roach-Center City Walnut. Bright MLS
- $399,9003 bd3 ba1.6k sqft4438 Ludlow St, Philadelphia, PA 19104For SaleMLS ID #PAPH2645594, Jamhur Davronov, Century 21 Advantage Gold-Southampton. Bright MLS
- $425,0002 bd2 ba1.2k sqft1479 E Wilt St, Philadelphia, PA 19125For SaleMLS ID #PAPH2675724, Missy Tewksbury, Compass RE. Bright MLS
