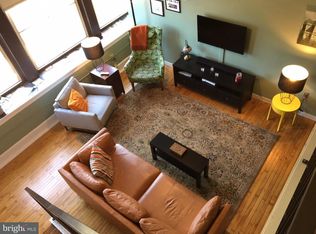
Welcome to Unit 305 at the iconic Hawthorne Lofts. This rare, light-filled bi-level CORNER UNIT features its own SECURE PARKING SPOT in a PET-FRIENDLY BUILDING! Nestled in the historic former Nathaniel Hawthorne School, this 2-bedroom, 2-bathroom home effortlessly blends turn-of-the-century architectural charm with modern luxury. Soaring ceilings, exposed brick walls, rich hardwood floors, and massive 12 ft wrap-around schoolhouse windows flood the open floor plan with vibrant natural light. The main level showcases an open-concept living and dining area alongside an updated gourmet kitchen equipped with sleek cabinetry, granite countertops, and stainless steel appliances. The bi-level mezzanine layout offers exceptional privacy with full-sized bedrooms, updated bath suites, generous closet space throughout, and central air. One of just three 2-bedroom, 2-bathroom condos in the entire building, this quiet unit faces mature trees set within the Hawthorne Community Garden with a lovely view of Center City. Beyond your private parking space, residents at 1201 Fitzwater Street enjoy premier building amenities including a massive 360-degree shared roof deck with panoramic Philadelphia skyline views, an on-site fitness center and sauna, a free laundry room, a resident lounge, and elevator access. This unbeatable South Philly location bordering Hawthorne and Bella Vista is just steps from Seger Park, Whole Foods, the South Street corridor, the Italian Market, and prime neighborhood dining and transit.
For sale
$376,500
1201 Fitzwater St Unit 305, Philadelphia, PA 19147
2beds
855sqft
Condominium
Built in 1907
-- sqft lot
$366,000 Zestimate®
$440/sqft
$563/mo HOA
What's special
Hawthorne community gardenSleek cabinetryModern luxuryTurn-of-the-century architectural charmOpen floor planFull-sized bedroomsBi-level mezzanine layout
- 10 days
- 1,240
- 84
Likely to sell faster than
Zillow last checked:
Listing updated:
Listed by:
Kristopher Barillas 215-485-8946,
BHHS Fox & Roach-Center City Walnut (215) 627-6005,
Co-Listing Agent: Mark E Wade 267-237-3404,
BHHS Fox & Roach-Center City Walnut
Source: Bright MLS,MLS#: PAPH2661348
Facts & features
Interior
Bedrooms & bathrooms
- Bedrooms: 2
- Bathrooms: 2
- Full bathrooms: 2
- Main level bathrooms: 2
- Main level bedrooms: 1
Heating
- Heat Pump, Electric
Cooling
- Central Air, Electric
Appliances
- Included: Electric Water Heater
Features
- 9'+ Ceilings
- Flooring: Wood
- Has basement: No
- Has fireplace: No
Interior area
- Total structure area: 855
- Total interior livable area: 855 sqft
- Finished area above ground: 855
Video & virtual tour
Property
Parking
- Parking features: Assigned, Private, Secured, Parking Lot
- Details: Assigned Parking
Accessibility
- Accessibility features: None
Features
- Levels: One and One Half
- Stories: 1.5
- Pool features: None
Details
- Additional structures: Above Grade
- Parcel number: 888022456
- Zoning: RM1
- Special conditions: Standard
Construction
Type & style
- Home type: Condo
- Property subtype: Condominium
- Attached to another structure: Yes
Materials
- Masonry
Condition
- New construction: No
- Year built: 1907
- Major remodel year: 2010
Details
- Builder name: Rufo Contracting
Utilities & green energy
- Sewer: Public Sewer
- Water: Public
Community & HOA
Community
- Condo and coop fee: $563 monthly
- Subdivision: Bella Vista
HOA
- Has HOA: No
- Amenities included: Billiard Room, Community Center, Elevator(s), Fitness Center, Laundry, Meeting Room, Other, Party Room, Reserved/Assigned Parking, Sauna
- Services included: Common Area Maintenance, Maintenance Structure, Health Club, Insurance, Management, Parking Fee, Snow Removal, Trash
- HOA name: Hawthorne Loft Condominium Association
Location
- Region: Philadelphia
- Municipality: PHILADELPHIA
Financial & listing details
- Price per square foot: $440/sqft
- Tax assessed value: $315,200
- Annual tax amount: $4,412
- Date on market: 8/30/2026
- Listing agreement: Exclusive Right To Sell
- Ownership: Condominium
Estimated market value
$366,000
$348,000 - $384,000
$2,551/mo
Price history
| Date | Event | Price |
|---|---|---|
| 8/30/2026 | Listed for sale | $376,500+4%$440/sqft |
Source:  Bright MLS #PAPH2661348 Report a problem Bright MLS #PAPH2661348 Report a problem | ||
| 10/30/2024 | Sold | $362,000-2.2%$423/sqft |
Source: Bright MLS #PAPH2380406 Report a problem | ||
| 9/7/2024 | Contingent | $370,000$433/sqft |
Source: Bright MLS #PAPH2380406 Report a problem | ||
| 8/10/2024 | Listed for sale | $370,000+5.7%$433/sqft |
Source: Bright MLS #PAPH2380406 Report a problem | ||
| 9/14/2015 | Sold | $350,000-9.1%$409/sqft |
Source: Agent Provided Report a problem | ||
| 11/25/2014 | Sold | $385,000+26.3%$450/sqft |
Source: Agent Provided Report a problem | ||
| 1/17/2012 | Listing removed | $304,900$357/sqft |
Source: Prudential Fox and Roach #5736976 Report a problem | ||
| 4/5/2011 | Price change | $304,900-9%$357/sqft |
Source: Prudential Fox and Roach #5736976 Report a problem | ||
| 2/25/2011 | Listed for sale | $334,900$392/sqft |
Source: Prudential Fox and Roach #5736976 Report a problem | ||
Public tax history
Tax history is unavailable.
Monthly payment
Est. payment
Payment breakdown
Explore the cost of this home by adjusting the details. Changes won't be saved.Climate risks
Neighborhood: Hawthorne
Nearby schools
Schools provided by the listing agent
- District: The School District Of Philadelphia
Source: Bright MLS. This data may not be complete. We recommend contacting the local school district to confirm school assignments for this home.
- $335,500-- bd-- ba-- sqft1213 Fitzwater St, Philadelphia, PA 19147Off Market
- $424,1002 bd2 ba1k sqft1213 Fitzwater St #C, Philadelphia, PA 19147Off Market
- $290,0001 bd1 ba610 sqft1201-15 Fitzwater St #307, Philadelphia, PA 19147Sold
- $274,8001 bd1 ba688 sqft1201 Fitzwater St UNIT 400, Philadelphia, PA 19147Off Market
Similar homes
- $362,5002 bd2 ba1k sqft1500 Chestnut St #-17a, Philadelphia, PA 19102For Sale
 MLS ID #PAPH2666778, Dava Costello, OCF Realty LLC - Philadelphia. Bright MLS
 - $399,9002 bd2 ba1k sqft1115 S 7th St, Philadelphia, PA 19147For Sale
 MLS ID #PAPH2661206, Lisa Ciccotelli, BHHS Fox & Roach-Haverford. Bright MLS
 - $365,0001 bd1 ba1k sqft1101 Locust St #2K, Philadelphia, PA 19107For Sale
 MLS ID #PAPH2668388, Andy Oei, BHHS Fox & Roach At the Harper, Rittenhouse Square. Bright MLS
 - $365,0002 bd2 ba1k sqft1500 Chestnut St #-10h, Philadelphia, PA 19102For Sale
 MLS ID #PAPH2645658, Elma Guardiani, Coldwell Banker Realty. Bright MLS
 - $345,0001 bd2 ba1k sqft1500 Chestnut St APT 18H, Philadelphia, PA 19102For SaleMLS ID #PAPH2662108, Andy Oei, BHHS Fox & Roach At the Harper, Rittenhouse Square. Bright MLS
- $395,0002 bd2 ba1.1k sqft111 S 15th St APT 1803, Philadelphia, PA 19102For SaleMLS ID #PAPH2640472, Andy Oei, BHHS Fox & Roach At the Harper, Rittenhouse Square. Bright MLS
- $395,0001 bd1 ba892 sqft410 S Front St Unit 108, Philadelphia, PA 19147For SaleMLS ID #PAPH2617744, Andy Oei, BHHS Fox & Roach At the Harper, Rittenhouse Square. Bright MLS
- $340,0001 bd1 ba854 sqftThe Lenox, Philadelphia, PA 19107For SaleMLS ID #PAPH2658668, WALAA ELABSY, Realty Mark Associates. Bright MLS
- $480,0002 bd3 ba1k sqft833 Kater St, Philadelphia, PA 19147For SaleMLS ID #PAPH2636762, Mitchel Mullen, KW Empower. Bright MLS
- $350,0002 bd1 ba766 sqft1600 Arch St APT 1108, Philadelphia, PA 19103For SaleMLS ID #PAPH2639760, Damon Michels, KW Main Line - Narberth. Bright MLS
- $399,9001 bd1 ba875 sqft250 S 13th St APT 12E, Philadelphia, PA 19107For SaleMLS ID #PAPH2592320, Michael McCann, KW Empower. Bright MLS
- $308,0001 bd1 ba622 sqftRittenhouse Savoy, Philadelphia, PA 19103For SaleMLS ID #PAPH2666218, Evan Frisina, Compass RE. Bright MLS
- $400,0001 bd1 ba653 sqftWestern Union Building, Philadelphia, PA 19106For SaleMLS ID #PAPH2629212, Philip Cavalcanto, Coldwell Banker Realty. Bright MLS
- $402,0002 bd2 ba1.2k sqft1522 Brown St #1, Philadelphia, PA 19130For SaleMLS ID #PAPH2620128, Reid Rosenthal, BHHS Fox & Roach At the Harper, Rittenhouse Square. Bright MLS
- $289,0001 bd1 ba617 sqftHawthorne Loft Condominiums, Philadelphia, PA 19147For SaleMLS ID #PAPH2658748, Connor Banning, BHHS Fox & Roach-Center City Walnut. Bright MLS
- $435,0003 bd2 ba1.1k sqft1214 S 4th St, Philadelphia, PA 19147For SaleMLS ID #PAPH2652842, Anthony Roman, JMG Pennsylvania. Bright MLS
- $290,0002 bd2 ba1k sqft2527 S Fairhill St, Philadelphia, PA 19148For SaleMLS ID #PAPH2664048, Eli Qarkaxhia, Compass RE. Bright MLS
- $329,9002 bd1 ba952 sqft1914 Manton St, Philadelphia, PA 19146For SaleMLS ID #PAPH2660720, Daniel Evenchen, KW Empower. Bright MLS
- $299,9992 bd2 ba982 sqft512 Winton St, Philadelphia, PA 19148For SaleMLS ID #PAPH2663248, Meghan Klauder, RE/MAX One Realty. Bright MLS
- $415,0003 bd2 ba1.1k sqft1920 S Warnock St, Philadelphia, PA 19148For SaleMLS ID #PAPH2660038, Gretchen Frank, Keller Williams Main Line. Bright MLS
