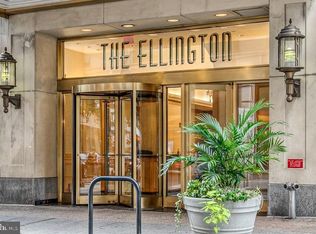
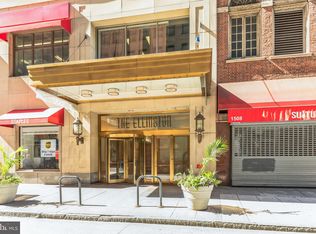
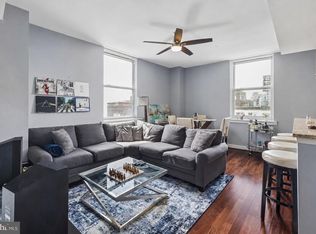
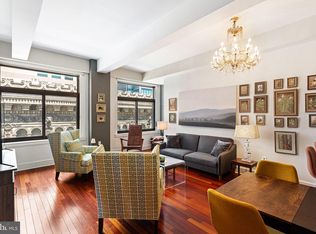
Welcome to luxury city living at The Ellington, one of Center City's most desirable condominium residences! This beautifully maintained, move-in ready 2-bedroom, 2 full bathroom home offers the perfect blend of comfort, convenience, and an unbeatable location and it includes a storage room! Step inside to discover a spacious, light-filled layout designed for both everyday living and entertaining. The open living and dining areas flow seamlessly, while the well-appointed kitchen provides ample cabinet and counter space. Enjoy the convenience of an in-unit washer and dryer, making everyday living even easier. The generous primary suite features a private full bathroom, while the second bedroom and full bathroom provide the perfect space for guests, a home office, or additional living. Enjoy exceptional amenities, including a fully equipped fitness center and an inviting resident reading lounge—ideal for working remotely, relaxing with a book, or catching up with neighbors. Perfectly situated in the heart of Center City, you'll be just steps from acclaimed restaurants, boutique shopping, Reading Terminal Market, Avenue of the Arts, City Hall, hospitals, universities, and multiple public transportation options. Whether you're commuting, enjoying Philadelphia's vibrant nightlife, or exploring the city's renowned cultural attractions, everything is within easy reach. Don't miss this opportunity to own a move-in ready residence in one of Philadelphia's premier condominium buildings. Experience the best of Center City living —schedule your private showing today!
For sale
Price cut: $10K (10/9)
$355,000
1500 Chestnut St #-10h, Philadelphia, PA 19102
2beds
1,001sqft
Condominium
Built in 1900
-- sqft lot
$-- Zestimate®
$355/sqft
$1,023/mo HOA
What's special
In-unit washer and dryerStorage roomSpacious light-filled layout
- 93 days
- 405
- 27
Zillow last checked:
Listing updated:
Listed by:
Elma Guardiani 267-432-6704,
Coldwell Banker Realty (215) 923-7600
Source: Bright MLS,MLS#: PAPH2645658
Facts & features
Interior
Bedrooms & bathrooms
- Bedrooms: 2
- Bathrooms: 2
- Full bathrooms: 2
- Main level bathrooms: 2
- Main level bedrooms: 2
Basement
- Area: 0
Heating
- Central, Other
Cooling
- Central Air, Other
Appliances
- Included: Gas Water Heater
- Laundry: In Unit
Features
- Has basement: No
- Has fireplace: No
Interior area
- Total structure area: 1,001
- Total interior livable area: 1,001 sqft
- Finished area above ground: 1,001
- Finished area below ground: 0
Video & virtual tour
Property
Parking
- Parking features: None
Accessibility
- Accessibility features: None
Features
- Levels: One
- Stories: 1
- Pool features: None
Details
- Additional structures: Above Grade, Below Grade
- Parcel number: 888114736
- Zoning: CMX5
- Special conditions: Standard
Construction
Type & style
- Home type: Condo
- Property subtype: Condominium
- Attached to another structure: Yes
Materials
- Masonry
Condition
- New construction: No
- Year built: 1900
Utilities & green energy
- Sewer: Public Sewer
- Water: Public
Community & HOA
Community
- Condo and coop fee: $1,023 monthly
- Subdivision: Rittenhouse Square
HOA
- Has HOA: No
- Amenities included: None
- Services included: Alarm System, Common Area Maintenance, Health Club, Heat, Sewer, Snow Removal, Trash, Water
Location
- Region: Philadelphia
- Municipality: PHILADELPHIA
Financial & listing details
- Price per square foot: $355/sqft
- Tax assessed value: $365,000
- Annual tax amount: $4,396
- Date on market: 7/8/2026
- Listing agreement: Exclusive Agency
- Listing terms: Conventional,Cash
- Ownership: Condominium
Estimated market value
Not available
Estimated sales range
Not available
Not available
Price history
| Date | Event | Price |
|---|---|---|
| 10/9/2026 | Price change | $355,000-2.7%$355/sqft |
Source:  Bright MLS #PAPH2645658 Report a problem Bright MLS #PAPH2645658 Report a problem | ||
| 7/8/2026 | Listed for sale | $365,000$365/sqft |
Source: Bright MLS #PAPH2645658 Report a problem | ||
Public tax history
Tax history is unavailable.
Monthly payment
Est. payment
Payment breakdown
Explore the cost of this home by adjusting the details. Changes won't be saved.Climate risks
Neighborhood: Rittenhouse
Nearby schools
- $215,0001 bd1 ba796 sqft1500 Chestnut St APT 4B, Philadelphia, PA 19102Sold
- $190,0001 bd1 ba759 sqft1500 Chestnut St APT 5E, Philadelphia, PA 19102For Sale

- $309,4972 bd2 ba1k sqft1500 Chestnut St APT 6B, Philadelphia, PA 19102Sold
- $200,0001 bd1 ba845 sqft1500 Chestnut St APT 6D, Philadelphia, PA 19102Sold

Similar homes
- $370,0002 bd2 ba1.1k sqft111 S 15th St APT 1803, Philadelphia, PA 19102For Sale
 MLS ID #PAPH2640472, Andy Oei, BHHS Fox & Roach At the Harper, Rittenhouse Square. Bright MLS
 - $309,0001 bd2 ba1k sqft1500 Chestnut St APT 18H, Philadelphia, PA 19102For Sale
 MLS ID #PAPH2662108, Andy Oei, BHHS Fox & Roach At the Harper, Rittenhouse Square. Bright MLS
 - $375,0001 bd2 ba889 sqft2049 Walnut St APT 1R, Philadelphia, PA 19103For Sale
 MLS ID #PAPH2672738, Scott Hickman, Compass RE. Bright MLS
 - $369,0002 bd2 ba855 sqftHawthorne Loft Condominiums, Philadelphia, PA 19147For Sale
 MLS ID #PAPH2661348, Kristopher Barillas, BHHS Fox & Roach-Center City Walnut. Bright MLS
 - $350,0002 bd1 ba766 sqft1600 Arch St APT 1108, Philadelphia, PA 19103For SaleMLS ID #PAPH2639760, Damon Michels, KW Main Line - Narberth. Bright MLS
- $325,0002 bd1 ba682 sqft1716 Pine St #7, Philadelphia, PA 19103For SaleMLS ID #PAPH2668788, Amanda Saunders, Compass RE. Bright MLS
- $339,9001 bd1 ba643 sqft219 S 18th St #517, Philadelphia, PA 19103For SaleMLS ID #PAPH2671748, Allan Domb, Allan Domb Real Estate. Bright MLS
- $377,0002 bd2 ba1.4k sqft244 N 3rd St #4c & 4d, Philadelphia, PA 19106For SaleMLS ID #PAPH2642890, Jen Benner, KW Empower. Bright MLS
- $199,0001 bd1 ba759 sqft1500 Chestnut St APT 13E, Philadelphia, PA 19102For SaleMLS ID #PAPH2677744, Noah Berson, KW Empower. Bright MLS
- $299,0001 bd1 ba875 sqft1420 Locust St APT 29C, Philadelphia, PA 19102For SaleMLS ID #PAPH2653136, Gianna Ginnetti, KW Empower. Bright MLS
- $314,9002 bd2 ba912 sqft1500 Green St #4, Philadelphia, PA 19130For SaleMLS ID #PAPH2666716, Karlie Werner, RE/MAX Of Reading. Bright MLS
- $349,9001 bd1 ba722 sqft1806 Rittenhouse Sq #905, Philadelphia, PA 19103For SaleMLS ID #PAPH2651962, Moira McFadden, Compass RE. Bright MLS
- $360,0001 bd1 ba1k sqft1220 Buttonwood Lofts, Philadelphia, PA 19123For SaleMLS ID #PAPH2662946, Gregory Eleftherakis, Compass RE. Bright MLS
- $275,0003 bd3 ba1.1k sqft1305 Spruce St #Townhouse 1c, Philadelphia, PA 19107For SaleMLS ID #PAPH2669266, Danielle Akif, KW Empower. Bright MLS
- $375,0002 bd2 ba1.4k sqft1908 Poplar St #A, Philadelphia, PA 19130For SaleMLS ID #PAPH2670658, Melanie McConnell, KW Empower. Bright MLS
- $399,0002 bd2 ba988 sqft1109 South St APT A, Philadelphia, PA 19147For SaleMLS ID #PAPH2666642, Marc Hammarberg, BHHS Fox & Roach At the Harper, Rittenhouse Square. Bright MLS
- $345,0001 bd1 ba850 sqftIndependence Place, Philadelphia, PA 19106For SaleMLS ID #PAPH2668060, John Kuester, Fusion PHL Realty, LLC. Bright MLS
- $190,0001 bd1 ba759 sqft1500 Chestnut St APT 5E, Philadelphia, PA 19102For SaleMLS ID #PAPH2620882, Andy Oei, BHHS Fox & Roach At the Harper, Rittenhouse Square. Bright MLS
- $235,0001 bd1 ba741 sqft111 S 15th St APT 1508, Philadelphia, PA 19102For SaleMLS ID #PAPH2664330, Daniel Evenchen, KW Empower. Bright MLS
