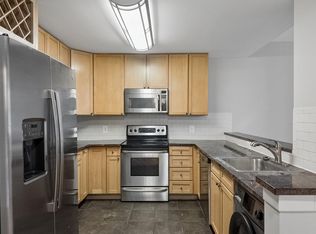
Welcome to Residence 2008 at The Packard Grande, a bright, stylish one-bedroom in the heart of Center City where your calendar is filled with dinner reservations instead of yard work. Start the morning with a cruise around the corner to grab your favorite coffee, take your pick of cafes. Walk to work (or don't). Meet friends for happy hour, catch a show, linger over dinner, and stroll home under the city lights. This is the kind of place that makes spontaneous plans easy. Twenty floors above it all, the condo is filled with natural light thanks to oversized windows and 9-foot ceilings. The open layout lives larger than its 741 square feet, while hardwood floors, brand-new stainless steel appliances, granite countertops, and built-in Sonos speakers make it just as ready for a cozy night in as it does for having friends stop by before a night out. The Packard Grande keeps life simple with 24-hour concierge service, a fitness center equipped with Peloton bikes, meeting room and rooftop indoor and outdoor gathering spaces with sweeping skyline views. And when you're ready to explore, you're already there: steps from Rittenhouse Square, Midtown Village, the Avenue of the Arts, Reading Terminal Market, and some of Philadelphia's best restaurants, shopping, and nightlife. Big city. Low maintenance. Great soundtrack. That's a pretty good way to live; just bring your things and slide right into your new city digs.
Under contract
Price cut: $4K (9/14)
$245,000
111 S 15th St APT 2008, Philadelphia, PA 19102
1beds
741sqft
Condominium
Built in 1900
-- sqft lot
$235,700 Zestimate®
$331/sqft
$796/mo HOA
What's special
Bright stylish one-bedroomOversized windowsOpen layoutHardwood floorsGranite countertopsBrand-new stainless steel appliancesBuilt-in sonos speakers
- 83 days
- 174
- 13
Zillow last checked:
Listing updated:
Listed by:
Jeanne Whipple 215-866-0050,
Elfant Wissahickon Realtors (215) 866-0050,
Listing Team: Philly Home Girls, Co-Listing Team: Philly Home Girls,Co-Listing Agent: Melissa Rose Legaspi 951-452-6268,
Elfant Wissahickon Realtors
Source: Bright MLS,MLS#: PAPH2649420
Facts & features
Interior
Bedrooms & bathrooms
- Bedrooms: 1
- Bathrooms: 1
- Full bathrooms: 1
- Main level bathrooms: 1
- Main level bedrooms: 1
Basement
- Area: 0
Heating
- Forced Air, Electric
Cooling
- Central Air, Electric
Appliances
- Included: Dishwasher, Disposal, Dryer, Microwave, Oven/Range - Electric, Refrigerator, Washer, Electric Water Heater
- Laundry: Washer In Unit, Dryer In Unit, In Unit
Features
- Bathroom - Tub Shower, Combination Dining/Living, Recessed Lighting, Sound System, Walk-In Closet(s)
- Flooring: Wood
- Has basement: No
- Has fireplace: No
Interior area
- Total structure area: 741
- Total interior livable area: 741 sqft
- Finished area above ground: 741
- Finished area below ground: 0
Property
Parking
- Parking features: None
Accessibility
- Accessibility features: Accessible Elevator Installed
Features
- Levels: One
- Stories: 1
- Patio & porch: Roof Deck
- Pool features: None
Details
- Additional structures: Above Grade, Below Grade
- Parcel number: 888087344
- Zoning: CMX5
- Special conditions: Standard
Construction
Type & style
- Home type: Condo
- Property subtype: Condominium
- Attached to another structure: Yes
Materials
- Masonry
Condition
- New construction: No
- Year built: 1900
Utilities & green energy
- Sewer: Public Sewer
- Water: Public
Community & HOA
Community
- Security: Desk in Lobby
- Condo and coop fee: $796 monthly
- Subdivision: Rittenhouse Square
HOA
- Has HOA: No
- Amenities included: Concierge, Elevator(s), Fitness Center, Meeting Room, Recreation Facilities, Other
- Services included: Common Area Maintenance, Maintenance Structure, Health Club, Management, Recreation Facility, Reserve Funds, Trash, Other
Location
- Region: Philadelphia
- Municipality: PHILADELPHIA
Financial & listing details
- Price per square foot: $331/sqft
- Tax assessed value: $250,200
- Annual tax amount: $3,502
- Date on market: 7/17/2026
- Listing agreement: Exclusive Right To Sell
- Inclusions: All Appliances In As-is Condition.
- Ownership: Condominium
Estimated market value
$235,700
$224,000 - $247,000
$1,937/mo
Price history
| Date | Event | Price |
|---|---|---|
| 10/1/2026 | Contingent | $245,000$331/sqft |
Source:  Bright MLS #PAPH2649420 Report a problem Bright MLS #PAPH2649420 Report a problem | ||
| 9/14/2026 | Price change | $245,000-1.6%$331/sqft |
Source: Bright MLS #PAPH2649420 Report a problem | ||
| 9/2/2026 | Price change | $249,000-2%$336/sqft |
Source: Bright MLS #PAPH2649420 Report a problem | ||
| 7/17/2026 | Listed for sale | $254,000$343/sqft |
Source: Bright MLS #PAPH2649420 Report a problem | ||
| 7/15/2026 | Listing removed | $254,000$343/sqft |
Source: Bright MLS #PAPH2587328 Report a problem | ||
| 6/2/2026 | Price change | $254,000-1.9%$343/sqft |
Source: Bright MLS #PAPH2587328 Report a problem | ||
| 5/19/2026 | Price change | $259,000-0.3%$350/sqft |
Source: Bright MLS #PAPH2587328 Report a problem | ||
| 3/5/2026 | Listed for sale | $259,900+4.4%$351/sqft |
Source: Bright MLS #PAPH2587328 Report a problem | ||
| 12/3/2024 | Sold | $249,000-0.4%$336/sqft |
Source: Bright MLS #PAPH2383210 Report a problem | ||
| 11/25/2024 | Pending sale | $249,900$337/sqft |
Source: Bright MLS #PAPH2383210 Report a problem | ||
| 11/14/2024 | Contingent | $249,900$337/sqft |
Source: Bright MLS #PAPH2383210 Report a problem | ||
| 10/21/2024 | Price change | $249,900-5.7%$337/sqft |
Source: Bright MLS #PAPH2383210 Report a problem | ||
| 9/20/2024 | Price change | $264,900-1.9%$357/sqft |
Source: Bright MLS #PAPH2383210 Report a problem | ||
| 8/28/2024 | Price change | $269,900-1.9%$364/sqft |
Source: Bright MLS #PAPH2383210 Report a problem | ||
| 8/16/2024 | Listed for sale | $275,000+2.2%$371/sqft |
Source: Bright MLS #PAPH2383210 Report a problem | ||
| 7/31/2024 | Listing removed | $269,000$363/sqft |
Source: Berkshire Hathaway HomeServices Fox & Roach, REALTORS #PAPH2377726 Report a problem | ||
| 7/18/2024 | Listed for sale | $269,000-18.5%$363/sqft |
Source: Bright MLS #PAPH2377726 Report a problem | ||
| 6/19/2024 | Listing removed | -- |
Source: Zillow Rentals Report a problem | ||
| 5/14/2024 | Price change | $1,995-2.7%$3/sqft |
Source: Zillow Rentals Report a problem | ||
| 3/27/2024 | Listed for rent | $2,050+13.9%$3/sqft |
Source: Bright MLS #PAPH2334010 Report a problem | ||
| 7/7/2019 | Listing removed | $1,800$2/sqft |
Source: Duffy Real Estate-Narberth #PAPH793900 Report a problem | ||
| 6/18/2019 | Price change | $1,800-7.7%$2/sqft |
Source: Duffy Real Estate-Narberth #PAPH793900 Report a problem | ||
| 5/8/2019 | Listed for rent | $1,950+21.9%$3/sqft |
Source: Duffy Real Estate-Narberth #PAPH793900 Report a problem | ||
| 10/1/2018 | Listing removed | $1,600$2/sqft |
Source: Zillow Rental Manager Report a problem | ||
| 8/30/2018 | Listed for rent | $1,600$2/sqft |
Source: Zillow Rental Manager Report a problem | ||
| 8/21/2006 | Sold | $330,000$445/sqft |
Source: Public Record Report a problem | ||
Public tax history
| Year | Property taxes | Tax assessment |
|---|---|---|
| 2025 | $3,446 | $246,200 |
| 2024 | $3,446 | $246,200 |
| 2023 | $3,446 -10% | $246,200 |
| 2022 | $3,828 | -- |
| 2021 | $3,828 | -- |
| 2018 | $3,828 | -- |
| 2017 | $3,828 | -- |
| 2016 | $3,828 | -- |
| 2015 | $3,828 | -- |
| 2014 | $3,828 +17% | $244,200 +569.4% |
| 2012 | $3,272 | $36,480 |
| 2011 | -- | $36,480 |
| 2010 | -- | $36,480 |
| 2009 | -- | $36,480 |
| 2008 | -- | $36,480 |
| 2007 | -- | $36,480 |
| 2006 | -- | $36,480 |
| 2005 | -- | $36,480 |
Find assessor info on the county website
Monthly payment
Est. payment
Payment breakdown
Explore the cost of this home by adjusting the details. Changes won't be saved.Climate risks
Neighborhood: Rittenhouse
Nearby schools
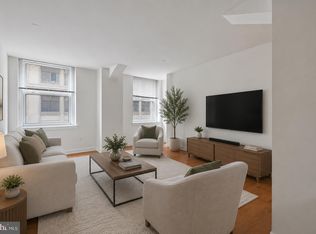
- $235,0001 bd1 ba741 sqft111 S 15th St APT 1508, Philadelphia, PA 19102For Sale
- $225,0001 bd1 ba743 sqft111 S 15th St APT 1512, Philadelphia, PA 19102Pending
- $250,0001 bd1 ba736 sqft111 S 15th St APT 1606, Philadelphia, PA 19102Sold

- $399,0002 bd2 ba1.1k sqft111 S 15th St APT 1614, Philadelphia, PA 19102Sold

Similar homes
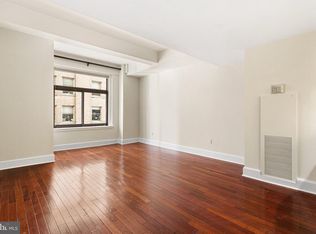
- $199,0001 bd1 ba759 sqft1500 Chestnut St APT 13E, Philadelphia, PA 19102For Sale
 MLS ID #PAPH2677744, Noah Berson, KW Empower. Bright MLS
 - $235,0001 bd1 ba741 sqft111 S 15th St APT 1508, Philadelphia, PA 19102For SaleMLS ID #PAPH2664330, Daniel Evenchen, KW Empower. Bright MLS
- $190,0001 bd1 ba759 sqft1500 Chestnut St APT 5E, Philadelphia, PA 19102For Sale
 MLS ID #PAPH2620882, Andy Oei, BHHS Fox & Roach At the Harper, Rittenhouse Square. Bright MLS
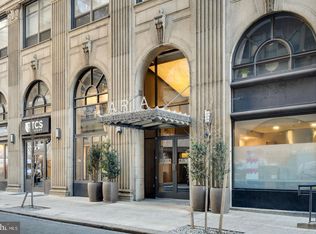
 - $195,0001 bd1 ba969 sqftAria, Philadelphia, PA 19102For Sale
 MLS ID #PAPH2666344, Juliana Martell, Kurfiss Sotheby's International Realty. Bright MLS
 - $204,9001 bd1 ba817 sqftThe Ellington Condominium, Philadelphia, PA 19102For SaleMLS ID #PAPH2577398, Stephanie Parker, Keller Williams Real Estate-Blue Bell. Bright MLS
- $219,5002 bd1 ba755 sqft2135 Walnut St APT 603, Philadelphia, PA 19103For SaleMLS ID #PAPH2675152, Henry Friedman, Tesla Realty Group, LLC. Bright MLS
- $190,0001 bd1 ba671 sqft1500 Chestnut St APT 8I, Philadelphia, PA 19102For SaleMLS ID #PAPH2632806, Andy Oei, BHHS Fox & Roach At the Harper, Rittenhouse Square. Bright MLS
- $244,900-- bd1 ba546 sqft219 S 18th St #414, Philadelphia, PA 19103For SaleMLS ID #PAPH2604462, Allan Domb, Allan Domb Real Estate. Bright MLS
- $309,0001 bd2 ba1k sqft1500 Chestnut St APT 18H, Philadelphia, PA 19102For SaleMLS ID #PAPH2662108, Andy Oei, BHHS Fox & Roach At the Harper, Rittenhouse Square. Bright MLS
- $234,9001 bd1 ba503 sqft1939 Chestnut St #8B, Philadelphia, PA 19103For SaleMLS ID #PAPH2608410, Amanda Johnston, Compass RE. Bright MLS
- $299,0001 bd1 ba875 sqft1420 Locust St APT 29C, Philadelphia, PA 19102For SaleMLS ID #PAPH2653136, Gianna Ginnetti, KW Empower. Bright MLS
- $239,900-- bd1 ba492 sqft219 S 18th St #524, Philadelphia, PA 19103For SaleMLS ID #PAPH2600588, Allan Domb, Allan Domb Real Estate. Bright MLS
- $265,0001 bd1 ba796 sqftLenox, Philadelphia, PA 19107For SaleMLS ID #PAPH2557060, Andrew Blumberg, BHHS Fox & Roach At the Harper, Rittenhouse Square. Bright MLS
- $250,0001 bd1 ba694 sqft141 N 2nd St #1B, Philadelphia, PA 19106For SaleMLS ID #PAPH2631608, Mark Tierney, Long & Foster Real Estate, Inc.. Bright MLS
- $365,0002 bd2 ba1k sqft1500 Chestnut St #-10h, Philadelphia, PA 19102For SaleMLS ID #PAPH2645658, Elma Guardiani, Coldwell Banker Realty. Bright MLS
- $239,9001 bd1 ba489 sqft334 S 12th St APT 3F, Philadelphia, PA 19107For SaleMLS ID #PAPH2662990, Todd Hovanec, Prevu Real Estate, LLC. Bright MLS
- $239,9001 bd1 ba778 sqft604 S Washington Sq APT 2211, Philadelphia, PA 19106For SaleMLS ID #PAPH2626544, Allan Domb, Allan Domb Real Estate. Bright MLS
- $245,0001 bd2 ba815 sqft200 Lombard St #528, Philadelphia, PA 19147For SaleMLS ID #PAPH2636080, Jeanne Whipple, Elfant Wissahickon Realtors. Bright MLS
- $220,0001 bd1 ba746 sqft511 N Broad 19 St #507, Philadelphia, PA 19123For SaleMLS ID #PAPH2665010, Alyssa Frysinger, RE/MAX Select Group. Bright MLS
- $225,0001 bd1 ba559 sqftMarine Club, Philadelphia, PA 19146For SaleMLS ID #PAPH2651048, Gregory Eleftherakis, Compass RE. Bright MLS
