Perfect for investors or future owner-occupants, this spacious, sunlit corner condo in the historic Lenox Condominium offers the ideal blend of turnkey investment and future personal-use potential. The home is leased through June 2026, providing immediate rental income, with the flexibility to move in or re-lease upon expiration. Featuring high ceilings, hardwood floors, and bay windows with southern and eastern exposures, this residence combines timeless charm with modern upgrades. The 2022 kitchen includes quartz countertops, stainless-steel appliances, a European-style refrigerator, and a porcelain farmhouse sink. Ample storage, an entry vestibule, and ceiling fans in every room complete the space. The Lenox offers 24/7 doorman service, a central laundry room, and optional storage. Condo fees include heat, hot water, and high-speed internet. Owners may add in-unit laundry and mini-split A/C systems. Located in Washington Square West, steps from Midtown Village, Walnut Street, and Jefferson Hospital, this home offers classic architecture, modern comfort, and unbeatable Center City convenience.
For sale
Price cut: $24K (9/23)
$265,000
250 S 13th St APT 3E, Philadelphia, PA 19107
1beds
796sqft
Condominium
Built in 1900
-- sqft lot
$261,300 Zestimate®
$333/sqft
$814/mo HOA
What's special
Corner condoQuartz countertopsEuropean-style refrigeratorPorcelain farmhouse sinkSouthern and eastern exposuresHigh ceilingsAmple storage
- 338 days
- 269
- 21
Zillow last checked:
Listing updated:
Listed by:
Andrew Blumberg 267-907-6329,
BHHS Fox & Roach At the Harper, Rittenhouse Square 2155460550,
Co-Listing Agent: Reid J Rosenthal 215-546-0550,
BHHS Fox & Roach At the Harper, Rittenhouse Square
Source: Bright MLS,MLS#: PAPH2557060
Facts & features
Interior
Bedrooms & bathrooms
- Bedrooms: 1
- Bathrooms: 1
- Full bathrooms: 1
- Main level bathrooms: 1
- Main level bedrooms: 1
Basement
- Area: 0
Heating
- Radiator, Electric
Cooling
- Window Unit(s), Electric
Appliances
- Included: Dishwasher, Freezer, Oven, Refrigerator, Gas Water Heater
- Laundry: Common Area, In Unit
Features
- Bathroom - Tub Shower, Ceiling Fan(s), Combination Dining/Living, Dining Area, Kitchen - Galley
- Flooring: Hardwood, Wood
- Has basement: No
- Has fireplace: No
Interior area
- Total structure area: 796
- Total interior livable area: 796 sqft
- Finished area above ground: 796
- Finished area below ground: 0
Property
Parking
- Parking features: On Street
- Has uncovered spaces: Yes
Accessibility
- Accessibility features: Accessible Elevator Installed
Features
- Levels: One
- Stories: 1
- Pool features: None
Details
- Additional structures: Above Grade, Below Grade
- Parcel number: 888072134
- Zoning: CMX5
- Special conditions: Standard
Construction
Type & style
- Home type: Condo
- Property subtype: Condominium
- Attached to another structure: Yes
Materials
- Masonry
Condition
- New construction: No
- Year built: 1900
Utilities & green energy
- Sewer: Public Sewer
- Water: Public
Community & HOA
Community
- Security: 24 Hour Security, Desk in Lobby
- Condo and coop fee: $814 monthly
- Subdivision: Washington Sq West
HOA
- Has HOA: No
- Amenities included: Concierge, Elevator(s), Security
- Services included: Common Area Maintenance, Maintenance Structure, Heat, Management, Sewer, Snow Removal, Trash, Water
Location
- Region: Philadelphia
- Municipality: PHILADELPHIA
Financial & listing details
- Price per square foot: $333/sqft
- Tax assessed value: $236,500
- Annual tax amount: $3,310
- Date on market: 11/13/2025
- Listing agreement: Exclusive Right To Sell
- Listing terms: Negotiable
- Ownership: Condominium
Estimated market value
$261,300
$248,000 - $274,000
$1,725/mo
Price history
| Date | Event | Price |
|---|---|---|
| 10/14/2026 | Listed for rent | $2,100+7.7%$3/sqft |
Source: Bright MLS #PAPH2680354 Report a problem | ||
| 9/23/2026 | Price change | $265,000-8.3%$333/sqft |
Source:  Bright MLS #PAPH2557060 Report a problem Bright MLS #PAPH2557060 Report a problem | ||
| 7/22/2026 | Price change | $289,000-3.7%$363/sqft |
Source: Bright MLS #PAPH2557060 Report a problem | ||
| 4/17/2026 | Listed for sale | $300,000+1.7%$377/sqft |
Source: Bright MLS #PAPH2557060 Report a problem | ||
| 2/17/2026 | Listing removed | $295,000$371/sqft |
Source: Bright MLS #PAPH2557060 Report a problem | ||
| 12/3/2025 | Price change | $295,000-3.3%$371/sqft |
Source: Bright MLS #PAPH2557060 Report a problem | ||
| 11/13/2025 | Listed for sale | $305,000+1.3%$383/sqft |
Source: Bright MLS #PAPH2557060 Report a problem | ||
| 4/11/2025 | Listing removed | $1,950$2/sqft |
Source: Bright MLS #PAPH2444298 Report a problem | ||
| 3/27/2025 | Price change | $1,950-8.2%$2/sqft |
Source: Bright MLS #PAPH2444298 Report a problem | ||
| 3/13/2025 | Price change | $2,125-1.2%$3/sqft |
Source: Bright MLS #PAPH2444298 Report a problem | ||
| 2/24/2025 | Price change | $2,150-2.3%$3/sqft |
Source: Bright MLS #PAPH2444298 Report a problem | ||
| 2/11/2025 | Listed for rent | $2,200$3/sqft |
Source: Bright MLS #PAPH2444298 Report a problem | ||
| 8/28/2023 | Sold | $301,000-2.9%$378/sqft |
Source: Bright MLS #PAPH2253770 Report a problem | ||
| 8/10/2023 | Pending sale | $310,000$389/sqft |
Source: Bright MLS #PAPH2253770 Report a problem | ||
| 7/27/2023 | Contingent | $310,000$389/sqft |
Source: Bright MLS #PAPH2253770 Report a problem | ||
| 7/5/2023 | Listed for sale | $310,000+27.8%$389/sqft |
Source: Bright MLS #PAPH2253770 Report a problem | ||
| 6/28/2022 | Sold | $242,500-2.6%$305/sqft |
Source: Bright MLS #PAPH2088840 Report a problem | ||
| 6/5/2022 | Contingent | $249,000$313/sqft |
Source: Bright MLS #PAPH2088840 Report a problem | ||
| 5/10/2022 | Price change | $249,000-3.9%$313/sqft |
Source: Bright MLS #PAPH2088840 Report a problem | ||
| 3/26/2022 | Listed for sale | $259,000+7.9%$325/sqft |
Source: Bright MLS #PAPH2088840 Report a problem | ||
| 6/5/2017 | Sold | $240,000-29%$302/sqft |
Source: Public Record Report a problem | ||
| 10/18/2005 | Sold | $338,100+42.3%$425/sqft |
Source: Public Record Report a problem | ||
| 8/9/2005 | Sold | $237,600$298/sqft |
Source: Public Record Report a problem | ||
Public tax history
| Year | Property taxes | Tax assessment |
|---|---|---|
| 2025 | $3,311 +5% | $236,500 +5% |
| 2024 | $3,154 | $225,300 |
| 2023 | $3,154 +4.5% | $225,300 |
| 2022 | $3,018 | -- |
| 2021 | $3,018 | -- |
| 2018 | $3,018 | -- |
| 2017 | $3,018 | -- |
| 2016 | $3,018 | -- |
| 2015 | $3,018 | -- |
| 2014 | $3,018 +21.3% | $185,600 +589.7% |
| 2012 | $2,487 | $26,912 |
| 2011 | -- | $26,912 |
| 2010 | -- | $26,912 |
| 2009 | -- | $26,912 |
| 2008 | -- | $26,912 |
| 2007 | -- | $26,912 +7.5% |
| 2006 | -- | $25,024 |
| 2005 | -- | $25,024 +15% |
| 2004 | -- | $21,760 |
Find assessor info on the county website
Monthly payment
Est. payment
Payment breakdown
Explore the cost of this home by adjusting the details. Changes won't be saved.Climate risks
Neighborhood: Washington Square
Nearby schools

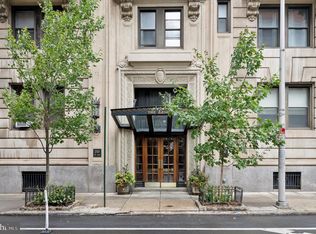


Similar homes
- $275,0003 bd3 ba1.1k sqft1305 Spruce St #Townhouse 1c, Philadelphia, PA 19107For Sale

 MLS ID #PAPH2669266, Danielle Akif, KW Empower. Bright MLS
 - $285,0001 bd1 ba897 sqft1326 Spruce St APT 2806, Philadelphia, PA 19107For Sale
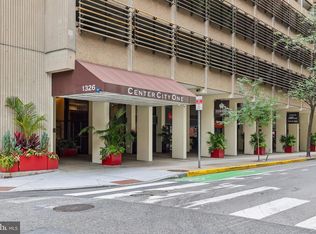 MLS ID #PAPH2666736, Nicholas Maleno, Redfin Corporation. Bright MLS
 - $325,0001 bd1 ba854 sqftThe Lenox, Philadelphia, PA 19107For Sale
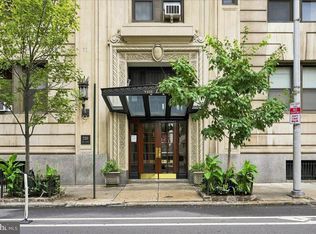 MLS ID #PAPH2658668, WALAA ELABSY, Realty Mark Associates. Bright MLS
 - $312,0001 bd1 ba880 sqftLenox Condominiums, Philadelphia, PA 19107For Sale
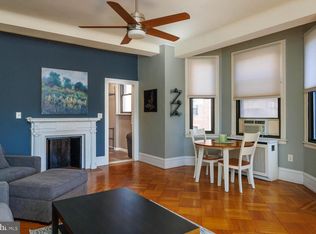 MLS ID #PAPH2590206, Tom Smitley, Compass RE. Bright MLS
 - $270,0002 bd1 ba862 sqft2101 Chestnut St Unit 408, Philadelphia, PA 19103For SaleMLS ID #PAPH2658970, Andy Oei, BHHS Fox & Roach At the Harper, Rittenhouse Square. Bright MLS
- $309,0001 bd2 ba1k sqft1500 Chestnut St APT 18H, Philadelphia, PA 19102For SaleMLS ID #PAPH2662108, Andy Oei, BHHS Fox & Roach At the Harper, Rittenhouse Square. Bright MLS
- $299,9001 bd1 ba622 sqftRittenhouse Savoy, Philadelphia, PA 19103For SaleMLS ID #PAPH2666218, Evan Frisina, Compass RE. Bright MLS
- $269,0001 bd1 ba902 sqftMarine Club Condominium, Philadelphia, PA 19146For SaleMLS ID #PAPH2573714, Gregory Eleftherakis, Compass RE. Bright MLS
- $179,0001 bd1 ba606 sqft250 S 13th St APT 1F, Philadelphia, PA 19107For SaleMLS ID #PAPH2610148, Eric Fox, Compass RE. Bright MLS
- $325,0001 bd1 ba653 sqftWestern Union Building, Philadelphia, PA 19107For SaleMLS ID #PAPH2629238, Philip Cavalcanto, Coldwell Banker Realty. Bright MLS
- $299,9001 bd1 ba722 sqft1810 Rittenhouse Sq APT 211, Philadelphia, PA 19103For SaleMLS ID #PAPH2638290, Britt McLaughlin, EXP Realty, LLC. Bright MLS
- $244,900-- bd1 ba546 sqft219 S 18th St #414, Philadelphia, PA 19103For SaleMLS ID #PAPH2604462, Allan Domb, Allan Domb Real Estate. Bright MLS
- $280,0002 bd1 ba794 sqft1504 Mount Vernon St #3, Philadelphia, PA 19130For SaleMLS ID #PAPH2629464, Bill Kwasniewski, Century 21 Advantage Gold-South Philadelphia. Bright MLS
- $325,0002 bd1 ba682 sqft1716 Pine St #7, Philadelphia, PA 19103For SaleMLS ID #PAPH2668788, Amanda Saunders, Compass RE. Bright MLS
- $219,5002 bd1 ba755 sqft2135 Walnut St APT 603, Philadelphia, PA 19103For SaleMLS ID #PAPH2675152, Henry Friedman, Tesla Realty Group, LLC. Bright MLS
- $229,0001 bd1 ba450 sqft1902 Pine St #5, Philadelphia, PA 19103For SaleMLS ID #PAPH2643238, David Snyder, KW Empower. Bright MLS
- $249,9001 bd1 ba1.1k sqft1936 Christian St APT A, Philadelphia, PA 19146For SaleMLS ID #PAPH2638402, Neeraj Jassal, Rosedale Real Estate LLC. Bright MLS
- $295,0001 bd1 ba509 sqftParc Rittenhouse, Philadelphia, PA 19103For SaleMLS ID #PAPH2596644, Pamela Rosser-Thistle, BHHS Fox & Roach At the Harper, Rittenhouse Square. Bright MLS
- $284,900-- bd1 ba506 sqftParc Rittenhouse, Philadelphia, PA 19103For SaleMLS ID #PAPH2570274, Allan Domb, Allan Domb Real Estate. Bright MLS
- $234,9001 bd1 ba503 sqft1939 Chestnut St #8B, Philadelphia, PA 19103For SaleMLS ID #PAPH2608410, Amanda Johnston, Compass RE. Bright MLS
