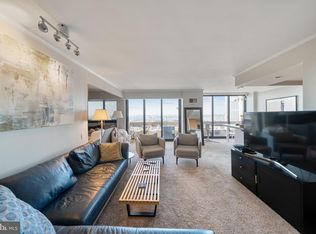
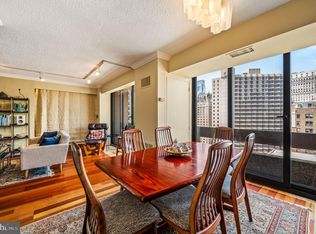
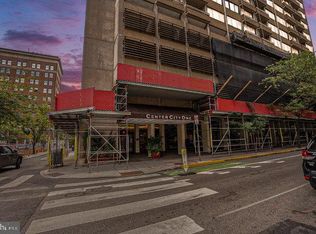
Welcome to this lovely, bright, south-facing condo on the 28th floor of Center City One, ideally located in Philadelphia’s sought-after Washington Square West neighborhood. Offering an open-concept layout, beautiful natural light, and sweeping unobstructed views of South Philadelphia, this home combines comfortable city living with an unbeatable location. Enter into the spacious living area, where vinyl wood flooring flows throughout the home. The large living room features sliding glass doors that open to your private balcony—the perfect spot to enjoy the expansive southern views. The living room flows seamlessly into the dining area, framed by dramatic floor-to-ceiling windows that fill the space with natural light. The open kitchen is thoughtfully designed with gas cooking, newer stainless steel appliances, and modern open shelving that adds both style and functionality. Conveniently tucked away nearby is a newer full-size washer and dryer, included with the sale. On the opposite side of the living room, the generously sized bedroom offers large windows, excellent natural light, and a walk-in closet with ample storage. The full bathroom is conveniently positioned in the hallway just outside the bedroom, providing easy access from both the bedroom and main living areas while offering added privacy for guests. Center City One provides a 24/7 front desk, on-site library, and convenient store. Building services include water, sewer, gas, trash, and cable TV as well as building maintenance, making for truly convenient, worry-free city living. Located in the heart of Washington Square West, you are just moments from an incredible selection of restaurants, cafés, shopping, theaters, parks, and public transportation. Enjoy easy access to major Center City attractions including Dilworth Park and Rittenhouse Square, along with numerous charming neighborhood parks and everything that makes Philadelphia such a vibrant place to call home. A bright, spacious, and thoughtfully laid-out home with spectacular views, a private balcony, and full-service building amenities—come experience all that Center City One and Washington Square West have to offer. Mortgage savings may be available for buyers of this listing.
For sale
$285,000
1326 Spruce St APT 2806, Philadelphia, PA 19107
1beds
897sqft
Condominium
Built in 1900
-- sqft lot
$-- Zestimate®
$318/sqft
$825/mo HOA
What's special
Bright south-facing condoExpansive southern viewsPrivate balconySpectacular viewsOpen-concept layoutBeautiful natural lightNewer stainless steel appliances
- 1 day
- 96
- 8
Zillow last checked:
Listing updated:
Listed by:
Nicholas Maleno 445-400-4089,
Redfin Corporation (215) 631-3154
Source: Bright MLS,MLS#: PAPH2666736
Facts & features
Interior
Bedrooms & bathrooms
- Bedrooms: 1
- Bathrooms: 1
- Full bathrooms: 1
- Main level bathrooms: 1
- Main level bedrooms: 1
Rooms
- Room types: Living Room, Dining Room, Kitchen, Foyer, Bedroom 1, Laundry, Full Bath
Bedroom 1
- Level: Main
Dining room
- Level: Main
Foyer
- Level: Main
Other
- Level: Main
Kitchen
- Level: Main
Laundry
- Level: Main
Living room
- Level: Main
Heating
- Forced Air, Natural Gas
Cooling
- Central Air, Electric
Appliances
- Included: Dishwasher, Disposal, Energy Efficient Appliances, Microwave, Self Cleaning Oven, Oven, Refrigerator, Stainless Steel Appliance(s), Oven/Range - Gas, Gas Water Heater
- Laundry: Dryer In Unit, Washer In Unit, Laundry Room, In Unit
Features
- Has basement: No
- Has fireplace: No
Interior area
- Total structure area: 897
- Total interior livable area: 897 sqft
- Finished area above ground: 897
- Finished area below ground: 0
Video & virtual tour
Property
Parking
- Parking features: On Street
- Has uncovered spaces: Yes
Accessibility
- Accessibility features: Accessible Elevator Installed, No Stairs
Features
- Levels: One
- Stories: 1
- Exterior features: Balcony
- Pool features: None
Details
- Additional structures: Above Grade, Below Grade
- Parcel number: 888050345
- Zoning: RESIDENTIAL
- Special conditions: Standard
Construction
Type & style
- Home type: Condo
- Property subtype: Condominium
- Attached to another structure: Yes
Materials
- Other
- Foundation: Concrete Perimeter
- Roof: Other
Condition
- New construction: No
- Year built: 1900
Utilities & green energy
- Sewer: Public Sewer
- Water: Public
Community & HOA
Community
- Condo and coop fee: $825 monthly
- Subdivision: Washington Sq West
HOA
- Has HOA: No
- Amenities included: Elevator(s), Other, Concierge
- Services included: Water, Gas, Cable TV, Snow Removal, Common Area Maintenance, Sewer, Trash
- HOA name: Center City One Condominium Association
Location
- Region: Philadelphia
- Municipality: PHILADELPHIA
Financial & listing details
- Price per square foot: $318/sqft
- Tax assessed value: $335,000
- Annual tax amount: $4,689
- Date on market: 9/8/2026
- Listing agreement: Exclusive Right To Sell
- Listing terms: Cash,Conventional
- Inclusions: Washer, Dryer, And Refrigerator
- Ownership: Condominium
Estimated market value
Not available
Estimated sales range
Not available
Not available
Price history
| Date | Event | Price |
|---|---|---|
| 9/8/2026 | Listed for sale | $285,000+10.5%$318/sqft |
Source:  Bright MLS #PAPH2666736 Report a problem Bright MLS #PAPH2666736 Report a problem | ||
| 7/21/2025 | Listing removed | $1,995$2/sqft |
Source: Zillow Rentals Report a problem | ||
| 6/6/2025 | Listed for rent | $1,995$2/sqft |
Source: Zillow Rentals Report a problem | ||
| 5/23/2023 | Sold | $258,000-0.8%$288/sqft |
Source: Bright MLS #PAPH2207016 Report a problem | ||
| 4/22/2023 | Contingent | $260,000$290/sqft |
Source: Bright MLS #PAPH2207016 Report a problem | ||
| 4/15/2023 | Listed for sale | $260,000$290/sqft |
Source: Bright MLS #PAPH2207016 Report a problem | ||
| 4/15/2023 | Contingent | $260,000$290/sqft |
Source: Bright MLS #PAPH2207016 Report a problem | ||
| 4/13/2023 | Price change | $260,000-7.1%$290/sqft |
Source: Bright MLS #PAPH2207016 Report a problem | ||
| 3/23/2023 | Price change | $280,000-3.4%$312/sqft |
Source: Bright MLS #PAPH2207016 Report a problem | ||
| 3/7/2023 | Listed for sale | $290,000$323/sqft |
Source: Bright MLS #PAPH2207016 Report a problem | ||
Public tax history
Tax history is unavailable.
Monthly payment
Est. payment
Payment breakdown
Explore the cost of this home by adjusting the details. Changes won't be saved.Climate risks
Neighborhood: Washington Square
Nearby schools
Schools provided by the listing agent
- Elementary: Gen. George A. Mccall
- Middle: General George A. Mccall
- High: Benjamin Franklin
- District: The School District Of Philadelphia
Source: Bright MLS. This data may not be complete. We recommend contacting the local school district to confirm school assignments for this home.
- $359,0001 bd1 ba1.1k sqft1326 Spruce St APT 2904, Philadelphia, PA 19107Sold
- $350,0002 bd2 ba1.2k sqft1326 Spruce St APT 1803, Philadelphia, PA 19107Sold
- $455,0002 bd2 ba1.2k sqft1326 Spruce St APT 2705, Philadelphia, PA 19107Sold
- $305,5241 bd1 ba873 sqft1326 Spruce St APT 1908, Philadelphia, PA 19107Sold
Similar homes
- $285,0002 bd1 ba653 sqft303 S 11th St #15, Philadelphia, PA 19107For Sale

 MLS ID #PAPH2652554, Bibe Chin, KW Empower. Bright MLS
 - $365,0001 bd1 ba1k sqft1101 Locust St #2K, Philadelphia, PA 19107For Sale
 MLS ID #PAPH2668388, Andy Oei, BHHS Fox & Roach At the Harper, Rittenhouse Square. Bright MLS
 - $308,0001 bd1 ba622 sqftRittenhouse Savoy, Philadelphia, PA 19103For Sale
 MLS ID #PAPH2666218, Evan Frisina, Compass RE. Bright MLS
 - $292,0002 bd1 ba830 sqft1010 Arch St #-513, Philadelphia, PA 19107For Sale
 MLS ID #PAPH2662806, Tom Groll, KW Empower. Bright MLS
 - $285,0001 bd1 ba908 sqftVictory Building, Philadelphia, PA 19107For SaleMLS ID #PAPH2623004, Melissa LeGaspi, Elfant Wissahickon Realtors. Bright MLS
- $295,0001 bd1 ba778 sqftThe Lenox Condominiums, Philadelphia, PA 19107For SaleMLS ID #PAPH2613082, Maria Noorigian, Space & Company. Bright MLS
- $275,0003 bd3 ba1.1k sqft1305 Spruce St #Townhouse 1c, Philadelphia, PA 19107For SaleMLS ID #PAPH2610138, Danielle Akif, KW Empower. Bright MLS
- $289,0001 bd1 ba796 sqftLenox, Philadelphia, PA 19107For SaleMLS ID #PAPH2557060, Andrew Blumberg, BHHS Fox & Roach At the Harper, Rittenhouse Square. Bright MLS
- $283,0001 bd2 ba1.3k sqft1010 Spruce St APT 1F, Philadelphia, PA 19107For SaleMLS ID #PAPH2652188, Weili He, Anju Realty LLC. Bright MLS
- $299,9001 bd1 ba1.1k sqft240 S 13th St APT A, Philadelphia, PA 19107For SaleMLS ID #PAPH2602030, Katie Luu, 24-7 Real Estate, LLC. Bright MLS
- $312,0001 bd1 ba880 sqftLenox Condominiums, Philadelphia, PA 19107For SaleMLS ID #PAPH2590206, Tom Smitley, Compass RE. Bright MLS
- $225,0001 bd1 ba743 sqft111 S 15th St APT 1512, Philadelphia, PA 19102For SaleMLS ID #PAPH2666690, Andy Oei, BHHS Fox & Roach At the Harper, Rittenhouse Square. Bright MLS
- $340,0001 bd1 ba854 sqftThe Lenox, Philadelphia, PA 19107For SaleMLS ID #PAPH2658668, WALAA ELABSY, Realty Mark Associates. Bright MLS
- $249,9001 bd1 ba489 sqft334 S 12th St APT 3F, Philadelphia, PA 19107For SaleMLS ID #PAPH2662990, Todd Hovanec, Prevu Real Estate, LLC. Bright MLS
- $239,0001 bd1 ba900 sqft335 S 12th St APT 1B, Philadelphia, PA 19107For SaleMLS ID #PAPH2618730, Lindsay Johnston, Common Ground Realtors. Bright MLS
- $250,0001 bd1 ba873 sqftCenter City One, Philadelphia, PA 19107For SaleMLS ID #PAPH2611448, Deidre Quinn, EXP Realty, LLC. Bright MLS
- $299,9991 bd1 ba653 sqftWestern Union Building, Philadelphia, PA 19107For SaleMLS ID #PAPH2522168, Bruce Lang, Coldwell Banker Realty. Bright MLS
- $345,0001 bd2 ba1k sqft1500 Chestnut St APT 18H, Philadelphia, PA 19102For SaleMLS ID #PAPH2662108, Andy Oei, BHHS Fox & Roach At the Harper, Rittenhouse Square. Bright MLS
- $362,5002 bd2 ba1k sqft1500 Chestnut St #-17a, Philadelphia, PA 19102For SaleMLS ID #PAPH2666778, Dava Costello, OCF Realty LLC - Philadelphia. Bright MLS
