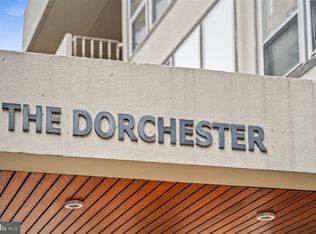
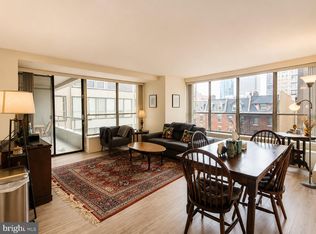
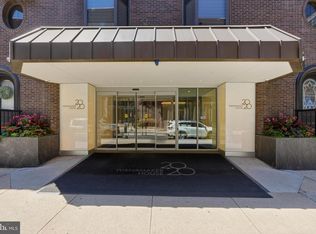
South-facing one bedroom with a balcony boasting dramatic views of South Philadelphia from a high floor at The Dorchester on Rittenhouse Square! The home enjoys a large living room with ample space for dining and entertaining, as well as floor-to-ceiling sliding glass doors that open to a private balcony boasting dramatic, unobstructed see-forever views to the south. The home's renovated open kitchen includes wood cabinetry, black appliances, and a breakfast bar. There is a generously sized bedroom with a wall closet and oversized windows offering spectacular southern views. A full hallway bathroom is easily accessible from both the bedroom and entryway and offers a shower/tub and large vanity. Residents of The Dorchester enjoy a 24-hour doorman and a fitness center. There is a garage and rooftop pool available for additional fees.
For sale
Price cut: $7.6K (9/23)
$289,900
224 W Rittenhouse Sq #3009, Philadelphia, PA 19103
1beds
623sqft
Condominium
Built in 1970
-- sqft lot
$-- Zestimate®
$465/sqft
$805/mo HOA
What's special
Private balconyOversized windowsGenerously sized bedroomFloor-to-ceiling sliding glass doorsBreakfast barBalcony boasting dramatic viewsLarge vanity
- 1092 days
- 485
- 19
Zillow last checked:
Listing updated:
Listed by:
Allan Domb 215-545-1500,
Allan Domb Real Estate 2155451500
Source: Bright MLS,MLS#: PAPH2285416
Facts & features
Interior
Bedrooms & bathrooms
- Bedrooms: 1
- Bathrooms: 1
- Full bathrooms: 1
- Main level bathrooms: 1
- Main level bedrooms: 1
Basement
- Area: 0
Heating
- Other
Cooling
- Central Air, Other
Appliances
- Included: Water Heater
Features
- Has basement: No
- Has fireplace: No
Interior area
- Total structure area: 623
- Total interior livable area: 623 sqft
- Finished area above ground: 623
- Finished area below ground: 0
Video & virtual tour
Property
Parking
- Parking features: Other
Accessibility
- Accessibility features: None
Features
- Levels: One
- Stories: 1
- Pool features: Community
- Has view: Yes
- View description: City
Details
- Additional structures: Above Grade, Below Grade
- Parcel number: 888081480
- Zoning: RM4
- Special conditions: Standard
Construction
Type & style
- Home type: Condo
- Architectural style: Other
- Property subtype: Condominium
- Attached to another structure: Yes
Materials
- Masonry
Condition
- New construction: No
- Year built: 1970
Utilities & green energy
- Sewer: Public Sewer
- Water: Public
Community & HOA
Community
- Security: Desk in Lobby, Security Guard
- Condo and coop fee: $805 monthly
- Subdivision: Rittenhouse Square
HOA
- Has HOA: No
- Amenities included: Concierge, Fitness Center, Pool, Other
- Services included: Common Area Maintenance, Maintenance Structure, Other
Location
- Region: Philadelphia
- Municipality: PHILADELPHIA
Financial & listing details
- Price per square foot: $465/sqft
- Tax assessed value: $315,000
- Annual tax amount: $4,409
- Date on market: 10/9/2023
- Listing agreement: Exclusive Right To Sell
- Ownership: Condominium
Estimated market value
Not available
Estimated sales range
Not available
$1,920/mo
Price history
| Date | Event | Price |
|---|---|---|
| 9/23/2026 | Price change | $289,900-2.6%$465/sqft |
Source:  Bright MLS #PAPH2285416 Report a problem Bright MLS #PAPH2285416 Report a problem | ||
| 6/21/2026 | Price change | $297,500-0.8%$478/sqft |
Source: Bright MLS #PAPH2285416 Report a problem | ||
| 4/20/2026 | Price change | $299,900-1.6%$481/sqft |
Source: Bright MLS #PAPH2285416 Report a problem | ||
| 4/6/2026 | Price change | $304,900-3.2%$489/sqft |
Source: Bright MLS #PAPH2285416 Report a problem | ||
| 1/6/2026 | Price change | $315,000-0.8%$506/sqft |
Source: Bright MLS #PAPH2285416 Report a problem | ||
| 12/24/2025 | Listed for sale | $317,500-0.8%$510/sqft |
Source: Bright MLS #PAPH2285416 Report a problem | ||
| 5/8/2025 | Listed for sale | $319,900$513/sqft |
Source: Bright MLS #PAPH2285416 Report a problem | ||
| 4/29/2025 | Pending sale | $319,900$513/sqft |
Source: Bright MLS #PAPH2285416 Report a problem | ||
| 7/24/2024 | Listed for sale | $319,900-5.9%$513/sqft |
Source: Bright MLS #PAPH2285416 Report a problem | ||
| 10/9/2023 | Listed for sale | $339,900$546/sqft |
Source: Bright MLS #PAPH2285416 Report a problem | ||
| 8/8/2020 | Listing removed | $1,925$3/sqft |
Source: Allan Domb Real Estate #PAPH894614 Report a problem | ||
| 7/24/2020 | Listed for rent | $1,925$3/sqft |
Source: Allan Domb Real Estate #PAPH894614 Report a problem | ||
Public tax history
Tax history is unavailable.
Monthly payment
Est. payment
Payment breakdown
Explore the cost of this home by adjusting the details. Changes won't be saved.Climate risks
Neighborhood: Rittenhouse
Nearby schools
Schools provided by the listing agent
- District: The School District Of Philadelphia
Source: Bright MLS. This data may not be complete. We recommend contacting the local school district to confirm school assignments for this home.
- $268,0001 bd1 ba611 sqft224-30 W Rittenhouse Sq #1108, Philadelphia, PA 19103Sold
- $3,7502 bd2 ba1.1k sqft224 W Rittenhouse Sq #30-401, Philadelphia, PA 19103For Rent
- $--1 bd1 ba595 sqft226 W Rittenhouse Sq APT 2707, Philadelphia, PA 19103Off Market
- $--1 bd1 ba919 sqft226 W Rittenhouse Sq APT 3111, Philadelphia, PA 19103Off Market

Similar homes
- $289,9001 bd1 ba740 sqft224 W Rittenhouse Sq #214, Philadelphia, PA 19103For Sale

 MLS ID #PAPH2672010, Allan Domb, Allan Domb Real Estate. Bright MLS
 - $299,9001 bd1 ba622 sqftRittenhouse Savoy, Philadelphia, PA 19103For Sale
 MLS ID #PAPH2666218, Evan Frisina, Compass RE. Bright MLS
 - $295,0001 bd1 ba509 sqftParc Rittenhouse, Philadelphia, PA 19103For Sale
 MLS ID #PAPH2596644, Pamela Rosser-Thistle, BHHS Fox & Roach At the Harper, Rittenhouse Square. Bright MLS
 - $270,000-- bd1 ba548 sqftWanamaker House, Philadelphia, PA 19103For Sale
 MLS ID #PAPH2630800, Frank DeFazio, BHHS Fox & Roach-Center City Walnut. Bright MLS
 - $315,0001 bd1 ba722 sqft1810 Rittenhouse Sq APT 211, Philadelphia, PA 19103For SaleMLS ID #PAPH2638290, Britt McLaughlin, EXP Realty, LLC. Bright MLS
- $289,0001 bd1 ba531 sqft1701 Locust St Unit 1607, Philadelphia, PA 19103For SaleMLS ID #PAPH2493672, Melissa Valenti, Compass RE. Bright MLS
- $299,9001 bd1 ba723 sqftThe Dorchester, Philadelphia, PA 19103For SaleMLS ID #PAPH2495034, Allan Domb, Allan Domb Real Estate. Bright MLS
- $270,0002 bd1 ba862 sqft2101 Chestnut St Unit 408, Philadelphia, PA 19103For SaleMLS ID #PAPH2658970, Andy Oei, BHHS Fox & Roach At the Harper, Rittenhouse Square. Bright MLS
- $315,0001 bd1 ba678 sqftKennedy House, Philadelphia, PA 19103For SaleMLS ID #PAPH2650930, Barbara Sontag-Feldman, KW Empower. Bright MLS
- $299,9001 bd1 ba654 sqftLocust Point, Philadelphia, PA 19103For SaleMLS ID #PAPH2598708, Patrick McGowan, Keller Williams Real Estate-Blue Bell. Bright MLS
- $339,9001 bd1 ba643 sqft219 S 18th St #517, Philadelphia, PA 19103For SaleMLS ID #PAPH2671748, Allan Domb, Allan Domb Real Estate. Bright MLS
- $284,900-- bd1 ba506 sqftParc Rittenhouse, Philadelphia, PA 19103For SaleMLS ID #PAPH2570274, Allan Domb, Allan Domb Real Estate. Bright MLS
- $289,9001 bd1 ba420 sqft1 Academy Cir Unit 221, Philadelphia, PA 19146For SaleMLS ID #PAPH2675884, John Kuester, Fusion PHL Realty, LLC. Bright MLS
- $287,500-- bd1 ba497 sqftParc Rittenhouse, Philadelphia, PA 19103For SaleMLS ID #PAPH2477474, Allan Domb, Allan Domb Real Estate. Bright MLS
- $299,0001 bd1 ba875 sqft1420 Locust St APT 29C, Philadelphia, PA 19102For SaleMLS ID #PAPH2653136, Gianna Ginnetti, KW Empower. Bright MLS
- $219,5002 bd1 ba755 sqft2135 Walnut St APT 603, Philadelphia, PA 19103For SaleMLS ID #PAPH2675152, Henry Friedman, Tesla Realty Group, LLC. Bright MLS
- $335,0002 bd1 ba682 sqft1716 Pine St #7, Philadelphia, PA 19103For SaleMLS ID #PAPH2668788, Amanda Saunders, Compass RE. Bright MLS
- $285,0001 bd1 ba897 sqft1326 Spruce St APT 2806, Philadelphia, PA 19107For SaleMLS ID #PAPH2666736, Nicholas Maleno, Redfin Corporation. Bright MLS
- $349,9001 bd1 ba722 sqft1806 Rittenhouse Sq #905, Philadelphia, PA 19103For SaleMLS ID #PAPH2651962, Moira McFadden, Compass RE. Bright MLS
- $284,9001 bd2 ba865 sqft1420 Locust St APT 7D, Philadelphia, PA 19102For SaleMLS ID #PAPH2572708, Allan Domb, Allan Domb Real Estate. Bright MLS
