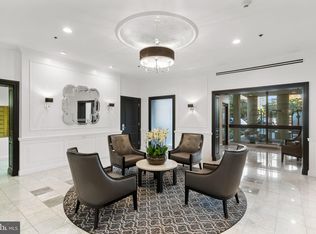
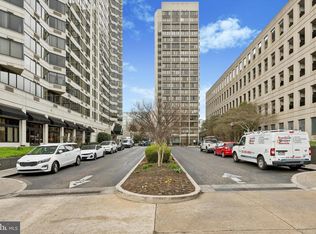
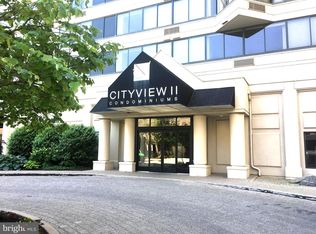
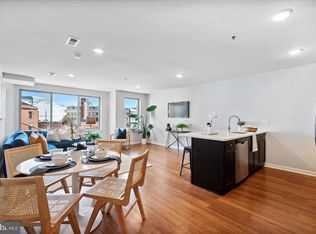
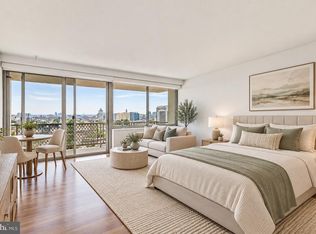
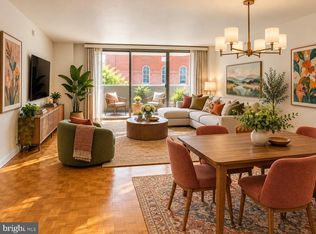
Enjoy breathtaking skyline views from this bright and spacious one bedroom residence with PARKING at CityView. This sun-filled home features an expansive living and dining area with hardwood floors and oversized windows showcasing sweeping views of the Philadelphia skyline. The kitchen offers abundant cabinetry, granite countertops and stainless steel appliances. The generously proportioned bedroom enjoys additional skyline views and features an oversized walk-in closet with custom built-ins. The bathroom is appointed with a granite-topped vanity and tub/shower combination. CityView residents enjoy a seasonal outdoor pool, state-of-the-art fitness center and 24-hour lobby attendant. Perfectly situated in the Art Museum Area, this pet-friendly residence is just a short distance from fine dining, world-renowned cultural destinations, public transportation, Whole Foods Market, Target and the Barnes.
For sale
$272,000
2001 Hamilton St APT 1824, Philadelphia, PA 19130
1beds
674sqft
Condominium
Built in 1970
-- sqft lot
$264,100 Zestimate®
$404/sqft
$695/mo HOA
What's special
Sun-filled homeGenerously proportioned bedroomBreathtaking skyline viewsHardwood floorsGranite countertopsStainless steel appliances
- 25 days
- 593
- 33
Likely to sell faster than
Zillow last checked:
Listing updated:
Listed by:
Andy Oei 215-695-5042,
BHHS Fox & Roach At the Harper, Rittenhouse Square 2155460550,
Co-Listing Agent: Jacob Silverstein 215-375-7926,
BHHS Fox & Roach At the Harper, Rittenhouse Square
Source: Bright MLS,MLS#: PAPH2678240
Facts & features
Interior
Bedrooms & bathrooms
- Bedrooms: 1
- Bathrooms: 1
- Full bathrooms: 1
- Main level bathrooms: 1
- Main level bedrooms: 1
Basement
- Area: 0
Heating
- Forced Air, Electric
Cooling
- Central Air, Electric
Appliances
- Included: Electric Water Heater
- Laundry: Common Area
Features
- Has basement: No
- Has fireplace: No
Interior area
- Total structure area: 674
- Total interior livable area: 674 sqft
- Finished area above ground: 674
- Finished area below ground: 0
Property
Parking
- Total spaces: 1
- Parking features: Other, Garage
- Garage spaces: 1
Accessibility
- Accessibility features: None
Features
- Levels: One
- Stories: 1
- Pool features: Community
Details
- Additional structures: Above Grade, Below Grade
- Parcel number: 888091408
- Zoning: RMX3
- Special conditions: Standard
Construction
Type & style
- Home type: Condo
- Architectural style: Contemporary
- Property subtype: Condominium
- Attached to another structure: Yes
Materials
- Masonry
Condition
- New construction: No
- Year built: 1970
Utilities & green energy
- Sewer: Public Sewer
- Water: Public
Community & HOA
Community
- Condo and coop fee: $695 monthly
- Subdivision: Art Museum Area
HOA
- Has HOA: No
- Amenities included: Other, Clubhouse, Common Grounds, Community Center, Elevator(s), Fitness Center, Pool, Recreation Facilities
- Services included: Common Area Maintenance, All Ground Fee, Maintenance Structure, Health Club, Management, Pool(s), Recreation Facility
Location
- Region: Philadelphia
- Municipality: PHILADELPHIA
Financial & listing details
- Price per square foot: $404/sqft
- Tax assessed value: $274,800
- Annual tax amount: $3,846
- Date on market: 10/8/2026
- Listing agreement: Exclusive Right To Sell
- Ownership: Condominium
Estimated market value
$264,100
$251,000 - $277,000
$1,880/mo
Price history
| Date | Event | Price |
|---|---|---|
| 10/8/2026 | Listed for sale | $272,000+18.3%$404/sqft |
Source:  Bright MLS #PAPH2678240 Report a problem | ||
| 12/4/2015 | Sold | $230,000-2.1%$341/sqft |
Source: Public Record Report a problem | ||
| 11/24/2015 | Pending sale | $235,000$349/sqft |
Source: Coldwell Banker Preferred - Center City #6558091 Report a problem | ||
| 10/18/2015 | Price change | $235,000-0.8%$349/sqft |
Source: Coldwell Banker Preferred - Center City #6558091 Report a problem | ||
| 10/3/2015 | Price change | $237,000-1.3%$352/sqft |
Source: Coldwell Banker Preferred - Center City #6558091 Report a problem | ||
| 9/12/2015 | Price change | $240,000-1.6%$356/sqft |
Source: Coldwell Banker Preferred - Center City #6558091 Report a problem | ||
| 7/28/2015 | Price change | $244,000-1.2%$362/sqft |
Source: Coldwell Banker Preferred - Center City #6558091 Report a problem | ||
| 7/11/2015 | Price change | $247,000-1.2%$366/sqft |
Source: Coldwell Banker Preferred - Center City #6558091 Report a problem | ||
| 5/19/2015 | Price change | $250,000-2%$371/sqft |
Source: Coldwell Banker Preferred - Center City #6558091 Report a problem | ||
| 5/6/2015 | Price change | $255,000-1.9%$378/sqft |
Source: Coldwell Banker Preferred - Center City #6558091 Report a problem | ||
| 4/22/2015 | Listed for sale | $260,000+8.3%$386/sqft |
Source: Coldwell Banker Preferred - Avenue Of The Arts Office #6558091 Report a problem | ||
| 1/18/2013 | Sold | $240,000-2%$356/sqft |
Source: Public Record Report a problem | ||
| 12/15/2012 | Listed for sale | $245,000-7.5%$364/sqft |
Source: NextRE, Inc. #6144491 Report a problem | ||
| 4/18/2005 | Sold | $265,000+30.4%$393/sqft |
Source: Public Record Report a problem | ||
| 10/29/2003 | Sold | $203,200$301/sqft |
Source: Public Record Report a problem | ||
Public tax history
| Year | Property taxes | Tax assessment |
|---|---|---|
| 2025 | $3,329 +2% | $237,800 +2% |
| 2024 | $3,264 | $233,200 |
| 2023 | $3,264 +10% | $233,200 |
| 2022 | $2,968 | -- |
| 2021 | $2,968 +6% | -- |
| 2018 | $2,800 | -- |
| 2017 | $2,800 -83.8% | -- |
| 2016 | $17,295 +517.8% | -- |
| 2015 | $2,800 | -- |
| 2014 | $2,800 +42.1% | $177,000 +1180.4% |
| 2012 | $1,970 | $13,824 |
| 2011 | -- | $13,824 |
| 2010 | -- | $13,824 |
| 2009 | -- | $13,824 |
| 2008 | -- | $13,824 |
| 2007 | -- | $13,824 |
| 2006 | -- | $13,824 |
| 2005 | -- | $13,824 +14.9% |
| 2004 | -- | $12,032 |
Find assessor info on the county website
Monthly payment
Est. payment
Payment breakdown
Explore the cost of this home by adjusting the details. Changes won't be saved.Climate risks
Neighborhood: Logan Square
Nearby schools
Schools provided by the listing agent
- District: The School District Of Philadelphia
Source: Bright MLS. This data may not be complete. We recommend contacting the local school district to confirm school assignments for this home.
- $353,5002 bd1 ba937 sqft2001 Hamilton St APT 415, Philadelphia, PA 19130Sold
- $125,000-- bd1 ba450 sqft2001 Hamilton St APT 420, Philadelphia, PA 19130Sold
- $200,0001 bd1 ba674 sqft2001 Hamilton St APT 425, Philadelphia, PA 19130Sold

- $319,0002 bd1 ba937 sqft2001 Hamilton St APT 514, Philadelphia, PA 19130For Sale
Similar homes
- $285,0002 bd1 ba960 sqft1608 Ridge Ave APT 302, Philadelphia, PA 19130New Construction
 MLS ID #PAPH2658596, Shane Holcomb, BHHS Fox & Roach-Art Museum. Bright MLS
- $195,000-- bd1 ba570 sqft2401 Pennsylvania Ave APT 19C48, Philadelphia, PA 19130For Sale
 MLS ID #PAPH2682274, Allan Domb, Allan Domb Real Estate. Bright MLS
- $289,9001 bd1 ba740 sqft224 W Rittenhouse Sq #214, Philadelphia, PA 19103For Sale
 MLS ID #PAPH2672010, Allan Domb, Allan Domb Real Estate. Bright MLS
- $295,0001 bd1 ba712 sqft220 Locust St #29HS, Philadelphia, PA 19106For Sale
 MLS ID #PAPH2680090, Johanna Loke, BHHS Fox & Roach At the Harper, Rittenhouse Square. Bright MLS
- $313,5002 bd1 ba819 sqft1817 Wylie St #B, Philadelphia, PA 19130For SaleMLS ID #PAPH2631586, Ben Finelli, RE/MAX Ready. Bright MLS
- $305,0001 bd1 ba678 sqftKennedy House, Philadelphia, PA 19103For SaleMLS ID #PAPH2650930, Barbara Sontag-Feldman, KW Empower. Bright MLS
- $270,0002 bd1 ba862 sqft2101 Chestnut St Unit 408, Philadelphia, PA 19103For SaleMLS ID #PAPH2658970, Andy Oei, BHHS Fox & Roach At the Harper, Rittenhouse Square. Bright MLS
- $195,0001 bd1 ba682 sqft1601 Spring Garden St APT M114, Philadelphia, PA 19130For SaleMLS ID #PAPH2655756, Eli Qarkaxhia, Compass RE. Bright MLS
- $289,9001 bd1 ba623 sqftThe Dorcehster, Philadelphia, PA 19103For SaleMLS ID #PAPH2285416, Allan Domb, Allan Domb Real Estate. Bright MLS
- $259,9001 bd1 ba726 sqft1420 Locust St APT 8O, Philadelphia, PA 19102For SaleMLS ID #PAPH2571588, Allan Domb, Allan Domb Real Estate. Bright MLS
- $150,0001 bd1 ba591 sqft2601 Pennsylvania Ave APT 401, Philadelphia, PA 19130For SaleMLS ID #PAPH2675834, Andy Oei, BHHS Fox & Roach At the Harper, Rittenhouse Square. Bright MLS
- $269,9001 bd1 ba724 sqftAcademy House, Philadelphia, PA 19102For SaleMLS ID #PAPH2573762, Allan Domb, Allan Domb Real Estate. Bright MLS
- $299,0001 bd1 ba875 sqft1420 Locust St APT 29C, Philadelphia, PA 19102For SaleMLS ID #PAPH2653136, Gianna Ginnetti, KW Empower. Bright MLS
- $190,0001 bd1 ba537 sqftColonnade Condominium, Philadelphia, PA 19130For SaleMLS ID #PAPH2657844, Yadi Toledo, JG Real Estate LLC. Bright MLS
- $299,9001 bd1 ba722 sqft1810 Rittenhouse Sq APT 211, Philadelphia, PA 19103For SaleMLS ID #PAPH2638290, Britt McLaughlin, EXP Realty, LLC. Bright MLS
- $280,0001 bd1 ba897 sqft1326 Spruce St APT 2806, Philadelphia, PA 19107For SaleMLS ID #PAPH2666736, Nicholas Maleno, Redfin Corporation. Bright MLS
- $294,9002 bd1 ba755 sqft1437 Brown St #2, Philadelphia, PA 19130For SaleMLS ID #PAPH2620766, Jonathan Tori, Addison Real Estate Company Inc. Bright MLS
- $172,5001 bd1 ba724 sqft2601 Pennsylvania Ave APT 649, Philadelphia, PA 19130For SaleMLS ID #PAPH2674758, Adam Bell, BHHS Fox & Roach At the Harper, Rittenhouse Square. Bright MLS
- $245,0001 bd1 ba741 sqftPackard Grande, Philadelphia, PA 19102For SaleMLS ID #PAPH2649420, Jeanne Whipple, Elfant Wissahickon Realtors. Bright MLS
- $295,0001 bd1 ba778 sqftHopkinson House, Philadelphia, PA 19106For SaleMLS ID #PAPH2617656, Caitlin Tozer Manzo, BHHS Fox & Roach-Media. Bright MLS
